Welcome to a property that offers far more than meets the eye—full of flexibility, comfort, and spaces designed for real life. Situated on a corner lot in the heart of Staunton, conveniently located midway between St. Louis, MO and Springfield, IL, this charming home combines small-town living with an easy commute in either direction.
Step inside and imagine relaxing in the open living and dining area, where hardwood floors and ceramic tile create warmth, character, and easy maintenance. The layout offers a welcoming flow for everyday living or gathering with friends and family. Picture holiday dinners, game nights, or simply enjoying a quiet evening at home.
The galley-style kitchen is efficient and functional, with room for a small breakfast nook or café table—perfect for morning coffee while sunlight pours through the windows. The refrigerator and gas stove are included, making move-in that much easier.
The renovated main bath features a beautifully updated ceramic tile walk-in shower, blending style with accessibility and convenience. A newer handicap-accessible ramp adds ease of entry and practical function for those seeking mobility-friendly access.
Currently configured as a two-bedroom, one-bath home, this property also includes two bonus rooms that could serve as guest rooms, offices, hobby spaces, fitness rooms, or potentially additional bedrooms if needed. Whether you work from home, need storage, or want room to grow, this home gives you options.
Now step outside and imagine summer evenings under one of the two pergolas, grilling dinner, entertaining guests, or enjoying a peaceful night under string lights. The partially fenced backyard offers room for pets, gardening, or outdoor fun. With two carports, parking and covered storage are abundant.
Need workspace? You’ll appreciate the heated and cooled workshop, ideal for projects, crafts, tools, or year-round hobbies. The attached oversized garage (approx. 15.5’ x 19’) also features heating and cooling via furnace venting—rare and practical bonus space.
Additional features include two sheds, one with electricity, offering even more utility and storage possibilities.
Downstairs, the basement includes washer/dryer hookups, an additional shower, sump pump, and valuable mechanical upgrades already completed for peace of mind. Major updates include:
Roof replaced in 2020
On-demand water heater new in 2023
Gas forced-air furnace new in 2023
Updated 100-amp circuit breaker electric
Added insulation
Water filtration system
Generac generator for dependable backup power
This is more than a house—it’s a home built for comfort, hobbies, gatherings, and everyday convenience. With versatile space, major improvements already done, and a location that keeps you connected, this Staunton gem is ready for its next chapter.
Active
Listed by: Key Estates Realty and Property Management • Dana M Allen • 618-444-7222
$185,000
310 W Spring St, Staunton, IL 62088
2beds
1,235sqft
Single Family Residence
Built in 1950
0.31 Acres Lot
$-- Zestimate®
$150/sqft
$-- HOA
What's special
Partially fenced backyardRenovated main bathCorner lotTwo pergolasGalley-style kitchenCeramic tileHardwood floors
- 150 days
- 189
- 2
Zillow last checked:
Listing updated:
Listed by:
Dana M Allen 618-444-7222,
Key Estates Realty and Property Management
Source: MARIS,MLS#: 26025010 Originating MLS: Southwestern Illinois Board of REALTORS
Originating MLS: Southwestern Illinois Board of REALTORSFacts & features
Interior
Bedrooms & bathrooms
- Bedrooms: 2
- Bathrooms: 1
- Full bathrooms: 1
- Main level bathrooms: 1
- Main level bedrooms: 2
Heating
- Forced Air, Natural Gas
Cooling
- Central Air
Appliances
- Included: Gas Cooktop, Refrigerator
Features
- Ceiling Fan(s), Dining/Living Room Combo, Eat-in Kitchen, High Speed Internet, Workshop/Hobby Area
- Flooring: Ceramic Tile, Hardwood
- Basement: Block
- Has fireplace: No
- Fireplace features: None
Interior area
- Total structure area: 1,235
- Total interior livable area: 1,235 sqft
- Finished area above ground: 1,235
- Finished area below ground: 0
Property
Parking
- Total spaces: 4
- Parking features: Additional Parking, Alley Access, Attached, Carport, Concrete, Detached Carport, Driveway, Garage, Garage Door Opener, Garage Faces Front, Heated Garage, Storage, Workshop in Garage
- Garage spaces: 1
- Carport spaces: 3
- Covered spaces: 4
- Has uncovered spaces: Yes
Accessibility
- Accessibility features: Accessible Approach with Ramp
Features
- Levels: One
- Exterior features: Private Yard, Storage
- Fencing: Back Yard
Lot
- Size: 0.31 Acres
- Dimensions: 141.9 x 96
- Features: Back Yard, City Lot, Corner Lot, Front Yard, Level, Some Trees
Details
- Parcel number: 0100291300
- Special conditions: Listing As Is
- Other equipment: Generator
Construction
Type & style
- Home type: SingleFamily
- Architectural style: Bungalow
- Property subtype: Single Family Residence
Materials
- Frame, Vinyl Siding
- Roof: Architectural Shingle
Condition
- Updated/Remodeled
- New construction: No
- Year built: 1950
Utilities & green energy
- Electric: Single Phase, Ameren
- Sewer: Public Sewer
- Water: Community
- Utilities for property: Cable Available, Electricity Connected, Natural Gas Connected
Community & HOA
Community
- Features: Fitness Center, Golf, Park, Playground, Restaurant, Sidewalks, Street Lights
- Subdivision: P J Lukers Add
HOA
- Has HOA: No
Location
- Region: Staunton
Financial & listing details
- Price per square foot: $150/sqft
- Tax assessed value: $116,289
- Annual tax amount: $1,096
- Date on market: 4/24/2026
- Cumulative days on market: 150 days
- Listing terms: Cash,Conventional
- Inclusions: Building, Fixtures, Land
- Electric utility on property: Yes
- Road surface type: Chip And Seal
Estimated market value
Not available
Estimated sales range
Not available
$1,163/mo
Price history
| Date | Event | Price |
|---|---|---|
| 4/25/2026 | Listed for sale | $185,000+611.5%$150/sqft |
Source:  MARIS #26025010 Report a problem MARIS #26025010 Report a problem | ||
| 12/18/1991 | Sold | $26,000$21/sqft |
Source: Agent Provided Report a problem | ||
Public tax history
| Year | Property taxes | Tax assessment |
|---|---|---|
| 2024 | $1,096 +12.4% | $38,763 +8% |
| 2023 | $975 -2.3% | $35,892 +7% |
| 2022 | $998 -3.8% | $33,544 +7% |
| 2021 | $1,038 -1.8% | $31,350 +4% |
| 2020 | $1,057 -2.6% | $30,144 +2% |
| 2019 | $1,086 | $29,553 |
| 2018 | $1,086 -0.3% | $29,553 +5.3% |
| 2017 | $1,089 -2.9% | $28,065 |
| 2016 | $1,122 +4.5% | $28,065 |
| 2015 | $1,074 | $28,065 |
| 2014 | $1,074 +4.6% | $28,065 -2% |
| 2013 | $1,027 -1.7% | $28,638 -3% |
| 2012 | $1,045 +3.1% | $29,524 |
| 2011 | $1,013 -0.8% | $29,524 |
| 2010 | $1,021 | $29,524 |
| 2009 | -- | $29,524 |
Find assessor info on the county website
Monthly payment
Est. payment
Payment breakdown
Explore the cost of this home by adjusting the details. Changes won't be saved.Climate risks
Neighborhood: 62088
Nearby schools
Schools provided by the listing agent
- Elementary: Staunton Dist 6
- Middle: Staunton Dist 6
- High: Staunton
Source: MARIS. This data may not be complete. We recommend contacting the local school district to confirm school assignments for this home.
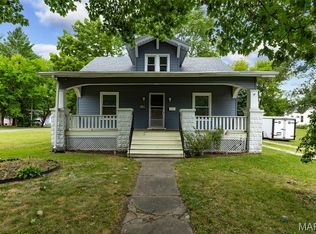
Similar homes
- $179,0004 bd2 ba1.6k sqft919 W Henry St, Staunton, IL 62088For Sale

 MLS ID #26025065, Becky Leach, Cisler & Associates Real Estate. MARIS
 - $119,9002 bd1 ba1k sqft506 Panhorst St, Staunton, IL 62088For Sale
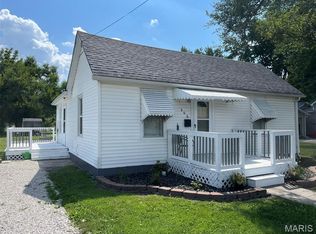 MLS ID #26055162, John C Masinelli, Masinelli Real Estate. MARIS
 - $258,9003 bd2 ba1.3k sqft1227 W Henry St, Staunton, IL 62088For Sale
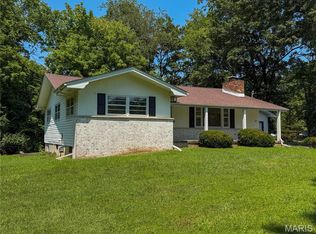 MLS ID #26047528, Matthew Cisler, Cisler & Associates Real Estate. MARIS
 - $250,0002 bd1 ba1.5k sqft8975 State Route 4, Staunton, IL 62088For Sale By Owner

- $159,5002 bd1 ba1k sqft701 E Chestnut St, Gillespie, IL 62033For SaleMLS ID #26029859, Steve McGartland, Tarrant and Harman Real Estate and Auction Co. MARIS
- $149,9003 bd1 ba1k sqft101 Mor St, Wilsonville, IL 62093For SaleMLS ID #26053211, Avah Jones, Cisler & Associates Real Estate. MARIS
- $190,0003 bd1 ba1k sqft2068 Jolly Roger Dr, Edwardsville, IL 62025For SaleMLS ID #26055186, Carolyn L Koester, Berkshire Hathaway HomeServices Select Properties. MARIS
- $175,0003 bd2 ba1.3k sqft335 Park Dr, Bethalto, IL 62010For SaleMLS ID #26056700, Lindsey West, Worth Clark Realty. MARIS
- $169,0004 bd2 ba1.6k sqft308 W 7th South St, Mount Olive, IL 62069For SaleMLS ID #26037001, Jamie J Simpson, Bond County Realtors. MARIS
- $200,0003 bd2 ba1.1k sqft111 W Linden St, Marine, IL 62061For SaleMLS ID #26056032, Rozanne M Hunter, RE/MAX Alliance. MARIS
- $179,0003 bd3 ba1.7k sqft3708 State Route 160, Highland, IL 62249For SaleMLS ID #26056737, John M Kues, Kues Bros. Realty, Ltd.. MARIS
- $124,0003 bd1 ba1k sqft105 Wilcox, Sawyerville, IL 62085For SaleMLS ID #26036808, Mark E Roberts, RE/MAX Alliance. MARIS
- $190,0002 bd1 ba1k sqft702 N Franklin St, Litchfield, IL 62056For SaleMLS ID #26055898, Lori Reid-Gardner, Century 21 Reid Baugher Realty. MARIS
- $150,0003 bd1 ba1.3k sqft410 Henry St, Gillespie, IL 62033For SaleMLS ID #26025324, Kylie J Dickinson, RE/MAX Alliance. MARIS
- $165,0003 bd2 ba1.4k sqft911 N Jefferson St, Litchfield, IL 62056For SaleMLS ID #26053438, Brandi M Lentz, MCR Realty Professionals, Inc. MARIS
