Welcome to this modern 3-bedroom, 2-bath ranch on a private .4-acre corner lot with a walkout basement—move-in ready and thoughtfully updated. Step onto the refreshed front patio and into a bright, open living room with large updated windows (2023) that frame views of the rolling front yard. The living space offers flexible furniture arrangements and opens to a separate dining area that flows seamlessly into the kitchen beneath a lofted ceiling. The kitchen features a center island, generous counter and cabinet space, and all appliances including a dishwasher.
The primary suite provides comfortable closets and a full bath. The additional two bedrooms are generously sized with ample closet space, ideal for family or guests. Fresh paint throughout completes the move-in-ready feel. Downstairs, the usable unfinished walkout basement delivers open space currently set up as a workout and recreation area, plus a full laundry zone and a walk-out door to the cement patio. The lower level features a beautiful window that lets in plenty of light to this extra possible living space. Outside, enjoy a deck overlooking your private backyard oasis. The large lot is framed by a beautiful tree-lined boundary with extensive landscaping. A detached 2-car garage (built 2024), additional carport, and garden shed provide excellent storage and parking. This can all be accessed from an off street driveway. A covered, enclosed, and heated outdoor area extends your living space for year-round relaxation and entertainment. There is additional front drive way for more parking options. This private corner-lot ranch combines indoor openness, outdoor versatility, and recent updates for effortless living.
Active
Listed by: RE/MAX Alliance • Mark E Roberts • 618-603-6151
$239,000
805 Rotary St, Gillespie, IL 62033
3beds
1,400sqft
Single Family Residence
Built in 1978
0.41 Acres Lot
$-- Zestimate®
$171/sqft
$-- HOA
What's special
Flexible furniture arrangementsFresh paint throughoutAdditional carportFull laundry zoneSeparate dining areaRefreshed front patio
- 3 days
- 186
- 23
Likely to sell faster than
Zillow last checked:
Listing updated:
Listed by:
Mark E Roberts 618-603-6151,
RE/MAX Alliance,
Michael A Bellovich 618-292-0293,
RE/MAX Alliance
Source: MARIS,MLS#: 26069763 Originating MLS: Southwestern Illinois Board of REALTORS
Facts & features
Interior
Bedrooms & bathrooms
- Bedrooms: 3
- Bathrooms: 2
- Full bathrooms: 2
- Main level bathrooms: 2
- Main level bedrooms: 3
Primary bedroom
- Features: Floor Covering: Laminate
- Level: Main
- Area: 156
- Dimensions: 13x12
Bedroom 2
- Features: Floor Covering: Laminate
- Level: Main
- Area: 156
- Dimensions: 13x12
Bedroom 3
- Features: Floor Covering: Laminate
- Level: Main
- Area: 120
- Dimensions: 12x10
Primary bathroom
- Features: Floor Covering: Laminate
- Level: Main
- Area: 50
- Dimensions: 10x5
Bathroom 2
- Features: Floor Covering: Laminate
- Level: Main
- Area: 70
- Dimensions: 10x7
Dining room
- Features: Floor Covering: Laminate
- Level: Main
- Area: 180
- Dimensions: 15x12
Kitchen
- Features: Floor Covering: Laminate
- Level: Main
- Area: 96
- Dimensions: 12x8
Living room
- Features: Floor Covering: Laminate
- Level: Main
- Area: 240
- Dimensions: 20x12
Heating
- Forced Air
Cooling
- Central Air
Appliances
- Included: Dishwasher, Dryer, Microwave, Range, Refrigerator
Features
- Has basement: Yes
- Has fireplace: No
Interior area
- Total structure area: 1,400
- Total interior livable area: 1,400 sqft
- Finished area above ground: 1,400
- Finished area below ground: 0
Property
Parking
- Total spaces: 3
- Parking features: Garage, Carport
- Garage spaces: 2
- Carport spaces: 1
- Covered spaces: 3
Features
- Levels: One
Lot
- Size: 0.41 Acres
- Features: Adjoins Wooded Area, Cleared, Private
Details
- Additional structures: Shed(s)
- Parcel number: 0300248201, 0300248200
- Special conditions: Standard
Construction
Type & style
- Home type: SingleFamily
- Architectural style: Ranch
- Property subtype: Single Family Residence
- Attached to another structure: Yes
Materials
- Vinyl Siding
Condition
- Year built: 1978
Utilities & green energy
- Electric: Ameren
- Sewer: Public Sewer
- Water: Public
- Utilities for property: Electricity Connected, Natural Gas Connected
Community & HOA
Community
- Subdivision: Isaacs Sub
HOA
- Has HOA: No
Location
- Region: Gillespie
Financial & listing details
- Price per square foot: $171/sqft
- Tax assessed value: $144,234
- Annual tax amount: $2,049
- Date on market: 10/31/2026
- Cumulative days on market: 4 days
- Listing terms: Cash,Conventional,FHA,USDA Loan,VA Loan
- Electric utility on property: Yes
Estimated market value
Not available
Estimated sales range
Not available
Not available
Price history
| Date | Event | Price |
|---|---|---|
| 10/31/2026 | Listed for sale | $239,000+71.9%$171/sqft |
Source:  MARIS #26069763 Report a problem | ||
| 3/24/2023 | Sold | $139,000$99/sqft |
Source: MARIS #23016015 Report a problem | ||
| 3/24/2023 | Pending sale | $139,000$99/sqft |
Source: MARIS #23016015 Report a problem | ||
| 3/24/2023 | Listed for sale | $139,000+20.9%$99/sqft |
Source: MARIS #23016015 Report a problem | ||
| 7/27/2020 | Sold | $115,000$82/sqft |
Source: MARIS #20040026 Report a problem | ||
| 6/14/2020 | Pending sale | $115,000$82/sqft |
Source: RE/MAX Alliance #20040026 Report a problem | ||
| 6/11/2020 | Listed for sale | $115,000-14.8%$82/sqft |
Source: RE/MAX Alliance #20040026 Report a problem | ||
| 10/20/2019 | Listing removed | $134,900$96/sqft |
Source: RE/MAX Alliance #19040839 Report a problem | ||
| 6/2/2019 | Listed for sale | $134,900$96/sqft |
Source: RE/MAX Alliance #19040839 Report a problem | ||
Public tax history
| Year | Property taxes | Tax assessment |
|---|---|---|
| 2025 | $2,049 -2.2% | $48,078 +7% |
| 2024 | $2,096 +10.1% | $44,933 +28.8% |
| 2023 | $1,904 +4.2% | $34,881 +7% |
| 2022 | $1,828 +3.3% | $32,599 +7% |
| 2021 | $1,770 +48.1% | $30,467 +36.2% |
| 2020 | $1,195 +2.1% | $22,364 +5% |
| 2019 | $1,170 | $21,299 +3% |
| 2018 | $1,170 +4.9% | $20,679 +4.2% |
| 2017 | $1,116 +4.2% | $19,846 |
| 2016 | $1,071 -2.2% | $19,846 |
| 2015 | $1,095 | $19,846 |
| 2014 | $1,095 +0.7% | $19,846 -4.9% |
| 2013 | $1,087 +4.5% | $20,877 |
| 2012 | $1,041 -37.6% | $20,877 -31.6% |
| 2011 | $1,668 +1.3% | $30,501 |
| 2010 | $1,646 | $30,501 |
| 2009 | -- | $30,501 |
Find assessor info on the county website
Monthly payment
Est. payment
Payment breakdown
Explore the cost of this home by adjusting the details. Changes won't be saved.Climate risks
Neighborhood: 62033
Nearby schools
Schools provided by the listing agent
- Elementary: Gillespie Dist 7
- Middle: Gillespie Dist 7
- High: Gillespie Community High Schoo
Source: MARIS. This data may not be complete. We recommend contacting the local school district to confirm school assignments for this home.
Similar homes
- $234,9003 bd2 ba1.6k sqft310 W Mill St, Staunton, IL 62088For Sale
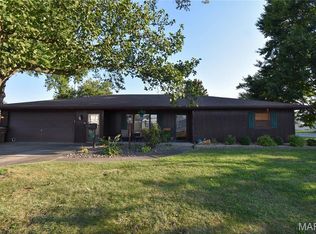
 MLS ID #26054940, Matthew Cisler, Cisler & Associates Real Estate. MARIS
- $258,9003 bd2 ba1.3k sqft1227 W Henry St, Staunton, IL 62088For Sale
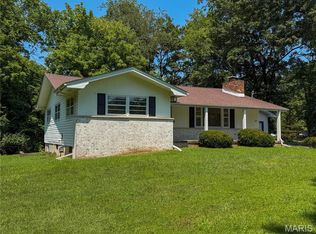 MLS ID #26047528, Matthew Cisler, Cisler & Associates Real Estate. MARIS
- $--3 bd2 ba960 sqft811 Veterans Memorial Dr, Livingston, IL 62088Auction
 Auction.com 1
- $149,0002 bd1 ba1k sqft901 Bunker Hill Rd, Staunton, IL 62088For Sale
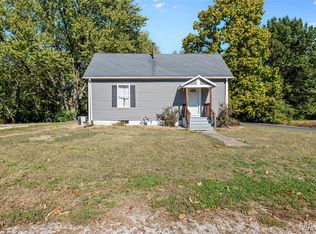 MLS ID #26069474, Mark E Roberts, RE/MAX Alliance. MARIS
- $239,9004 bd2 ba1.9k sqft619 S Franklin St, Bunker Hill, IL 62014For SaleMLS ID #26036793, Mark Harman, Tarrant and Harman Real Estate and Auction Co. MARIS
- $219,9003 bd1 ba1.3k sqft31 Briarwood Dr, Hillsboro, IL 62049For SaleMLS ID #26053840, Mark E Roberts, RE/MAX Alliance. MARIS
- $245,0003 bd2 ba1.3k sqft753 Boulevard De Cannes, Edwardsville, IL 62025For SaleMLS ID #26018546, Andra E Butler, Coldwell Banker Brown Realtors. MARIS
- $260,0003 bd2 ba1.9k sqft8435 Prairietown Rd, Worden, IL 62097For SaleMLS ID #26051921, Marisa A Lowry, Coldwell Banker Brown Realtors. MARIS
- $129,9003 bd2 ba1.2k sqft325 Ellison St, Carlinville, IL 62626For SaleMLS ID #26069694, Jennifer S Reid Baugher, Century 21 Reid Baugher Realty. MARIS
- $150,0002 bd1 ba1.1k sqft604 N 4th St, Benld, IL 62009For SaleMLS ID #26054241, Lori Reid-Gardner, Century 21 Reid Baugher Realty. MARIS
- $280,0003 bd1 ba1.4k sqft10198 S Old Route 66, Litchfield, IL 62056For SaleMLS ID #26027079, Scott A Schardan, Cisler & Associates Real Estate. MARIS
- $270,0005 bd2 ba2k sqft711 N Union St, Staunton, IL 62088For SaleMLS ID #26052891, Sue L Pirok, Cisler & Associates Real Estate. MARIS
- $189,9003 bd2 ba1.6k sqft503 E Ryder St, Litchfield, IL 62056For SaleMLS ID #26065001, Kassidy E Fenton, Century 21 Reid Baugher Realty. MARIS
- $207,5003 bd2 ba1.7k sqft686 Bernice Ave, Shipman, IL 62685For SaleMLS ID #26064145, Jared D Childress, Market Pro Realty, Inc. MARIS
- $156,0003 bd1 ba1.4k sqft1707 Vandalia St, Hillsboro, IL 62049For SaleMLS ID #26069535, Jennifer L Dunn, Century 21 Reid Baugher Realty. MARIS
- $195,0002 bd1 ba1.2k sqft310 W Spring St, Staunton, IL 62088For SaleMLS ID #26025010, Dana M Allen, Key Estates Realty and Property Management. MARIS
- $280,0003 bd2 ba1.3k sqft428 Pheasant Ct, Worden, IL 62097For SaleMLS ID #26057243, Sherry Gilleland, Dream Home Realty Centre Inc. MARIS
- $165,0003 bd2 ba1.6k sqft609 N Van Buren St, Litchfield, IL 62056For SaleMLS ID #26064934, Lori Reid-Gardner, Century 21 Reid Baugher Realty. MARIS
- $285,0003 bd3 ba2k sqft16 Fox Hill Dr, Carlinville, IL 62626For Sale
 MLS ID #CA1046005, Joyce Clagg, Keller Williams Capital. RMLS Alliance as distributed by MLS GRID
