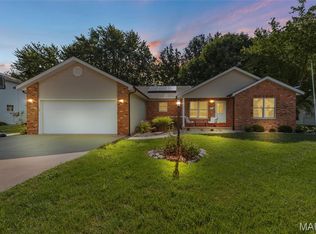
Welcome home to this charming 3-bedroom, 2½-bath home nestled in a well-established neighborhood. This inviting property offers a wonderful blend of classic character, comfortable living spaces, and plenty of room to enjoy both indoors and out.The spacious living room features a beautiful fireplace, creating a warm and welcoming gathering space. The home also offers a formal dining room for entertaining and special occasions, along with an eat-in kitchen that provides a cozy spot for everyday meals.Enjoy the additional living space offered by the sunroom, perfect for relaxing with your morning coffee, reading, or taking in views of the beautiful yard. A front porch adds to the home's curb appeal and provides another inviting place to unwind.Outside, you'll find a large, beautiful yard with plenty of space for gardening, recreation, entertaining, or simply enjoying the outdoors. The property also includes a 2-car garage for convenient parking and storage. A partial unfinished basement provides excellent potential for additional storage, a workshop, hobby area, or future finishing possibilities.Home has a 3 year old roof and Rinnai tankless water heater.With its established neighborhood, spacious yard, classic features, and comfortable floor plan, this home offers a wonderful opportunity to create lasting memories. Come see all that this inviting home has to offer!
For sale
$310,000
16 Fox Hill Dr, Carlinville, IL 62626
3beds
2,012sqft
Single Family Residence, Residential
Built in 1993
0.43 Acres Lot
$293,800 Zestimate®
$154/sqft
$4/mo HOA
What's special
Beautiful fireplaceEat-in kitchenFront porchLarge beautiful yardFormal dining roomRinnai tankless water heater
- 3 days
- 994
- 17
Likely to sell faster than
Zillow last checked:
Listing updated:
Listed by:
Joyce Clagg Mobl:217-341-4137,
Keller Williams Capital
Source: RMLS Alliance as distributed by MLS GRID,MLS#: CA1046005 Originating MLS: Capital Area Association of Realtors
Originating MLS: Capital Area Association of Realtors
Facts & features
Interior
Bedrooms & bathrooms
- Bedrooms: 3
- Bathrooms: 3
- Full bathrooms: 2
- 1/2 bathrooms: 1
Bedroom 1
- Level: Upper
- Dimensions: 17ft 3in x 13ft 1in
Bedroom 2
- Level: Upper
- Dimensions: 10ft 1in x 14ft 0in
Bedroom 3
- Level: Upper
- Dimensions: 12ft 0in x 11ft 1in
Other
- Level: Main
- Dimensions: 10ft 1in x 17ft 4in
Kitchen
- Level: Main
- Dimensions: 20ft 9in x 12ft 0in
Laundry
- Level: Main
- Dimensions: 5ft 4in x 6ft 1in
Living room
- Level: Main
- Dimensions: 17ft 2in x 14ft 0in
Main level
- Area: 1006
Upper level
- Area: 1006
Heating
- Electric, Forced Air
Cooling
- Central Air
Appliances
- Included: Dishwasher, Range Hood, Microwave, Range, Refrigerator, Tankless Water Heater
Features
- Ceiling Fan(s), High Speed Internet
- Windows: Skylight(s), Blinds
- Basement: Egress Window(s),Full,Unfinished
- Number of fireplaces: 1
- Fireplace features: Gas Log, Living Room
Interior area
- Total structure area: 2,012
- Total interior livable area: 2,012 sqft
Property
Parking
- Total spaces: 2
- Parking features: Attached, Paved
- Attached garage spaces: 2
Features
- Levels: Two
- Patio & porch: Patio, Porch, Enclosed
- Waterfront features: Creek
Lot
- Size: 0.43 Acres
- Dimensions: .43 Acres
- Features: Level, Sloped
Details
- Additional structures: Shed(s)
- Parcel number: 1200458900
Construction
Type & style
- Home type: SingleFamily
- Property subtype: Single Family Residence, Residential
Materials
- Frame, Vinyl Siding
- Foundation: Concrete Perimeter
- Roof: Shingle
Condition
- New construction: No
- Year built: 1993
Utilities & green energy
- Sewer: Public Sewer
- Water: Public
- Utilities for property: Cable Available
Community & HOA
Community
- Subdivision: The Bluffs
HOA
- Has HOA: Yes
- Services included: Maintenance Grounds
- HOA fee: $50 annually
Location
- Region: Carlinville
Financial & listing details
- Price per square foot: $154/sqft
- Tax assessed value: $229,827
- Date on market: 8/24/2026
- Cumulative days on market: 4 days
- Road surface type: Paved
Estimated market value
$293,800
$279,000 - $308,000
$2,018/mo
Price history
| Date | Event | Price |
|---|---|---|
| 8/24/2026 | Listed for sale | $310,000+124.6%$154/sqft |
Source:  RMLS Alliance as distributed by MLS GRID #CA1046005 Report a problem RMLS Alliance as distributed by MLS GRID #CA1046005 Report a problem | ||
| 7/28/2020 | Sold | $138,000$69/sqft |
Source: Public Record Report a problem | ||
| 5/20/2020 | Sold | $138,000-18.3%$69/sqft |
Source:  MARIS #20033131 Report a problem MARIS #20033131 Report a problem | ||
| 1/20/2013 | Listing removed | $169,000$84/sqft |
Source: CENTURY 21 Simpson Realty #4011287 Report a problem | ||
| 7/21/2012 | Listed for sale | $169,000$84/sqft |
Source: CENTURY 21 Simpson Realty #4011287 Report a problem | ||
| 5/25/2012 | Listing removed | $169,000$84/sqft |
Source: CENTURY 21 Simpson Realty #4011287 Report a problem | ||
| 3/9/2012 | Listed for sale | $169,000$84/sqft |
Source: CENTURY 21 Simpson Realty #4011287 Report a problem | ||
Public tax history
| Year | Property taxes | Tax assessment |
|---|---|---|
| 2024 | -- | $76,609 +8% |
| 2023 | -- | $70,934 +7% |
| 2022 | -- | $66,293 +7% |
| 2021 | -- | $61,956 +4% |
| 2020 | $2,828 -39.7% | $59,573 +4.6% |
| 2019 | $4,687 | $56,980 +3.6% |
| 2018 | $4,687 +1.7% | $55,000 |
| 2017 | $4,606 +1.9% | $55,000 |
| 2016 | $4,518 +5.2% | $55,000 |
| 2015 | $4,293 | $55,000 |
| 2014 | $4,293 +2.7% | $55,000 -2% |
| 2013 | $4,181 +1.1% | $56,123 -1% |
| 2012 | $4,137 +2.2% | $56,690 |
| 2011 | $4,046 -4.8% | $56,690 |
| 2010 | $4,251 | $56,690 |
| 2009 | -- | $56,690 |
Find assessor info on the county website
Monthly payment
Est. payment
Payment breakdown
Explore the cost of this home by adjusting the details. Changes won't be saved.Climate risks
Neighborhood: 62626
Similar homes
- $310,0003 bd3 ba1.5k sqft14201 Williamson Rd, Virden, IL 62690For Sale

 MLS ID #26027634, Scott R Whittington, LandGuys. MARIS
 - $390,0005 bd3 ba2.7k sqft1019 Prairie St, Shipman, IL 62685For Sale
 MLS ID #26050984, Ginny L Becker, Landmark Realty. MARIS
 - $400,0005 bd3 ba2.1k sqft10949 Clearwater Ln, Plainview, IL 62685For Sale
 MLS ID #26052385, Julie A Mayfield, Keller Williams Marquee. MARIS
 - $319,9003 bd3 ba2.4k sqft719 Stonecreek Dr, Staunton, IL 62088For Sale
 MLS ID #26049038, Andrew M Milkovich, RE/MAX Alliance. MARIS
 - $305,0004 bd3 ba1.9k sqft1201 E Main St, Staunton, IL 62088For SaleMLS ID #26048477, Becky Leach, Cisler & Associates Real Estate. MARIS
- $350,0004 bd2 ba1.9k sqft1115 N Locust St, Litchfield, IL 62056New ConstructionMLS ID #26024680, Kassidy E Fenton, Century 21 Reid Baugher Realty. MARIS
- $415,0003 bd2 ba2.3k sqft10292 Old Litchfield Trl, Litchfield, IL 62056For SaleMLS ID #26054180, Lori Reid-Gardner, Century 21 Reid Baugher Realty. MARIS
- $169,0003 bd1 ba1.2k sqft1405 Madison St, Gillespie, IL 62033For SaleMLS ID #26054951, Mark E Roberts, RE/MAX Alliance. MARIS
- $258,9003 bd2 ba1.3k sqft1227 W Henry St, Staunton, IL 62088For SaleMLS ID #26047528, Matthew Cisler, Cisler & Associates Real Estate. MARIS
- $349,9003 bd1 ba1.4k sqft10198 S Old Route 66, Litchfield, IL 62056For SaleMLS ID #26027079, Scott A Schardan, Cisler & Associates Real Estate. MARIS
- $269,9004 bd3 ba1.7k sqft117 Hoelting St, Farmersville, IL 62533For Sale
 MLS ID #CA1044207, KC Sullivan, The Real Estate Group, Inc.. RMLS Alliance as distributed by MLS GRID
 - $389,0003 bd3 ba1.8k sqft10788 Oak St, Bunker Hill, IL 62014For SaleMLS ID #26037386, Avah Jones, Cisler & Associates Real Estate. MARIS
- $249,0004 bd2 ba1.6k sqft106 W Henry St, Gillespie, IL 62033For SaleMLS ID #26048542, Mark E Roberts, RE/MAX Alliance. MARIS
- $239,9004 bd2 ba1.9k sqft619 S Franklin St, Bunker Hill, IL 62014For SaleMLS ID #26036793, Mark Harman, Tarrant and Harman Real Estate and Auction Co. MARIS
- $369,9005 bd3 ba2.9k sqft211 W Old Route 66 N, Mount Olive, IL 62069For SaleMLS ID #26040930, Mark E Roberts, RE/MAX Alliance. MARIS
- $265,0004 bd4 ba2.4k sqft1512 N Harrison St, Litchfield, IL 62056For SaleMLS ID #26005456, Lori Reid-Gardner, Century 21 Reid Baugher Realty. MARIS
- $190,0003 bd3 ba1.8k sqft209 Sunset Dr, Virden, IL 62690For SaleMLS ID #CA1045687, Todd M Musso, The Real Estate Group, Inc.. RMLS Alliance as distributed by MLS GRID
- $155,0004 bd2 ba2.6k sqft207 N Walnut, Chesterfield, IL 62630For SaleMLS ID #26033186, Lisa L Miller, 1st Choice Realty Pros, LLC. MARIS
- $268,0003 bd2 ba1.6k sqft303 Elizabeth Dr, Litchfield, IL 62056For SaleMLS ID #26049929, Stephanie Noyes, MCR Realty Professionals, Inc. MARIS
- $180,0005 bd2 ba2.7k sqft115 N Main St, Modesto, IL 62667For SaleMLS ID #26019790, Amy J Quarton, Tarrant and Harman Real Estate and Auction Co. MARIS
