Ever dreamed of fishing or swimming in your own backyard? This one-of-a-kind property makes that dream a reality!
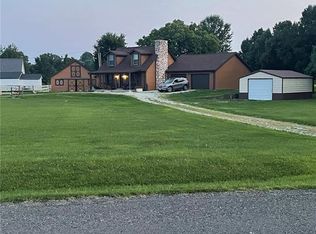
This stunning, move-in ready brick ranch offers low-maintenance living with the rare luxury of your own private lake. Imagine spending your evenings on the spacious elevated patio, complete with a built-in outdoor fireplace, or relaxing in the partially screened porch while taking in peaceful waterfront views.
Inside, you'll find a welcoming 3-bedroom, 2.5-bath layout designed for comfortable everyday living. Outside is where this home truly shines. The expansive outdoor living space is perfect for hosting family gatherings, summer cookouts, or simply unwinding after a long day.
Nestled in a quiet small-town community, this home offers the ideal balance of privacy, comfort, and outdoor recreation. Whether you're raising a family, entertaining friends, or looking for your own personal retreat, this property delivers a lifestyle that's as special as the home itself.
Don't miss your opportunity to own a private lakeside escape where every day feels like a vacation.
Pending
Listed by: Cisler & Associates Real Estate • Avah Jones • 618-799-0605
$389,000
10788 Oak St, Bunker Hill, IL 62014
3beds
1,870sqft
Single Family Residence
Built in 1969
3.41 Acres Lot
$371,400 Zestimate®
$208/sqft
$-- HOA
What's special
Peaceful waterfront viewsMove-in ready brick ranchPrivate lakeside escapeSpacious elevated patioExpansive outdoor living spacePartially screened porchBuilt-in outdoor fireplace
- 96 days
- 22
- 0
Zillow last checked:
Listing updated:
Listed by:
Avah Jones 618-799-0605,
Cisler & Associates Real Estate,
David A Cisler 618-781-1745,
Cisler & Associates Real Estate
Source: MARIS,MLS#: 26037386 Originating MLS: Southwestern Illinois Board of REALTORS
Originating MLS: Southwestern Illinois Board of REALTORSFacts & features
Interior
Bedrooms & bathrooms
- Bedrooms: 3
- Bathrooms: 3
- Full bathrooms: 2
- 1/2 bathrooms: 1
- Main level bathrooms: 3
- Main level bedrooms: 3
Primary bedroom
- Description: Master w/ bathroom
- Features: Floor Covering: Carpeting
- Level: Main
- Area: 180
- Dimensions: 12x15
Bedroom
- Features: Floor Covering: Carpeting
- Level: Main
- Area: 99
- Dimensions: 9x11
Bedroom
- Features: Floor Covering: Carpeting
- Level: Main
- Area: 100
- Dimensions: 10x10
Bathroom
- Description: Full, connected to master
- Features: Floor Covering: Vinyl
- Level: Main
- Area: 28
- Dimensions: 4x7
Bathroom
- Description: Full
- Features: Floor Covering: Ceramic Tile
- Level: Main
- Area: 56
- Dimensions: 7x8
Bathroom
- Features: Floor Covering: Vinyl
- Level: Main
- Area: 25
- Dimensions: 5x5
Dining room
- Features: Floor Covering: Carpeting
- Level: Main
- Area: 100
- Dimensions: 10x10
Family room
- Features: Floor Covering: Vinyl
- Level: Main
- Area: 195
- Dimensions: 13x15
Family room
- Features: Floor Covering: Concrete
- Level: Basement
- Area: 338
- Dimensions: 13x26
Kitchen
- Features: Floor Covering: Vinyl
- Level: Main
- Area: 108
- Dimensions: 9x12
Laundry
- Features: Floor Covering: Vinyl
- Level: Main
- Area: 85
- Dimensions: 5x17
Living room
- Features: Floor Covering: Carpeting
- Level: Main
- Area: 216
- Dimensions: 18x12
Heating
- Forced Air
Cooling
- Central Air
Appliances
- Included: Dishwasher, Dryer, Microwave, Electric Oven, Electric Range, Refrigerator, Washer, Gas Water Heater
Features
- Dining/Living Room Combo, Entrance Foyer, Kitchen/Dining Room Combo
- Flooring: Carpet, Concrete, Laminate
- Basement: Concrete,Partially Finished,Full,Walk-Out Access
- Number of fireplaces: 2
- Fireplace features: Dining Room, Outside, Wood Burning
Interior area
- Total structure area: 1,870
- Total interior livable area: 1,870 sqft
- Finished area above ground: 1,534
- Finished area below ground: 336
Property
Parking
- Total spaces: 2
- Parking features: Attached, Driveway
- Attached garage spaces: 2
- Has uncovered spaces: Yes
Features
- Levels: One
- Patio & porch: Patio, Screened
- Exterior features: Fire Pit, Private Yard, Rain Gutters
- Fencing: None
- Has view: Yes
- View description: Pond, Trees/Woods
- Water view: Pond
- Waterfront features: Pond
- Frontage length: 210
Lot
- Size: 3.41 Acres
- Features: Adjoins Wooded Area, Back Yard, Front Yard, Landscaped, Pond on Lot
Details
- Parcel number: 1500189900 & 1500190000
- Special conditions: Standard
Construction
Type & style
- Home type: SingleFamily
- Architectural style: Ranch
- Property subtype: Single Family Residence
Materials
- Brick
- Foundation: Concrete Perimeter
- Roof: Shingle
Condition
- Year built: 1969
Utilities & green energy
- Electric: Ameren
- Sewer: Septic Tank
- Water: Public, Well
- Utilities for property: Electricity Connected, Propane, Sewer Connected, Water Connected
Community & HOA
Community
- Subdivision: Rigg Sub
HOA
- Has HOA: No
Location
- Region: Bunker Hill
Financial & listing details
- Price per square foot: $208/sqft
- Tax assessed value: $150,696
- Annual tax amount: $2,763
- Date on market: 7/19/2026
- Cumulative days on market: 96 days
- Listing terms: Cash,Conventional,FHA,USDA Loan,VA Loan
- Ownership: Private
- Electric utility on property: Yes
- Road surface type: Chip And Seal
Estimated market value
$371,400
$353,000 - $390,000
$2,642/mo
Price history
| Date | Event | Price |
|---|---|---|
| 9/8/2026 | Pending sale | $389,000$208/sqft |
Source:  MARIS #26037386 Report a problem MARIS #26037386 Report a problem | ||
| 9/6/2026 | Contingent | $389,000$208/sqft |
Source: MARIS #26037386 Report a problem | ||
| 7/19/2026 | Listed for sale | $389,000$208/sqft |
Source: MARIS #26037386 Report a problem | ||
Public tax history
| Year | Property taxes | Tax assessment |
|---|---|---|
| 2025 | $2,312 +3.9% | $50,232 +7% |
| 2024 | $2,225 +9.6% | $46,946 +8% |
| 2023 | $2,030 +6.3% | $43,468 +7% |
| 2022 | $1,909 +6.2% | $40,625 +7% |
| 2021 | $1,797 +3.2% | $37,967 +6% |
| 2020 | $1,742 +5.7% | $35,817 |
| 2019 | $1,647 | $35,817 |
| 2018 | $1,647 +0.3% | $35,817 |
| 2017 | $1,642 +1.4% | $35,817 +5% |
| 2016 | $1,620 +2.1% | $34,111 -2.6% |
| 2015 | $1,587 | $35,010 |
| 2014 | $1,587 +5.4% | $35,010 |
| 2013 | $1,507 -1.3% | $35,010 |
| 2012 | $1,527 +2% | $35,010 |
| 2011 | $1,496 -0.8% | $35,010 |
| 2010 | $1,508 | $35,010 |
| 2009 | -- | $35,010 |
Find assessor info on the county website
Monthly payment
Est. payment
Payment breakdown
Explore the cost of this home by adjusting the details. Changes won't be saved.Climate risks
Neighborhood: 62014
Nearby schools
Schools provided by the listing agent
- Elementary: Bunker Hill Dist 8
- Middle: Bunker Hill Dist 8
- High: Bunker Hill
Source: MARIS. This data may not be complete. We recommend contacting the local school district to confirm school assignments for this home.
Similar homes
- $239,9004 bd2 ba1.9k sqft619 S Franklin St, Bunker Hill, IL 62014For Sale

 MLS ID #26036793, Mark Harman, Tarrant and Harman Real Estate and Auction Co. MARIS
 - $365,0003 bd2 ba1.6k sqft7511 Jerusalem Rd, Edwardsville, IL 62025For Sale
 MLS ID #26061526, Amber Hurley, Landmark Realty. MARIS
 - $439,0003 bd3 ba1.8k sqft32954 Irish Ln, Brighton, IL 62012For Sale
 MLS ID #26064848, Misael Chacon, Beycome Brokerage Realty LLC. MARIS
 - $389,9003 bd2 ba2k sqft3337 Sand Rd, Edwardsville, IL 62025For Sale
 MLS ID #26052906, Tim S Wooff, Wooff Realtors. MARIS
 - $400,0004 bd3 ba2.1k sqft10949 Clearwater Ln, Plainview, IL 62685For SaleMLS ID #26052385, Julie A Mayfield, Keller Williams Marquee. MARIS
- $399,9003 bd3 ba2.1k sqft6300 State Route 4, Worden, IL 62097For SaleMLS ID #26035622, Leesa D Zick, Coldwell Banker Brown Realtors. MARIS
- $398,5004 bd3 ba2.5k sqft7511 Ingham Ln, Godfrey, IL 62035For SaleMLS ID #26063708, Emma C Jones, Landmark Realty. MARIS
- $429,0003 bd3 ba2.5k sqft723 Stonecreek Dr, Staunton, IL 62088For SaleMLS ID #26064223, David A Cisler, Cisler & Associates Real Estate. MARIS
- $380,0003 bd1 ba1.2k sqft9965 Fruit Rd, Alhambra, IL 62001For SaleMLS ID #26047840, Jared E Landeros, Real Broker LLC. MARIS
- $380,0003 bd2 ba1.5k sqft127 Bayport Dr, Moro, IL 62067New ConstructionMLS ID #26030203, Nicholas Schranck, Landmark Realty. MARIS
- $396,0003 bd2 ba1.8k sqft12908 Tamarac Dr, Shipman, IL 62685For Sale
 MLS ID #CA1047114, Joyce Clagg, Keller Williams Capital. RMLS Alliance as distributed by MLS GRID
 - $375,0003 bd3 ba2.3k sqft29 Timber Meadows Pl, Edwardsville, IL 62025For SaleMLS ID #26056704, Judine M Lux, RE/MAX Alliance. MARIS
- $258,9003 bd2 ba1.3k sqft1227 W Henry St, Staunton, IL 62088For SaleMLS ID #26047528, Matthew Cisler, Cisler & Associates Real Estate. MARIS
- $269,9004 bd3 ba2.2k sqft339 N Deneen St, Staunton, IL 62088For SaleMLS ID #26065140, Andrew M Milkovich, RE/MAX Alliance. MARIS
- $314,9003 bd2 ba1.8k sqft1614 Lindenwood Ave, Edwardsville, IL 62025For SaleMLS ID #26067211, John C Masinelli, Masinelli Real Estate. MARIS
- $450,0003 bd2 ba1.9k sqft2150 Winter Ln, Godfrey, IL 62035For SaleMLS ID #26057538, Emma Twichell, Keller Williams Pinnacle. MARIS
- $328,0004 bd3 ba2.5k sqft324 N Old Bethalto Rd, Bethalto, IL 62010For SaleMLS ID #26063498, Zachary J Tucker, Market Pro Realty, Inc. MARIS
