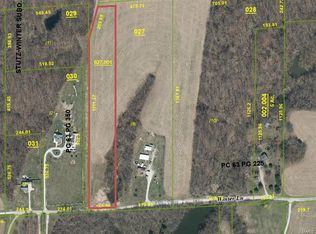
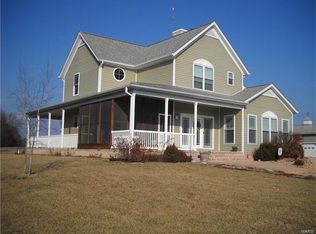

Welcome to 2150 Winter Ln in Godfrey! Where space, privacy, and opportunity come together on a beautiful 11.3-acre property! Built in 2006 and lovingly maintained by its original owner, this home offers the peaceful country setting you've been looking for while providing plenty of room both inside and out.
Step inside to a spacious, open-concept great room combining the living and dining areas. Impressive vaulted ceilings, built ins, and a stone fireplace! The eat-in kitchen offers plenty of room to cook your favorite meals. Convenient access to the backyard through the dining area leads to an above-ground pool—perfect for cooling off and entertaining during these hot summer days.
The huge primary suite is a true retreat! Complete with a large walk-in closet and private en suite featuring the added convenience of a washer and dryer.
Outside is where this property truly stands out. With approximately 11.3 acres to enjoy, there's room for hobbies, equipment, fun, and more. Two large pole barns provide an incredible amount of additional space and storage, and house the solar panels.
One-owner homes with this much acreage, pool, multiple outbuildings, and this setting don't come along every day. Come see everything 2150 Winter Ln has to offer today!
Active under contract
Listed by: Keller Williams Pinnacle • Emma Twichell • 618-560-6785
$450,000
2150 Winter Ln, Godfrey, IL 62035
3beds
1,946sqft
Single Family Residence
Built in 2006
11.29 Acres Lot
$439,000 Zestimate®
$231/sqft
$-- HOA
What's special
Stone fireplaceSolar panelsEat-in kitchenImpressive vaulted ceilingsBuilt insLarge walk-in closet
- 34 days
- 308
- 9
Zillow last checked:
Listing updated:
Listed by:
Emma Twichell 618-560-6785,
Keller Williams Pinnacle
Source: MARIS,MLS#: 26057538 Originating MLS: Southwestern Illinois Board of REALTORS
Originating MLS: Southwestern Illinois Board of REALTORSFacts & features
Interior
Bedrooms & bathrooms
- Bedrooms: 3
- Bathrooms: 2
- Full bathrooms: 2
- Main level bathrooms: 2
- Main level bedrooms: 3
Heating
- Propane
Cooling
- Central Air
Features
- Has basement: No
- Number of fireplaces: 1
Interior area
- Total structure area: 1,946
- Total interior livable area: 1,946 sqft
- Finished area above ground: 1,946
Property
Features
- Levels: One
Lot
- Size: 11.29 Acres
- Features: Few Trees
Details
- Parcel number: 242012100000027
- Special conditions: Standard
Construction
Type & style
- Home type: SingleFamily
- Architectural style: Ranch
- Property subtype: Single Family Residence
Materials
- Brick
Condition
- Year built: 2006
Utilities & green energy
- Electric: Ameren, Other
- Sewer: Septic Tank
- Water: Public
- Utilities for property: Electricity Connected, Propane, Water Connected
Community & HOA
Community
- Subdivision: Final Of Ehlers Sub
HOA
- Has HOA: No
Location
- Region: Godfrey
Financial & listing details
- Price per square foot: $231/sqft
- Tax assessed value: $276,510
- Annual tax amount: $3,392
- Date on market: 9/5/2026
- Cumulative days on market: 35 days
- Listing terms: Cash,Conventional,FHA,VA Loan
- Electric utility on property: Yes
Estimated market value
$439,000
$417,000 - $461,000
$2,171/mo
Price history
| Date | Event | Price |
|---|---|---|
| 9/12/2026 | Contingent | $450,000$231/sqft |
Source:  MARIS #26057538 Report a problem MARIS #26057538 Report a problem | ||
| 9/5/2026 | Listed for sale | $450,000+1185.7%$231/sqft |
Source: MARIS #26057538 Report a problem | ||
| 11/9/2023 | Sold | $35,000+52.2%$18/sqft |
Source: Public Record Report a problem | ||
| 5/14/2010 | Sold | $23,000$12/sqft |
Source: Public Record Report a problem | ||
Public tax history
| Year | Property taxes | Tax assessment |
|---|---|---|
| 2024 | $3,393 -2.6% | $92,170 +7.9% |
| 2023 | $3,484 -1.8% | $85,460 +8.7% |
| 2022 | $3,549 -3.2% | $78,610 +6% |
| 2021 | $3,667 +0.2% | $74,160 +2.3% |
| 2020 | $3,660 -4.4% | $72,460 +2.8% |
| 2019 | $3,829 | $70,520 +4.3% |
| 2018 | -- | $67,630 +5% |
| 2017 | $4,137 +12.1% | $64,430 +0.3% |
| 2016 | $3,691 | $64,230 +0.4% |
| 2015 | $3,691 | $63,950 |
| 2014 | $3,691 | $63,950 |
| 2013 | $3,691 | $63,950 -3.6% |
| 2012 | -- | $66,320 +0.2% |
| 2011 | -- | $66,210 +10.5% |
| 2010 | -- | $59,920 +2.9% |
| 2009 | -- | $58,240 +201.8% |
| 2005 | -- | $19,300 |
Find assessor info on the county website
Monthly payment
Est. payment
Payment breakdown
Explore the cost of this home by adjusting the details. Changes won't be saved.Climate risks
Neighborhood: 62035
Nearby schools
Schools provided by the listing agent
- Elementary: Alton Dist 11
- Middle: Alton Dist 11
- High: Alton
Source: MARIS. This data may not be complete. We recommend contacting the local school district to confirm school assignments for this home.
Similar homes
- $449,0004 bd3 ba2.8k sqft16021 Pellikan Ln, Grafton, IL 62037For Sale

 MLS ID #26042789, Alicia B Franck, Elevate Illinois Realty. MARIS
 - $250,0003 bd1 ba1k sqft3009 W Delmar Ave, Godfrey, IL 62035For Sale
 MLS ID #26058248, Shane Kamp, Tarrant and Harman Real Estate and Auction Co. MARIS
 - $280,0003 bd2 ba1.8k sqft8204 Montclaire Ave, Brighton, IL 62012For Sale
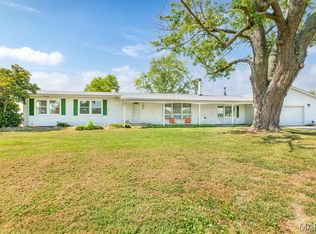 MLS ID #26057280, Kenny Brackett, Market Pro Realty, Inc. MARIS
 - $277,0002 bd3 ba2.3k sqft1617 Mont Vista Ave, Godfrey, IL 62035For Sale
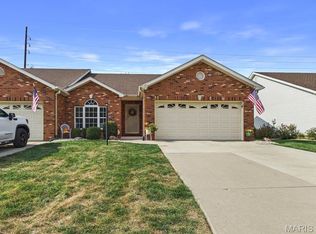 MLS ID #26061024, Tricia L Sisk, Coldwell Banker Brown Realtors. MARIS
 - $375,0003 bd2 ba2.3k sqft3837 Fleur Du Bois Dr, Florissant, MO 63034For SaleMLS ID #26040239, Kelsey A Inglis, Coldwell Banker Realty - Gundaker West Regional. MARIS
- $368,5004 bd5 ba2.8k sqft1201 McKinley Blvd, Alton, IL 62002For SaleMLS ID #26049735, Matt G Horn, Landmark Realty. MARIS
- $290,0003 bd2 ba1.7k sqft16776 Indian Lake Rd, Jerseyville, IL 62052For SaleMLS ID #26054041, Nikki M Guymon, Tarrant and Harman Real Estate and Auction Co. MARIS
- $425,0004 bd3 ba2.4k sqft2557 Spyglass Ct, Edwardsville, IL 62025For SaleMLS ID #26054552, Karen Marcus, RE/MAX Alliance. MARIS
- $400,0004 bd4 ba2.7k sqft21 Sierra Dr, Glen Carbon, IL 62034For SaleMLS ID #26063230, Lisa A Davis, RE/MAX Alliance. MARIS
- $290,0002 bd2 ba2.3k sqft343 Prairie Ln, Alton, IL 62002For SaleMLS ID #26024358, Kristina K Woolsey, Market Pro Realty, Inc. MARIS
- $489,0005 bd4 ba2.6k sqft6915 Gebhart Ln, Edwardsville, IL 62025For SaleMLS ID #26032740, Shawn Howland, H3 Capital Real Estate, Llc. MARIS
- $280,0002 bd3 ba1.9k sqft306 Pelican Way, Grafton, IL 62037For SaleMLS ID #25030141, Cyndi A Borrowman, Market Pro Realty, Inc. MARIS
- $450,0003 bd2 ba2k sqft717 Clark St, Saint Charles, MO 63301For SaleMLS ID #26029215, Mark & Neil Gellman, EXP Realty, LLC. MARIS
- $338,8004 bd3 ba2.5k sqft324 N Old Bethalto Rd, Bethalto, IL 62010For SaleMLS ID #26063498, Zachary J Tucker, Market Pro Realty, Inc. MARIS
- $289,9003 bd3 ba2.1k sqft34058 Sailboat Ct, Brighton, IL 62012For SaleMLS ID #26052489, Paul D Perfetti, Century 21 Reid Baugher Realty. MARIS
- $425,0003 bd3 ba1.5k sqft1613 Tamarack Dr, Saint Charles, MO 63301For SaleMLS ID #26049526, Lisa M Palmer, Epique Realty. MARIS
- $367,4003 bd3 ba2.1k sqft1347 Harting Dr, Florissant, MO 63031For SaleMLS ID #26023210, Gary Le'Roi Newton, Properties by G. Le' Roi LLC. MARIS
- $489,9002 bd2 ba1.6k sqft712 Riviera Cir, Edwardsville, IL 62025For SaleMLS ID #26057264, Tina M Davis, Market Pro Realty, Inc. MARIS
- $459,9004 bd3 ba2.3k sqft1413 Lantz Ct, Edwardsville, IL 62025For SaleMLS ID #26054510, Maddy McWhorter, Real Broker, LLC. MARIS
- $374,9992 bd1 ba1.1k sqft2275 Charbonier Rd, Florissant, MO 63031For SaleMLS ID #26016592, Joseph H Smith, SCHNEIDER Real Estate. MARIS
