Welcome home to this beautifully remodeled 3-bedroom, 2-bathroom ranch situated on an impressive 5.8-acre property! Featuring a spacious family room and an open-concept floor plan, this home offers the perfect setting for entertaining family and friends.
The property also includes a 2-car garage and plenty of acreage to enjoy the privacy and space of country living while remaining conveniently located just minutes from town and Interstate 255.
This is a rare opportunity to enjoy a move-in-ready home with room to spread out, all while staying close to everyday conveniences and major roadways.
Call today to schedule your private tour and see everything this property has to offer!
Active
Listed by: Market Pro Realty, Inc • Kenny Brackett • 618-567-4345
$340,000
8204 Montclaire Ave, Brighton, IL 62012
3beds
1,872sqft
Single Family Residence
Built in 1956
5.82 Acres Lot
$-- Zestimate®
$182/sqft
$-- HOA
What's special
- 23 days
- 1,177
- 71
Zillow last checked:
Listing updated:
Listed by:
Kenny Brackett 618-567-4345,
Market Pro Realty, Inc
Source: MARIS,MLS#: 26057280 Originating MLS: Southwestern Illinois Board of REALTORS
Originating MLS: Southwestern Illinois Board of REALTORSFacts & features
Interior
Bedrooms & bathrooms
- Bedrooms: 3
- Bathrooms: 2
- Full bathrooms: 2
- Main level bathrooms: 2
- Main level bedrooms: 3
Heating
- Natural Gas
Cooling
- Central Air
Appliances
- Included: Electric Range
Features
- Basement: Block
- Number of fireplaces: 2
- Fireplace features: Living Room
Interior area
- Total structure area: 1,872
- Total interior livable area: 1,872 sqft
- Finished area above ground: 1,872
Property
Parking
- Total spaces: 2
- Parking features: Garage - Attached
- Attached garage spaces: 2
Features
- Levels: One
- Pool features: In Ground
Lot
- Size: 5.82 Acres
- Features: Back Yard, Front Yard
Details
- Parcel number: 242011200000003
- Special conditions: Standard
Construction
Type & style
- Home type: SingleFamily
- Architectural style: Ranch
- Property subtype: Single Family Residence
Materials
- Vinyl Siding
- Roof: Architectural Shingle
Condition
- Updated/Remodeled
- New construction: No
- Year built: 1956
Utilities & green energy
- Electric: Single Phase
- Sewer: Aerobic Septic, Septic Tank
- Water: Public
- Utilities for property: Electricity Connected
Community & HOA
Community
- Subdivision: Maxeiner Sub
HOA
- Has HOA: No
Location
- Region: Brighton
Financial & listing details
- Price per square foot: $182/sqft
- Tax assessed value: $209,910
- Annual tax amount: $4,601
- Date on market: 9/4/2026
- Listing terms: Cash,Conventional,FHA,USDA Loan,VA Loan
- Electric utility on property: Yes
Estimated market value
Not available
Estimated sales range
Not available
Not available
Price history
| Date | Event | Price |
|---|---|---|
| 9/4/2026 | Listed for sale | $340,000+466.7%$182/sqft |
Source:  MARIS #26057280 Report a problem MARIS #26057280 Report a problem | ||
| 5/4/2021 | Sold | $60,000-64.5%$32/sqft |
Source: Public Record Report a problem | ||
| 12/1/2015 | Listing removed | $169,000$90/sqft |
Source: LANDMARK REALTY-GODFREY #4407842 Report a problem | ||
| 11/13/2015 | Price change | $169,000-1.7%$90/sqft |
Source: LANDMARK REALTY-GODFREY #4407842 Report a problem | ||
| 9/21/2015 | Price change | $172,000-14%$92/sqft |
Source: LANDMARK REALTY-GODFREY #4407842 Report a problem | ||
| 6/2/2015 | Listed for sale | $199,900-25.7%$107/sqft |
Source: LANDMARK REALTY-GODFREY #4407842 Report a problem | ||
| 5/2/2014 | Listing removed | $269,000$144/sqft |
Source: Coldwell Banker Brown Realtors #4216357 Report a problem | ||
| 11/12/2013 | Listed for sale | $269,000$144/sqft |
Source: Coldwell Banker Brown Realtors #4216357 Report a problem | ||
Public tax history
| Year | Property taxes | Tax assessment |
|---|---|---|
| 2024 | $4,313 +5.5% | $69,970 +8.3% |
| 2023 | $4,089 +7.5% | $64,620 +9.2% |
| 2022 | $3,804 | $59,150 +6.3% |
| 2021 | -- | $55,620 +2.4% |
| 2020 | $3,613 -1.9% | $54,340 +2.8% |
| 2019 | $3,685 | $52,860 +4.5% |
| 2018 | -- | $50,580 +0.2% |
| 2017 | $3,445 +15.7% | $50,490 +0.2% |
| 2016 | $2,978 | $50,410 +3.4% |
| 2015 | $2,978 | $48,740 |
| 2014 | $2,978 | $48,740 |
| 2013 | $2,978 | $48,740 -3.8% |
| 2012 | -- | $50,690 -0.1% |
| 2011 | -- | $50,720 -1.6% |
| 2010 | -- | $51,560 +2.9% |
| 2009 | -- | $50,120 +10.8% |
| 2007 | -- | $45,250 +15.8% |
| 2005 | -- | $39,070 +10.6% |
| 2004 | $1,894 | $35,330 |
Find assessor info on the county website
Monthly payment
Est. payment
Payment breakdown
Explore the cost of this home by adjusting the details. Changes won't be saved.Climate risks
Neighborhood: 62012
Nearby schools
Schools provided by the listing agent
- Elementary: Alton Dist 11
- Middle: Alton Dist 11
- High: Alton
Source: MARIS. This data may not be complete. We recommend contacting the local school district to confirm school assignments for this home.

Similar homes
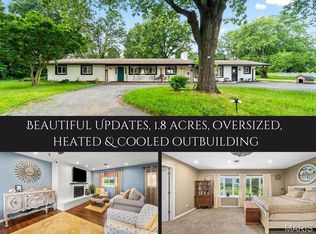
- $359,9003 bd3 ba1.6k sqftC A Jones, Bethalto, IL 62010New Construction
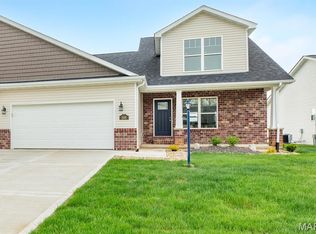
 MLS ID #26022233, Jared D Childress, Market Pro Realty, Inc. MARIS
 - $300,0003 bd2 ba2.3k sqft16460 Old Jamestown Rd, Florissant, MO 63034For Sale
 MLS ID #26044938, Jessica B Berchtold, Narrative Real Estate. MARIS
 - $359,9003 bd3 ba1.6k sqft207 Wrigley Field Dr, Bethalto, IL 62010New Construction
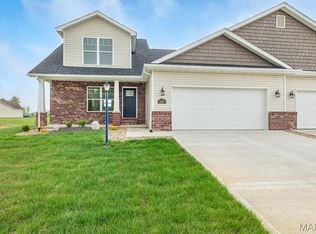 MLS ID #26022232, Jared D Childress, Market Pro Realty, Inc. MARIS
 - $250,0003 bd1 ba1k sqft3009 W Delmar Ave, Godfrey, IL 62035For Sale
 MLS ID #26058248, Shane Kamp, Tarrant and Harman Real Estate and Auction Co. MARIS
 - $370,0003 bd2 ba2.3k sqft13 Castle Dr, Florissant, MO 63034For SaleMLS ID #26043228, Kathy L Burks, Nettwork Global. MARIS
- $329,0004 bd3 ba2.5k sqft21015 Hickory St, Grafton, IL 62037For SaleMLS ID #26046447, Cyndi A Borrowman, Market Pro Realty, Inc. MARIS
- $234,9002 bd2 ba1.2k sqft207 W Vine St, Brighton, IL 62012For SaleMLS ID #25036432, Becky A McGowen, Landmark Realty. MARIS
- $218,0003 bd2 ba1.5k sqft6409 Alpha Dr, Alton, IL 62002For SaleMLS ID #26047535, Stacy Redmon, Coldwell Banker Brown Realtors. MARIS
- $175,0003 bd1 ba1.5k sqft16200 Old Jamestown Rd, Florissant, MO 63034For SaleMLS ID #26059276, Lucia M Roberts, ReeceNichols Real Estate. MARIS
- $367,4003 bd3 ba2.1k sqft1347 Harting Dr, Florissant, MO 63031For SaleMLS ID #26023210, Gary Le'Roi Newton, Properties by G. Le' Roi LLC. MARIS
- $339,9005 bd3 ba2k sqft16337 Hampden Pl, Florissant, MO 63034For SaleMLS ID #26035724, Georgia D Rossel, CityScapes Realty. MARIS
- $299,9004 bd4 ba2.2k sqft13 Blue Spruce Ct, Granite City, IL 62040For SaleMLS ID #26059468, Amy M Sujanani, RE/MAX Alliance. MARIS
- $270,0003 bd3 ba2.4k sqft121 Rosewood Ln, East Alton, IL 62024For SaleMLS ID #26048171, Megan Ballesteros, Worth Clark Realty. MARIS
- $235,0003 bd2 ba2.1k sqft9914 Parkway Dr, Saint Louis, MO 63137For SaleMLS ID #26059079, Lance B Appleby, Worth Clark Realty. MARIS
- $296,9004 bd3 ba1.6k sqft1925 Apple Blossom Ct, Florissant, MO 63031For SaleMLS ID #26019367, Mary Montgomery, Coldwell Banker Realty - Gundaker. MARIS
- $230,0003 bd3 ba1.6k sqft1395 Ensenada Dr, Florissant, MO 63031For SaleMLS ID #26058763, Donna M Wheeler, Coldwell Banker Realty - Gundaker. MARIS
- $195,0003 bd2 ba1.7k sqft704 W Airwood Dr, East Alton, IL 62024For SaleMLS ID #26059104, Lisa Barnhart, RE/MAX Alliance. MARIS
- $219,9003 bd2 ba1.9k sqft24384 State Highway 3, Dow, IL 62022For SaleMLS ID #26055771, Becky A McGowen, Landmark Realty. MARIS
- $339,9004 bd2 ba2.6k sqft1211 Troy Rd, Edwardsville, IL 62025For SaleMLS ID #26050943, Carl Henrichs, Equity Realty Group, LLC. MARIS
- $269,9003 bd3 ba1.4k sqft3701 Rue De Renard St, Florissant, MO 63034For SaleMLS ID #26057288, Adam Kustra, Intersection Real Estate. MARIS
