You will think you're dreaming when you walk in to 3701 Rue de Renard. There is so much space, and the renovations are so nice, it can't possibly be real, you tell yourself with each step. BUT... it is real, and it's just waiting on you to call it home!
This home has been updated top to bottom, and features beautiful new flooring, fresh paint, and a gorgeous new kitchen. Modern cabinetry, quartz counters, with a breakfast bar, and new stainless steel appliances, plus plenty of storage, definitely will make this the kitchen of your dreams. It opens up to the family room, with a brick fireplace, and high ceilings. Around the corner, you'll find a large living area and dining room. The home features three bedrooms, including a great master suite with a full bath and walk-in closet, plus another bath off the hall.
The basement is fully finished, with SO MUCH SPACE, and another full bath. Yes, that makes three! Perfect for entertaining, or getting away from the rest of the family, depending on the day. Walk outside and find an enormous deck, great for grilling, where you can look out at your stunning private yard. You'll never want to go on vacation again, because this home will be the perfect permanent getaway.
Active
Listed by: Intersection Real Estate • Adam Kustra
Price cut: $5K (9/23)
$269,900
3701 Rue De Renard St, Florissant, MO 63034
3beds
1,493sqft
Single Family Residence
Built in 1978
9,204 Square Feet Lot
$-- Zestimate®
$181/sqft
$-- HOA
What's special
Quartz countersPlenty of storageFresh paintBeautiful new flooringModern cabinetryGorgeous new kitchenNew stainless steel appliances
- 33 days
- 626
- 72
Zillow last checked:
Listing updated:
Listed by:
Adam Kustra,
Intersection Real Estate
Source: MARIS,MLS#: 26057288 Originating MLS: St. Louis Association of REALTORS
Originating MLS: St. Louis Association of REALTORSFacts & features
Interior
Bedrooms & bathrooms
- Bedrooms: 3
- Bathrooms: 3
- Full bathrooms: 3
- Main level bathrooms: 2
- Main level bedrooms: 3
Heating
- Forced Air
Cooling
- Central Air
Appliances
- Laundry: In Basement
Features
- Ceiling Fan(s), Eat-in Kitchen
- Flooring: Luxury Vinyl
- Basement: Finished
- Number of fireplaces: 1
- Fireplace features: Family Room
Interior area
- Total structure area: 1,493
- Total interior livable area: 1,493 sqft
- Finished area above ground: 1,493
Property
Parking
- Total spaces: 1
- Parking features: Garage - Attached
- Attached garage spaces: 1
Features
- Levels: One
Lot
- Size: 9,204 Square Feet
- Features: Back Yard, Front Yard
Details
- Parcel number: 06H540142
- Special conditions: Standard
Construction
Type & style
- Home type: SingleFamily
- Architectural style: Ranch
- Property subtype: Single Family Residence
Materials
- Brick
Condition
- Updated/Remodeled
- New construction: No
- Year built: 1978
Utilities & green energy
- Electric: Ameren
- Sewer: Public Sewer
- Water: Public
- Utilities for property: Electricity Connected, Natural Gas Connected, Sewer Connected, Water Connected
Community & HOA
Community
- Subdivision: Parc Argonne Forest Add
HOA
- Has HOA: No
Location
- Region: Florissant
Financial & listing details
- Price per square foot: $181/sqft
- Tax assessed value: $239,300
- Annual tax amount: $3,898
- Date on market: 9/3/2026
- Cumulative days on market: 33 days
- Listing terms: Cash,Conventional,FHA,VA Loan
- Electric utility on property: Yes
Estimated market value
Not available
Estimated sales range
Not available
Not available
Price history
| Date | Event | Price |
|---|---|---|
| 9/23/2026 | Price change | $269,900-1.8%$181/sqft |
Source:  MARIS #26057288 Report a problem MARIS #26057288 Report a problem | ||
| 9/17/2026 | Price change | $274,900-1.8%$184/sqft |
Source: MARIS #26057288 Report a problem | ||
| 9/4/2026 | Listed for sale | $279,900$187/sqft |
Source: MARIS #26057288 Report a problem | ||
| 6/8/2026 | Sold | -- |
Source: Public Record Report a problem | ||
| 3/4/2005 | Sold | -- |
Source: Public Record Report a problem | ||
Public tax history
| Year | Property taxes | Tax assessment |
|---|---|---|
| 2025 | $3,898 +7% | $45,460 +13.5% |
| 2024 | $3,642 +0.4% | $40,070 |
| 2023 | $3,629 +9.6% | $40,070 +23.3% |
| 2022 | $3,310 +5.7% | $32,490 |
| 2021 | $3,132 +17.4% | $32,490 +26.2% |
| 2020 | $2,669 +7.8% | $25,750 |
| 2019 | $2,477 | $25,750 +14.8% |
| 2018 | $2,477 | $22,440 |
| 2017 | $2,477 +0.1% | $22,440 +5% |
| 2016 | $2,474 +3.2% | $21,380 |
| 2015 | $2,397 | $21,380 -3.1% |
| 2014 | $2,397 -1.3% | $22,070 |
| 2013 | $2,427 | $22,070 -17% |
| 2012 | -- | $26,600 |
| 2011 | -- | $26,600 -10.4% |
| 2010 | $2,945 +5.8% | $29,700 |
| 2009 | $2,785 -1.5% | $29,700 -11.8% |
| 2008 | $2,826 +12% | $33,670 |
| 2007 | $2,522 | $33,670 +19.3% |
| 2006 | $2,522 +2.4% | $28,220 |
| 2005 | $2,462 +42.9% | $28,220 +22.6% |
| 2003 | $1,723 +5.4% | $23,010 +10.4% |
| 2002 | $1,634 +4.7% | $20,850 |
| 2001 | $1,560 | $20,850 |
Find assessor info on the county website
Monthly payment
Est. payment
Payment breakdown
Explore the cost of this home by adjusting the details. Changes won't be saved.Climate risks
Neighborhood: 63034
Nearby schools
Schools provided by the listing agent
- Elementary: Barrington Elem.
- Middle: North Middle
- High: Hazelwood Central High
Source: MARIS. This data may not be complete. We recommend contacting the local school district to confirm school assignments for this home.
- $279,0004 bd2 ba1.6k sqft3707 Rue De Renard St, Florissant, MO 63034Off Market
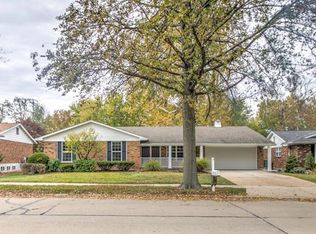
- $247,6003 bd2 ba1.7k sqft3657 Rue De Renard St, Florissant, MO 63034Off Market
- $253,6004 bd2 ba1.6k sqft3713 Rue De Renard St, Florissant, MO 63034Off Market
- $245,2003 bd3 ba1.7k sqft3651 Rue De Renard St, Florissant, MO 63034Off Market
Similar homes
- $259,0003 bd3 ba1.2k sqft3865 Belcroft Dr, Florissant, MO 63034For Sale

 MLS ID #26057544, Mila Schumacher, Coldwell Banker Realty - Gundaker. MARIS
 - $254,9003 bd2 ba2.1k sqft1600 Gallant Fox Dr, Florissant, MO 63033For Sale
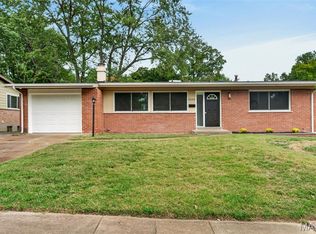 MLS ID #26063317, Carlie M Yates, Magnolia Real Estate. MARIS
 - $277,4003 bd3 ba1.3k sqft3950 Greengrass Dr, Florissant, MO 63033For Sale
 MLS ID #26056642, David E Wolf, Rocklin Realty LLC. MARIS
 - $224,9003 bd2 ba1k sqft5204 Bay Point Dr, Florissant, MO 63034For Sale
 MLS ID #26056950, Robert Salmons, Entera Realty, LLC. MARIS
 - $249,9003 bd2 ba1.4k sqft3985 Fairway Dr, Florissant, MO 63033For SaleMLS ID #26048409, Rhonda Liddell-Davis, Keller Williams Realty St. Louis. MARIS
- $259,9003 bd3 ba2k sqft11618 Galba Dr, Florissant, MO 63033For SaleMLS ID #26063353, Carlie M Yates, Magnolia Real Estate. MARIS
- $255,0004 bd3 ba1.5k sqft2910 Wellington Dr, Florissant, MO 63033For SaleMLS ID #26041082, Shirley N Graves, Graves and Associates Development Group, LLC. MARIS
- $296,9004 bd3 ba1.6k sqft1925 Apple Blossom Ct, Florissant, MO 63031For SaleMLS ID #26019367, Mary Montgomery, Coldwell Banker Realty - Gundaker. MARIS
- $219,9004 bd2 ba1.5k sqft4347 Varano Dr, Florissant, MO 63033For SaleMLS ID #26061722, Michelle E Woodland-Lidster, Mainstay Brokerage, LLC. MARIS
- $220,0003 bd2 ba1.3k sqft2193 Farnham Ln, Florissant, MO 63033For SaleMLS ID #26040571, Jessica B Berchtold, Narrative Real Estate. MARIS
- $279,0005 bd2 ba1.8k sqft4982 Bristol Rock Rd, Florissant, MO 63033For SaleMLS ID #26052812, Jane Cai, Realty Exchange. MARIS
- $210,0003 bd2 ba1.7k sqft3608 Whispering Woods Dr, Florissant, MO 63031For SaleMLS ID #26051821, Alicia L Johnson, Coldwell Banker Premier Group. MARIS
- $210,0004 bd2 ba1.5k sqft3027 Westminster Dr, Florissant, MO 63033For SaleMLS ID #26015705, Michael A Zouglas, REO Xpress, LLC. MARIS
- $244,0004 bd2 ba1.3k sqft1265 Central Pkwy, Florissant, MO 63031For SaleMLS ID #25076020, Cheryl R Carosone, Campbell House & Home. MARIS
- $239,9004 bd2 ba1.9k sqft200 Francisca Dr, Florissant, MO 63031For SaleMLS ID #26053751, Jennifer C Thomure, Worth Clark Realty. MARIS
- $235,0003 bd2 ba936 sqft1496 El Camino Dr, Florissant, MO 63031For SaleMLS ID #26045100, Kelli D Gorla, DRG - Delhougne Realty Group. MARIS
- $312,9004 bd3 ba2.1k sqft4351 Alderwood Dr, Florissant, MO 63033For SaleMLS ID #26036272, Jeff X Zheng, RE/MAX Platinum. MARIS
- $185,0003 bd2 ba1.3k sqft1610 Gallant Fox Dr, Florissant, MO 63033For SaleMLS ID #26050734, Vicki J Testerman, Mainstay Brokerage, LLC. MARIS
- $179,9003 bd2 ba1.4k sqft11790 New Halls Ferry Rd, Florissant, MO 63033For SaleMLS ID #26062168, Emmy Crawford, Coldwell Banker Realty - Gundaker. MARIS
- $179,9504 bd3 ba1.2k sqft2025 Thunderbird Ave, Florissant, MO 63033For SaleMLS ID #26045142, Igal Alon, STL Smart Realty. MARIS
