Updated 4-bedroom, 2-bath ranch in Florissant, MO 63031 offering approximately 1,352 square feet, a full unfinished basement, and a functional single-level layout that is increasingly difficult to find. Move-in ready with four main-level bedrooms, an open-concept living area, and modern updates throughout, this home combines everyday convenience with room to grow.
The spacious living room flows seamlessly into the dining area and updated kitchen, creating an open layout for daily living and entertaining. The kitchen features granite countertops, stainless steel appliances, a subway tile backsplash, abundant oak cabinetry, and direct access to the backyard through sliding glass doors. Updated flooring extends throughout the main living areas, while large windows provide abundant natural light. All four bedrooms are located on the main level, offering flexibility for guest rooms, a home office, hobby space, or changing household needs. Two updated full bathrooms include a walk-in shower and a tub/shower combination.
The full unfinished basement provides exceptional storage and future finishing potential for a recreation room, home gym, workshop, media room, or additional living space. Recent improvements include HVAC servicing, plumbing repairs, electrical panel improvements, and roof maintenance, helping reduce immediate maintenance concerns. An attached one-car garage and a large backyard with mature trees add additional functionality and outdoor living opportunities.
Located in Florissant's 63031 zip code, this home offers convenient access to Koch Park, Dunn Road, Lindbergh Boulevard, and Interstate 270, placing shopping, dining, recreation, and commuting routes within easy reach. If you're searching for an updated ranch with four main-level bedrooms, basement expansion potential, and move-in ready condition, 1265 Central Parkway delivers practical space and lasting value in Florissant.
Active
Listed by: Campbell House & Home • Cheryl R Carosone
$244,000
1265 Central Pkwy, Florissant, MO 63031
4beds
1,352sqft
:
Get pre-qualified$1,657/mo
Single Family Residence
Built in 1964
8,576 Square Feet Lot
$244,500 Zestimate®
$180/sqft
$-- HOA
What's special
Granite countertopsAttached one-car garageFunctional single-level layoutStainless steel appliancesModern updates throughoutSubway tile backsplashAbundant oak cabinetry
- 246 days |
- 187 |
- 15 |
Zillow last checked:
Listing updated:
Listed by:
Cheryl R Carosone 314-374-3069,
Campbell House & Home
Source: MARIS,MLS#: 25076020 Originating MLS: St. Louis Association of REALTORS
Originating MLS: St. Louis Association of REALTORSFacts & features
Interior
Bedrooms & bathrooms
- Bedrooms: 4
- Bathrooms: 2
- Full bathrooms: 2
- Main level bathrooms: 2
- Main level bedrooms: 4
Heating
- Forced Air
Cooling
- Central Air
Features
- Basement: Full
- Has fireplace: No
Interior area
- Total structure area: 1,352
- Total interior livable area: 1,352 sqft
- Finished area above ground: 1,352
Property
Parking
- Total spaces: 1
- Parking features: Garage - Attached
- Attached garage spaces: 1
Features
- Levels: One
Lot
- Size: 8,576 Square Feet
- Features: Back Yard, Front Yard
Details
- Parcel number: 06K341071
- Special conditions: Standard
Construction
Type & style
- Home type: SingleFamily
- Architectural style: Ranch,Traditional
- Property subtype: Single Family Residence
Materials
- Vinyl Siding
Condition
- Year built: 1964
Utilities & green energy
- Electric: Ameren
- Sewer: Public Sewer
- Water: Public
Community & HOA
Community
- Subdivision: Flamingo Park 12 Sec 2
HOA
- Has HOA: No
Location
- Region: Florissant
Financial & listing details
- Price per square foot: $180/sqft
- Tax assessed value: $185,500
- Annual tax amount: $2,921
- Date on market: 11/20/2025
- Cumulative days on market: 246 days
- Listing terms: Cash,Conventional,FHA,Other,VA Loan
Estimated market value
$244,500
$232,000 - $257,000
$1,745/mo
Price history
| Date | Event | Price |
|---|---|---|
| 2/11/2026 | Price change | $244,000-2.4%$180/sqft |
Source:  MARIS #25076020 Report a problem MARIS #25076020 Report a problem | ||
| 11/20/2025 | Listed for sale | $250,000$185/sqft |
Source: MARIS #25076020 Report a problem | ||
| 8/7/2025 | Sold | -- |
Source: Public Record Report a problem | ||
Public tax history
| Year | Property taxes | Tax assessment |
|---|---|---|
| 2025 | $3,076 +5.3% | $35,250 +7.7% |
| 2024 | $2,921 +0.1% | $32,740 |
| 2023 | $2,917 +18.1% | $32,740 +32.8% |
| 2022 | $2,469 +2.7% | $24,660 |
| 2021 | $2,405 +8.6% | $24,660 +15.7% |
| 2020 | $2,214 +14.8% | $21,320 |
| 2019 | $1,928 | $21,320 +23.2% |
| 2018 | $1,928 | $17,310 |
| 2017 | $1,928 +0.1% | $17,310 +6.5% |
| 2016 | $1,926 +4.9% | $16,260 |
| 2015 | $1,836 | $16,260 -10.9% |
| 2014 | $1,836 -6% | $18,240 |
| 2013 | $1,953 | $18,240 +3.3% |
| 2012 | -- | $17,650 |
| 2011 | -- | $17,650 -16.3% |
| 2010 | $2,099 +6.1% | $21,090 |
| 2009 | $1,978 -7.7% | $21,090 -16.2% |
| 2008 | $2,143 +28% | $25,160 |
| 2007 | $1,674 | $25,160 +35.3% |
| 2006 | $1,674 +2.4% | $18,600 |
| 2005 | $1,635 +30.4% | $18,600 +15.8% |
| 2003 | $1,253 +4.8% | $16,060 +7.1% |
| 2002 | $1,196 +15.1% | $15,000 |
| 2001 | $1,039 | $15,000 |
Find assessor info on the county website
Monthly payment
Est. payment
Payment breakdown
Explore the cost of this home by adjusting the details. Changes won't be saved.Climate risks
Neighborhood: 63031
Nearby schools
GreatSchools rating
- 2/10Walker Elementary SchoolGrades: PK-5Distance: 0.4 mi
- 3/10Northwest Middle SchoolGrades: 6-8Distance: 0.6 mi
- 3/10Hazelwood West High SchoolGrades: 9-12Distance: 3.5 mi
Schools provided by the listing agent
- Elementary: Walker Elem.
- Middle: Northwest Middle
- High: Hazelwood West High
Source: MARIS. This data may not be complete. We recommend contacting the local school district to confirm school assignments for this home.
- $210,7003 bd2 ba1.4k sqft1275 Central Pkwy, Florissant, MO 63031Off Market
- $170,3003 bd2 ba1.1k sqft1245 Central Pkwy, Florissant, MO 63031Off Market
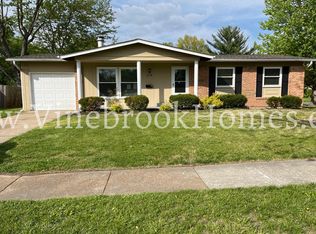
- $178,1003 bd1 ba1.4k sqft2435 Palm Dr, Florissant, MO 63031Off Market
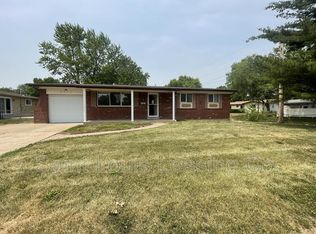
- $203,6003 bd3 ba1.1k sqft1295 Central Pkwy, Florissant, MO 63031Off Market
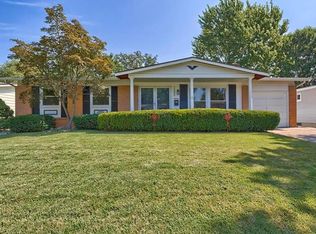
- $207,2004 bd2 ba1.3k sqft1260 Central Pkwy, Florissant, MO 63031Off Market
- $---- bd-- ba-- sqft2395 Palm Dr, Florissant, MO 63031Sold
- $179,3003 bd2 ba1k sqft1270 Central Pkwy, Florissant, MO 63031Off Market
- $207,4003 bd2 ba1.4k sqft1280 Leisure Dr, Florissant, MO 63031Off Market
A local agent can set up tours, give advice and negotiate with sellers.
A local lender can help you make sure your offer is ready when you are.
Similar homes
- $235,0003 bd2 ba936 sqft1496 El Camino Dr, Florissant, MO 63031For Sale

 MLS ID #26045100, Kelli D Gorla, DRG - Delhougne Realty Group. MARIS
 - $275,0004 bd3 ba1.6k sqft2255 Barcelona Dr, Florissant, MO 63033For Sale
 MLS ID #26021678, Angela Harris, Berkshire Hathaway HomeServices Select Properties. MARIS
 - $239,9004 bd2 ba1.5k sqft3027 Westminster Dr, Florissant, MO 63033For Sale
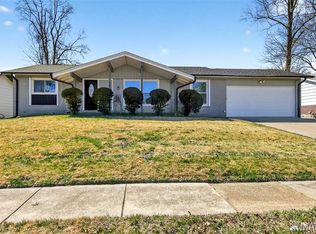 MLS ID #26015705, Michael A Zouglas, REO Xpress, LLC. MARIS
 - $169,9003 bd2 ba1.7k sqft1395 Redbird Dr, Florissant, MO 63031For Sale
 MLS ID #26034087, Amy C Florida, Compass Realty Group. MARIS
 - $199,9004 bd2 ba1.6k sqft1455 Burnside Ct, Florissant, MO 63031For SaleMLS ID #25022898, Michael A Zouglas, REO Xpress, LLC. MARIS
- $225,0003 bd2 ba1.3k sqft2193 Farnham Ln, Florissant, MO 63033For SaleMLS ID #26040571, Jessica B Berchtold, Narrative Real Estate. MARIS
- $179,9004 bd2 ba999 sqft1800 Bobbinray Ave, Florissant, MO 63031For SaleMLS ID #26045144, Danielle Barford, Avenue Real Estate Group. MARIS
- $250,0003 bd2 ba1.4k sqft14000 Davey Dr, Florissant, MO 63034For SaleMLS ID #26023876, Sanora Mitchem, Nettwork Global. MARIS
- $269,9005 bd3 ba1.9k sqft1365 Zurich Dr, Florissant, MO 63031For SaleMLS ID #26029808, Shari V Whay, Real Broker LLC. MARIS
- $244,9003 bd3 ba1.6k sqft4340 Tanglebrook Dr, Florissant, MO 63033For SaleMLS ID #26021906, Robert Salmons, Entera Realty, LLC. MARIS
- $179,9003 bd2 ba996 sqft1090 Saint Joseph St, Florissant, MO 63031For SaleMLS ID #26008041, Marty Albers, Coldwell Banker Realty - Gundaker. MARIS
- $250,0003 bd2 ba1.8k sqft12062 Cato Dr, Florissant, MO 63033For SaleMLS ID #26005643, Ann E Walker, Coldwell Banker Realty - Gundaker. MARIS
- $194,9003 bd3 ba1k sqft2560 Suffolk Pl, Florissant, MO 63033For SaleMLS ID #26037013, Robert Salmons, Entera Realty, LLC. MARIS
- $149,9003 bd1 ba912 sqft1325 Estes Dr, Florissant, MO 63031For SaleMLS ID #26041677, Jeff S Garner, Garner Realty & Development, Inc.. MARIS
- $279,0003 bd2 ba1.7k sqft7315 Ahern Ave, Saint Louis, MO 63130For SaleMLS ID #26047589, Warren Popp, Heritage Properties Realty LLC. MARIS
- $154,9003 bd2 ba1k sqft2245 Saint Catherine St, Florissant, MO 63033For SaleMLS ID #26040111, Christopher Stjernholm, Trelora Realty, Inc. MARIS
- $250,0002 bd1 ba1k sqft2302 N 5th St, Saint Charles, MO 63301For SaleMLS ID #26041967, Mike J Galbally, Real Broker LLC. MARIS
- $179,9003 bd2 ba1.4k sqft11790 New Halls Ferry Rd, Florissant, MO 63033For SaleMLS ID #26034669, Emmy Crawford, Coldwell Banker Realty - Gundaker. MARIS
- $255,0002 bd2 ba1.4k sqft7416 Canterbury Ave, Saint Louis, MO 63143For SaleMLS ID #26046548, Crystal M Bittenbender, NextDoor Realty LLC. MARIS
- $267,5003 bd1 ba1.2k sqft4035 Mary Ridge Ln, Saint Charles, MO 63304For SaleMLS ID #26047149, Vince G Cafazza, Nettwork Global. MARIS
