Rare opportunity to own one of the most thoroughly renovated homes in Florissant, Missouri. This completely updated 5-bedroom, 3-bath brick ranch offers nearly 2,000 square feet of finished living space across two fully improved levels, a layout that is increasingly hard to find at this price point. Built in 1959 and completely rehabbed from top to bottom, no detail was left untouched: refinished hardwood floors, a tuxedo-style kitchen with quartz countertops, stainless steel appliances, and pantry storage, updated bathrooms, a new walk-in shower, new central air, new electrical service, a new architectural shingle roof, and fresh neutral paint throughout. Brick and vinyl construction with a concrete perimeter foundation makes this a move-in ready home with no deferred maintenance in North St. Louis County. The heated and cooled four-season room off the kitchen provides year-round living space overlooking the backyard. Downstairs, the finished walkout basement includes two legal bedrooms, a full bath, a dedicated laundry area, and durable LVP flooring, giving large and growing families the space they need to spread out without compromise. Five bedrooms across two finished levels, each completely updated, with separate living areas and multiple points of entry. Room for everyone, with space to spare. The attached 2-car garage, corner lot location, and insulated windows add everyday practicality. Situated in the Walnut Grove Hills subdivision in Florissant, this home is within walking distance of Walnut Grove Elementary, minutes from Highway 270, St. Louis Community College Florissant Valley, Lambert International Airport, and a full corridor of shopping and dining along New Halls Ferry Road. The City of Florissant occupancy inspection has been passed. If you are looking for a home where every single improvement has already been made and every member of the family has room to breathe, this is it.
Pending
Listed by: Real Broker LLC • Shari V Whay • 314-550-9493
Price cut: $10K (6/11)
$269,900
1365 Zurich Dr, Florissant, MO 63031
5beds
1,978sqft
:
Get pre-qualified$1,815/mo
Single Family Residence
Built in 1959
9,199 Square Feet Lot
$269,400 Zestimate®
$136/sqft
$-- HOA
What's special
Refinished hardwood floorsBrick and vinyl constructionFresh neutral paint throughoutPantry storageDedicated laundry areaUpdated bathroomsStainless steel appliances
- 76 days |
- 592 |
- 47 |
Zillow last checked:
Listing updated:
Listed by:
Shari V Whay 314-550-9493,
Real Broker LLC
Source: MARIS,MLS#: 26029808 Originating MLS: St. Louis Association of REALTORS
Originating MLS: St. Louis Association of REALTORSFacts & features
Interior
Bedrooms & bathrooms
- Bedrooms: 5
- Bathrooms: 3
- Full bathrooms: 2
- 1/2 bathrooms: 1
- Main level bathrooms: 2
- Main level bedrooms: 3
Primary bedroom
- Features: Floor Covering: Wood
- Level: Main
- Area: 130
- Dimensions: 10x13
Bedroom
- Features: Floor Covering: Wood
- Level: Main
- Area: 99
- Dimensions: 9x11
Bedroom 2
- Features: Floor Covering: Wood
- Level: Main
- Area: 108
- Dimensions: 12x9
Bedroom 4
- Features: Floor Covering: Luxury Vinyl Plank
- Level: Lower
- Area: 110
- Dimensions: 10x11
Bedroom 5
- Features: Floor Covering: Luxury Vinyl Plank
- Level: Lower
- Area: 196
- Dimensions: 14x14
Dining room
- Features: Floor Covering: Wood
- Level: Main
- Area: 90
- Dimensions: 10x9
Kitchen
- Features: Floor Covering: Luxury Vinyl Tile
- Level: Main
- Area: 132
- Dimensions: 12x11
Living room
- Features: Floor Covering: Wood
- Level: Main
- Area: 204
- Dimensions: 12x17
Recreation room
- Features: Floor Covering: Luxury Vinyl Plank
- Level: Lower
- Area: 638
- Dimensions: 29x22
Heating
- Forced Air, Other
Cooling
- Central Air, Other
Appliances
- Included: Stainless Steel Appliance(s)
Features
- Flooring: Luxury Vinyl, Wood
- Windows: Insulated Windows
- Basement: Concrete,Partially Finished,Sleeping Area,Storage Space,Walk-Out Access
- Has fireplace: No
Interior area
- Total structure area: 1,978
- Total interior livable area: 1,978 sqft
- Finished area above ground: 1,978
- Finished area below ground: 899
Property
Parking
- Total spaces: 2
- Parking features: Driveway
- Attached garage spaces: 2
- Has uncovered spaces: Yes
Features
- Levels: One
- Has view: Yes
- View description: Neighborhood
Lot
- Size: 9,199 Square Feet
- Dimensions: 49' x 109' x 87' x 68' x 24' x 32'
- Features: Back Yard, Corner Lot, Front Yard, Near Public Transit
Details
- Additional structures: None
- Parcel number: 10J620189
- Special conditions: Standard
Construction
Type & style
- Home type: SingleFamily
- Architectural style: Ranch,Traditional
- Property subtype: Single Family Residence
Materials
- Brick, Vinyl Siding
- Foundation: Concrete Perimeter
- Roof: Architectural Shingle
Condition
- Year built: 1959
Utilities & green energy
- Electric: Ameren
- Sewer: Public Sewer
- Water: Public
- Utilities for property: Cable Available
Community & HOA
Community
- Subdivision: Walnut Grove Hills
HOA
- Has HOA: No
Location
- Region: Florissant
Financial & listing details
- Price per square foot: $136/sqft
- Tax assessed value: $168,000
- Annual tax amount: $2,424
- Date on market: 5/23/2026
- Cumulative days on market: 76 days
- Listing terms: Cash,Conventional,FHA,VA Loan
Estimated market value
$269,400
$256,000 - $283,000
$2,043/mo
Price history
| Date | Event | Price |
|---|---|---|
| 7/27/2026 | Pending sale | $269,900$136/sqft |
Source:  MARIS #26029808 Report a problem MARIS #26029808 Report a problem | ||
| 6/11/2026 | Price change | $269,900-3.6%$136/sqft |
Source: MARIS #26029808 Report a problem | ||
| 5/23/2026 | Listed for sale | $279,900+273.2%$142/sqft |
Source: MARIS #26029808 Report a problem | ||
| 12/31/2025 | Sold | -- |
Source: Public Record Report a problem | ||
| 9/20/2012 | Sold | -- |
Source: MARIS #12036131 Report a problem | ||
| 8/2/2012 | Price change | $75,000-6.3%$38/sqft |
Source: St. Louis - WEICHERT, REALTORS - Ellsworth and Associates #12036131 Report a problem | ||
| 6/20/2012 | Listed for sale | $80,000$40/sqft |
Source: Weichert, Realtors-Ellsworth & Assocaites #12036131 Report a problem | ||
Public tax history
| Year | Property taxes | Tax assessment |
|---|---|---|
| 2025 | $2,424 +20.7% | $31,920 +23.4% |
| 2024 | $2,008 +0.3% | $25,860 |
| 2023 | $2,001 +8.1% | $25,860 +23% |
| 2022 | $1,852 +1.7% | $21,020 |
| 2021 | $1,821 +7.2% | $21,020 +13.9% |
| 2020 | $1,698 +1.7% | $18,450 |
| 2019 | $1,670 | $18,450 +11.6% |
| 2018 | $1,670 | $16,530 |
| 2017 | $1,670 +0.5% | $16,530 +18.5% |
| 2016 | $1,661 +15.2% | $13,950 |
| 2015 | $1,442 | $13,950 -2.5% |
| 2014 | $1,442 +0.1% | $14,310 |
| 2013 | $1,441 | $14,310 -27% |
| 2012 | -- | $19,590 |
| 2011 | -- | $19,590 -4% |
| 2010 | $1,729 +6.2% | $20,400 |
| 2009 | $1,628 -6.3% | $20,400 -9.8% |
| 2008 | $1,738 +11.1% | $22,610 |
| 2007 | $1,564 | $22,610 +22.5% |
| 2006 | $1,564 -0.3% | $18,450 |
| 2005 | $1,570 +24.9% | $18,450 +27.5% |
| 2003 | $1,256 +2.6% | $14,470 +0.9% |
| 2002 | $1,224 +5.1% | $14,340 |
| 2001 | $1,165 | $14,340 |
Find assessor info on the county website
Monthly payment
Est. payment
Payment breakdown
Explore the cost of this home by adjusting the details. Changes won't be saved.Climate risks
Neighborhood: 63031
Nearby schools
GreatSchools rating
- NAWalnut Grove Elementary SchoolGrades: PK-2Distance: 0.1 mi
- 2/10Johnson Wabash Elementary SchoolGrades: 6Distance: 0.8 mi
- 1/10Mccluer High SchoolGrades: 9-12Distance: 0.3 mi
Schools provided by the listing agent
- Elementary: Walnut Grove Elem.
- Middle: Ferguson Middle
- High: Mccluer High
Source: MARIS. This data may not be complete. We recommend contacting the local school district to confirm school assignments for this home.
- $156,5002 bd2 ba900 sqft1385 Zurich Dr, Florissant, MO 63031Off Market
- $156,2003 bd2 ba-- sqft2220 Argo Dr, Florissant, MO 63031Off Market

- $193,0003 bd2 ba1.2k sqft1360 Zurich Dr, Florissant, MO 63031Off Market
- $197,1004 bd2 ba1.3k sqft1405 Zurich Dr, Florissant, MO 63031Off Market
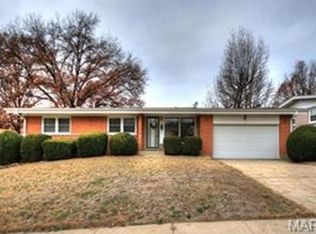
- $188,4004 bd3 ba1k sqft1380 Zurich Dr, Florissant, MO 63031Off Market
- $183,6003 bd2 ba1.1k sqft1370 Milbank Dr, Florissant, MO 63031Off Market
- $142,4002 bd1 ba936 sqft1380 Milbank Dr, Florissant, MO 63031Off Market
- $173,9003 bd2 ba1k sqft2225 Argo Dr, Florissant, MO 63031Off Market
A local agent can set up tours, give advice and negotiate with sellers.
A local lender can help you make sure your offer is ready when you are.
Similar homes
- $275,0003 bd2 ba1.6k sqft160 Saint Patrick Ln, Florissant, MO 63031For Sale
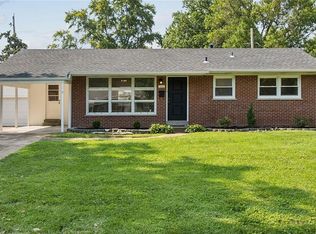
 MLS ID #26049103, Laurie B Wuestling, Coldwell Banker Realty - Gundaker. MARIS
 - $270,0004 bd3 ba1.5k sqft2910 Wellington Dr, Florissant, MO 63033For Sale
 MLS ID #26041082, Shirley N Graves, Graves and Associates Development Group, LLC. MARIS
 - $250,0003 bd2 ba1.3k sqft445 Washington St, Florissant, MO 63031For Sale
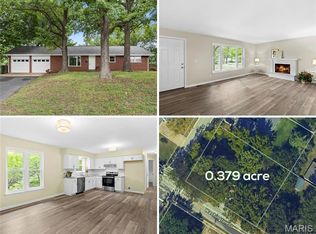 MLS ID #26017168, Jessica B Berchtold, Narrative Real Estate. MARIS
 - $204,9004 bd3 ba1.5k sqft1530 Loveland Dr, Florissant, MO 63031For Sale
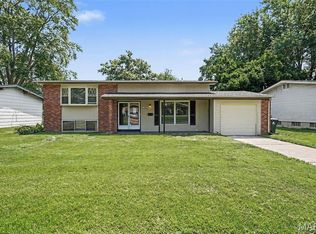 MLS ID #26049554, Robert Salmons, Entera Realty, LLC. MARIS
 - $249,0004 bd2 ba1.2k sqft275 Paul Ave, Florissant, MO 63031For SaleMLS ID #26044494, Morgan R Teague, Morgan Teague Real Estate, LLC. MARIS
- $234,9004 bd2 ba1.6k sqft1550 Hollywood Ln, Florissant, MO 63033For SaleMLS ID #26038091, Robert Salmons, Entera Realty, LLC. MARIS
- $225,0003 bd3 ba1.7k sqft14 Olvera Cir, Florissant, MO 63031For SaleMLS ID #26025590, Angela E Johnson, Redfin Corporation. MARIS
- $214,9004 bd3 ba1.2k sqft5172 Priorybrook Rd, Florissant, MO 63033For SaleMLS ID #26049848, Robert Salmons, Entera Realty, LLC. MARIS
- $235,0003 bd1 ba1.9k sqft10800 Hobday Ave, Saint Ann, MO 63074For SaleMLS ID #26049159, Josie M Moruzzi, EXP Realty, LLC. MARIS
- $184,9003 bd3 ba1.4k sqft365 Naomi Ave, Florissant, MO 63031For SaleMLS ID #26049851, Robert Salmons, Entera Realty, LLC. MARIS
- $224,9004 bd2 ba1.5k sqft1440 Burning Tree Dr, Florissant, MO 63033For SaleMLS ID #26030866, Robert Salmons, Entera Realty, LLC. MARIS
- $239,9004 bd2 ba1.5k sqft3027 Westminster Dr, Florissant, MO 63033For SaleMLS ID #26015705, Michael A Zouglas, REO Xpress, LLC. MARIS
- $184,9003 bd2 ba1.6k sqft1160 S Lafayette St, Florissant, MO 63031For SaleMLS ID #26027908, Robert Salmons, Entera Realty, LLC. MARIS
- $279,9003 bd3 ba2k sqft7323 Cartwheel Ln, Hazelwood, MO 63042For SaleMLS ID #26040698, Erin France, Magnolia Real Estate. MARIS
- $160,0003 bd1 ba1.7k sqft1060 Dauphin Ln, Florissant, MO 63033For SaleMLS ID #26047337, Mark & Neil Gellman, EXP Realty, LLC. MARIS
- $199,9005 bd2 ba1.8k sqft2010 E Humes Ln, Florissant, MO 63033For SaleMLS ID #26026315, Jenn Kohm, Coldwell Banker Realty - Gundaker. MARIS
- $174,9003 bd1 ba1.5k sqft200 Falcon Dr, Florissant, MO 63031For SaleMLS ID #26042726, Ashleigh Bolar, Keller Williams Marquee. MARIS
- $269,9004 bd2 ba1.3k sqft4508 Saint Leo Ln, Saint Ann, MO 63074For SaleMLS ID #26041086, Mila Schumacher, Coldwell Banker Realty - Gundaker. MARIS
- $229,9003 bd2 ba1.5k sqft3665 Santiago Dr, Florissant, MO 63033For SaleMLS ID #26047143, Robert Salmons, Entera Realty, LLC. MARIS
- $269,9903 bd2 ba1.1k sqft8230 Villaton Dr, Saint Louis, MO 63123For SaleMLS ID #26049727, Haso Muhamedbegovic, Keller Williams Chesterfield. MARIS
