Welcome home to this beautifully updated ranch in the highly sought-after Pattonville School District! Offering 1,946 total square feet of living space, this move-in-ready home features 3 bedrooms, 1 full bathroom, and sits on an impressive 0.67-acre lot - providing plenty of room to relax, entertain, or enjoy the outdoors.
Inside, you’ll find fresh updates throughout, including new interior paint, updated light fixtures, blinds, trim, and a refreshed bathroom with a new vanity and mirror. The finished walkout lower level includes an additional sleeping area, making it an ideal space for guests, a home office, or a flexible recreation room.
Enjoy peace of mind with major recent improvements, including new windows, a new furnace, a new water heater, and a Class 4 impact-resistant roof, offering added durability and potential insurance savings.
With its spacious lot, tasteful updates, and fantastic location close to parks, shopping, dining, and major highways, this home is one you won’t want to miss. Schedule your showing today!
Active
Listed by: EXP Realty, LLC • Josie M Moruzzi • 314-737-7671
$235,000
10800 Hobday Ave, Saint Ann, MO 63074
3beds
1,946sqft
:
Get pre-qualified$1,597/mo
Single Family Residence
Built in 1957
0.67 Acres Lot
$-- Zestimate®
$121/sqft
$-- HOA
What's special
Fresh updates throughoutNew interior paintUpdated light fixturesSpacious lotFinished walkout lower levelAdditional sleeping areaNew windows
- 4 days |
- 552 |
- 45 |
Zillow last checked:
Listing updated:
Listed by:
Josie M Moruzzi 314-737-7671,
EXP Realty, LLC
Source: MARIS,MLS#: 26049159 Originating MLS: St. Louis Association of REALTORS
Originating MLS: St. Louis Association of REALTORSFacts & features
Interior
Bedrooms & bathrooms
- Bedrooms: 3
- Bathrooms: 1
- Full bathrooms: 1
- Main level bathrooms: 1
- Main level bedrooms: 3
Primary bedroom
- Features: Floor Covering: Wood
- Level: Main
Bedroom 2
- Features: Floor Covering: Wood
- Level: Main
Bedroom 3
- Features: Floor Covering: Wood
- Level: Main
Bathroom
- Features: Floor Covering: Ceramic Tile
- Level: Main
Basement
- Features: Floor Covering: Carpeting
- Level: Basement
Family room
- Features: Floor Covering: Carpeting
- Level: Main
Kitchen
- Features: Floor Covering: Vinyl
- Level: Main
Living room
- Features: Floor Covering: Wood
- Level: Main
Heating
- Natural Gas
Cooling
- Central Air
Features
- Flooring: Carpet, Hardwood, Vinyl
- Basement: Partially Finished,Walk-Out Access
- Has fireplace: No
Interior area
- Total structure area: 1,946
- Total interior livable area: 1,946 sqft
- Finished area above ground: 1,368
- Finished area below ground: 578
Property
Parking
- Total spaces: 2
- Parking features: Garage - Attached
- Attached garage spaces: 2
Features
- Levels: One
Lot
- Size: 0.67 Acres
- Features: Back Yard
Details
- Parcel number: 14M540066
- Special conditions: Standard
Construction
Type & style
- Home type: SingleFamily
- Architectural style: Ranch
- Property subtype: Single Family Residence
Materials
- Brick, Vinyl Siding
Condition
- Year built: 1957
Utilities & green energy
- Electric: Ameren
- Sewer: Public Sewer
- Water: Public
- Utilities for property: Cable Available, Electricity Connected, Natural Gas Connected, Phone Available, Water Connected
Community & HOA
Community
- Subdivision: St Kevin Estates
HOA
- Has HOA: No
Location
- Region: Saint Ann
Financial & listing details
- Price per square foot: $121/sqft
- Tax assessed value: $218,500
- Annual tax amount: $3,846
- Date on market: 8/7/2026
- Cumulative days on market: 4 days
- Listing terms: Cash,Conventional,FHA,VA Loan
- Electric utility on property: Yes
Estimated market value
Not available
Estimated sales range
Not available
Not available
Price history
| Date | Event | Price |
|---|---|---|
| 8/7/2026 | Listed for sale | $235,000+96%$121/sqft |
Source:  MARIS #26049159 Report a problem MARIS #26049159 Report a problem | ||
| 5/30/2023 | Sold | -- |
Source: Public Record Report a problem | ||
| 6/20/2014 | Sold | -- |
Source: MARIS #14012442 Report a problem | ||
| 5/17/2014 | Pending sale | $119,900$62/sqft |
Source: STL Buy & Sell, LLC #14012442 Report a problem | ||
| 4/23/2014 | Price change | $119,900-4%$62/sqft |
Source: STL Buy & Sell, LLC #14012442 Report a problem | ||
| 4/12/2014 | Price change | $124,900-3.6%$64/sqft |
Source: STL Buy & Sell, LLC #14012442 Report a problem | ||
| 3/13/2014 | Listed for sale | $129,500$67/sqft |
Source: STL Buy & Sell, LLC #14012442 Report a problem | ||
| 7/3/2008 | Sold | -- |
Source: Public Record Report a problem | ||
Public tax history
| Year | Property taxes | Tax assessment |
|---|---|---|
| 2025 | $3,846 +11.1% | $41,520 +9.4% |
| 2024 | $3,463 +1.2% | $37,950 |
| 2023 | $3,421 +12.9% | $37,950 +20.3% |
| 2022 | $3,030 +0.3% | $31,540 |
| 2021 | $3,022 +4.7% | $31,540 +10.5% |
| 2020 | $2,885 +16.6% | $28,540 |
| 2019 | $2,473 | $28,540 +28.5% |
| 2018 | $2,473 | $22,210 |
| 2017 | $2,473 +0.7% | $22,210 +11.3% |
| 2016 | $2,456 +20.7% | $19,950 |
| 2015 | $2,035 | $19,950 -8.1% |
| 2014 | $2,035 -7.3% | $21,700 |
| 2013 | $2,195 | $21,700 -1.1% |
| 2012 | -- | $21,940 |
| 2011 | -- | $21,940 -7.5% |
| 2010 | $1,945 +6.8% | $23,710 |
| 2009 | $1,821 -0.4% | $23,710 -6.9% |
| 2008 | $1,828 +5.5% | $25,480 |
| 2007 | $1,733 | $25,480 +15.9% |
| 2006 | $1,733 +8.1% | $21,980 |
| 2005 | $1,603 +15.5% | $21,980 +3.8% |
| 2003 | $1,388 +1.7% | $21,180 +17.1% |
| 2002 | $1,366 +10.5% | $18,080 |
| 2001 | $1,236 | $18,080 |
Find assessor info on the county website
Monthly payment
Est. payment
Payment breakdown
Explore the cost of this home by adjusting the details. Changes won't be saved.Climate risks
Neighborhood: 63074
Nearby schools
GreatSchools rating
- 2/10Robert Drummond Elementary SchoolGrades: PK-5Distance: 1 mi
- 5/10Holman Middle SchoolGrades: 6-8Distance: 1.5 mi
- 7/10Pattonville Sr. High SchoolGrades: 9-12Distance: 3.5 mi
Schools provided by the listing agent
- Elementary: Robert Drummond Elem.
- Middle: Holman Middle
- High: Pattonville Sr. High
Source: MARIS. This data may not be complete. We recommend contacting the local school district to confirm school assignments for this home.
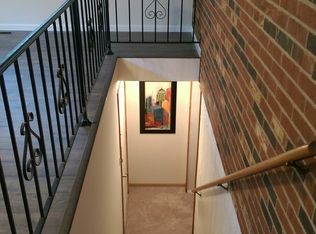
- $202,0002 bd2 ba1.2k sqft10596 Hobday Ave, Saint Ann, MO 63074Off Market
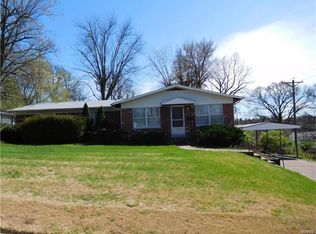
- $265,700-- bd-- ba2k sqft10594 Hobday Ave, Saint Ann, MO 63074Off Market
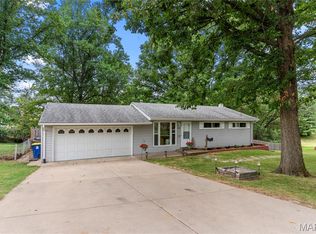
- $--4 bd2 ba3.4k sqft10810 Hobday Ave, Saint Ann, MO 63074Sold
- $380,0003 bd2 ba2.3k sqft10592 Hobday Ave, Saint Ann, MO 63074Off Market
- $215,9003 bd2 ba978 sqft10801 Hobday Ave, Saint Ann, MO 63074Off Market
- $232,0003 bd2 ba1.1k sqft10593 Hobday Ave, Saint Ann, MO 63074Off Market
- $251,2004 bd2 ba1.3k sqft10818 Hobday Ave, Saint Ann, MO 63074Off Market
- $328,3004 bd2 ba2k sqft10709 Farview Ave, Saint Ann, MO 63074Off Market
A local agent can set up tours, give advice and negotiate with sellers.
Similar homes
- $240,0003 bd1 ba1.2k sqft4140 Liguori Ln, Bridgeton, MO 63044For Sale

 MLS ID #26046881, Heidy C Weicht, DRG - Delhougne Realty Group. MARIS
 - $269,9004 bd2 ba1.3k sqft4508 Saint Leo Ln, Saint Ann, MO 63074For Sale
 MLS ID #26041086, Mila Schumacher, Coldwell Banker Realty - Gundaker. MARIS
 - $209,9003 bd2 ba1.7k sqft1540 Leisure Dr, Florissant, MO 63031For Sale
 MLS ID #26049644, Angela E Johnson, Redfin Corporation. MARIS
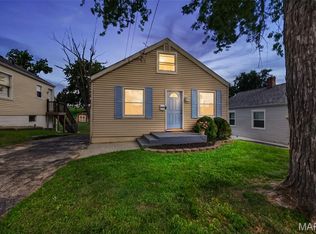
 - $225,0003 bd1 ba986 sqft1015 S 6th St, Saint Charles, MO 63301For Sale
 MLS ID #26046511, Courtney J Callahan, Keller Williams Chesterfield. MARIS
 - $315,0003 bd2 ba2k sqft1722 Roth Hill Dr, Maryland Heights, MO 63043For SaleMLS ID #26050762, Ryan B Klamen, Harold M. Klamen & Assoc.. MARIS
- $224,9003 bd2 ba1.6k sqft20 Westview Dr, Saint Charles, MO 63303For SaleMLS ID #26046311, Allen Brake, Allen Brake Real Estate. MARIS
- $215,0003 bd2 ba1.1k sqft9103 Shelley Ave, Saint Louis, MO 63114For SaleMLS ID #26041126, Michelle M Carlile, Worth Clark Realty. MARIS
- $225,0003 bd2 ba1.1k sqft5537 Valleyside Ln, Saint Louis, MO 63128For SaleMLS ID #26045686, Anne V Valenza, Keller Williams Realty St. Louis. MARIS
- $249,9003 bd2 ba1.4k sqft4131 Quincy St, Saint Louis, MO 63116For SaleMLS ID #26032049, Tommy Espenschied, ReeceNichols Real Estate. MARIS
- $244,0003 bd2 ba1.4k sqft110 E Thornton Ave, Saint Louis, MO 63119For SaleMLS ID #26026270, Heather T Lewis, Gateway Real Estate. MARIS
- $309,9003 bd2 ba1.6k sqft108 Shady Ln, Saint Charles, MO 63303For SaleMLS ID #26046325, Merle E Schneider, Merle SCHNEIDER Real Estate. MARIS
- $214,9004 bd3 ba1.2k sqft5172 Priorybrook Rd, Florissant, MO 63033For SaleMLS ID #26049848, Robert Salmons, Entera Realty, LLC. MARIS
- $209,0003 bd2 ba1.9k sqft1826 Oliveto Ln, Hazelwood, MO 63042For SaleMLS ID #26047723, Sheila S Harris, Coldwell Banker Realty - Gundaker. MARIS
- $130,0003 bd1 ba1.3k sqft8034 Packard Ave, Saint Louis, MO 63134For SaleMLS ID #26051019, Renee Reed, Regal Realty Solutions LLC. MARIS
- $269,0003 bd1 ba1.4k sqft2300 Darla Dr, High Ridge, MO 63049For SaleMLS ID #26050766, Adam C Feise, Luetkenhaus Properties. MARIS
- $298,9003 bd2 ba1.6k sqft7958 Glenside Pl, Saint Louis, MO 63130For SaleMLS ID #25075816, Joan Newton, BHHS Select Properties. MARIS
- $325,0004 bd3 ba2k sqft2101 Dettmer Pl, Florissant, MO 63031For SaleMLS ID #26042190, Anne V Valenza, Keller Williams Realty St. Louis. MARIS
- $250,0003 bd1 ba1.1k sqft1424 Twin Trails Dr, Fenton, MO 63026For SaleMLS ID #26050483, Sarah G Pollman, Byrne & Associates Real Estate LLC. MARIS
- $290,0003 bd1 ba1.4k sqft324 Westminster Dr, Saint Peters, MO 63376For SaleMLS ID #26050211, Drew W Elwell, Cribbin Realty. MARIS
- $179,9004 bd2 ba2k sqft2248 Kerwin Dr, Saint Louis, MO 63136For SaleMLS ID #26050079, Mike J Galbally, Real Broker LLC. MARIS
