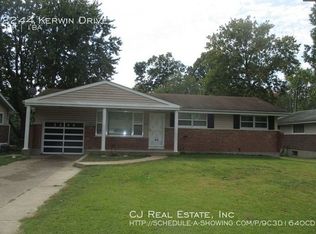
PRICE IMPROVEMENT—NOW $169,900! WHY RENT WHEN HOMEOWNERSHIP MAY BE MORE AFFORDABLE THAN YOU THINK? Estimated FHA principal & interest payment of approximately $1,063/month based on 3.5% down and 6.75% interest rate.* Down payment and closing cost assistance programs may also be available for qualified buyers! MOVE-IN READY WITH THE HEAVY LIFTING ALREADY DONE! Welcome Home to this fully renovated 4 bed 2 bath Ranch with over 2,000 finished sqft home in Hathaway Manor, steps away from Bella Fontaine Park! Updated with the most requested finishes, this property is everything you have been searching for! When you enter, you are greeted by an open concept living room with luxury vinyl plank flooring throughout which leads you into the beautifully done kitchen. Featuring gleaming white shaker-style cabinetry & backsplash, beautiful gold finishes, and stainless steel appliances including gas range! The first bedroom off the kitchen would make a wonderful reading nook or office with a exterior door to the back of the house! Head down the hallway to find the large primary bedroom with his and hers closets and two more spacious bedrooms to suit your needs for space! This level is completed by the full bath that has been chicly finished with gorgeous tile! Downstairs is ready to be your private oasis with a massive recreation room to host movie or game nights in, a second full bathroom, and a sleeping area that would make a perfect hobby space or craft room! Head out back to the large level lot for fun in the sun or shade under the beautiful trees! This home has all the space you need and more! New architectural roof, updated electrical and plumbing including a new hot water heater. At $169,900 with many of the costly improvements already completed, this home offers tremendous value. STOP RENTING AND START BUILDING EQUITY! *P&I estimate only; excludes mortgage insurance, homeowners insurance, taxes and other costs. Rates, terms, programs and eligibility subject to change. Buyer to verify financing and payment with lender.
Pending
Listed by: Real Broker LLC • Mike J Galbally • 314-818-5859
Price cut: $5K (10/7)
$164,900
2248 Kerwin Dr, Saint Louis, MO 63136
4beds
2,006sqft
Single Family Residence
Built in 1954
9,108 Square Feet Lot
$-- Zestimate®
$82/sqft
$-- HOA
What's special
Large level lotBeautiful gold finishesTwo more spacious bedroomsNew architectural roofBeautifully done kitchen
- 65 days
- 25
- 2
Zillow last checked:
Listing updated:
Listed by:
Mike J Galbally 314-818-5859,
Real Broker LLC
Source: MARIS,MLS#: 26059998 Originating MLS: St. Charles County Association of REALTORS
Facts & features
Interior
Bedrooms & bathrooms
- Bedrooms: 4
- Bathrooms: 2
- Full bathrooms: 2
- Main level bathrooms: 1
- Main level bedrooms: 4
Primary bedroom
- Features: Floor Covering: Luxury Vinyl Plank
- Level: Main
- Area: 156
- Dimensions: 13x12
Bedroom 2
- Features: Floor Covering: Luxury Vinyl Plank
- Level: Main
- Area: 156
- Dimensions: 12x13
Bedroom 3
- Features: Floor Covering: Luxury Vinyl Plank
- Level: Main
- Area: 121
- Dimensions: 11x11
Bedroom 4
- Features: Floor Covering: Luxury Vinyl Plank
- Level: Main
- Area: 100
- Dimensions: 10x10
Bathroom
- Features: Floor Covering: Luxury Vinyl Plank
- Level: Main
- Area: 45
- Dimensions: 5x9
Bathroom 2
- Features: Floor Covering: Luxury Vinyl Plank
- Level: Basement
- Area: 72
- Dimensions: 9x8
Bonus room
- Features: Floor Covering: Carpeting
- Level: Basement
- Area: 154
- Dimensions: 14x11
Dining room
- Features: Floor Covering: Luxury Vinyl Plank
- Level: Main
- Area: 150
- Dimensions: 15x10
Kitchen
- Features: Floor Covering: Luxury Vinyl Plank
- Level: Main
- Area: 100
- Dimensions: 10x10
Living room
- Features: Floor Covering: Luxury Vinyl Plank
- Level: Main
- Area: 112
- Dimensions: 14x8
Recreation room
- Features: Floor Covering: Carpeting
- Level: Basement
- Area: 950
- Dimensions: 38x25
Heating
- Forced Air, Natural Gas
Cooling
- Ceiling Fan(s), Central Air, Electric
Appliances
- Included: Stainless Steel Appliance(s), Dishwasher, Microwave, Built-In Gas Range
- Laundry: In Basement
Features
- Bookcases, Open Floorplan
- Flooring: Luxury Vinyl
- Doors: Storm Door(s)
- Basement: Partially Finished
- Number of fireplaces: 1
- Fireplace features: Basement, Decorative, Recreation Room
Interior area
- Total structure area: 2,006
- Total interior livable area: 2,006 sqft
- Finished area above ground: 1,135
- Finished area below ground: 871
Property
Parking
- Total spaces: 1
- Parking features: Attached Carport, Covered, Off Street
- Carport spaces: 1
Features
- Levels: One
- Patio & porch: Front Porch
Lot
- Size: 9,108 Square Feet
- Features: Back Yard, Front Yard, Level, Some Trees
Details
- Parcel number: 12F440454
- Special conditions: Standard
Construction
Type & style
- Home type: SingleFamily
- Architectural style: Traditional
- Property subtype: Single Family Residence
Materials
- Brick Veneer, Vinyl Siding
- Foundation: Concrete Perimeter
- Roof: Architectural Shingle
Condition
- Year built: 1954
Utilities & green energy
- Electric: Ameren
- Sewer: Public Sewer
- Water: Public
- Utilities for property: Electricity Connected, Natural Gas Connected, Sewer Connected, Water Connected
Community & HOA
Community
- Subdivision: Hathaway Meadows
HOA
- Has HOA: No
Location
- Region: Saint Louis
Financial & listing details
- Price per square foot: $82/sqft
- Tax assessed value: $101,900
- Annual tax amount: $2,233
- Date on market: 9/18/2026
- Cumulative days on market: 65 days
- Listing terms: Cash,Conventional,FHA,VA Loan
- Electric utility on property: Yes
Estimated market value
Not available
Estimated sales range
Not available
Not available
Price history
| Date | Event | Price |
|---|---|---|
| 10/15/2026 | Pending sale | $164,900$82/sqft |
Source:  MARIS #26059998 Report a problem | ||
| 10/7/2026 | Price change | $164,900-2.9%$82/sqft |
Source: MARIS #26059998 Report a problem | ||
| 9/25/2026 | Price change | $169,900-2.9%$85/sqft |
Source: MARIS #26059998 Report a problem | ||
| 9/18/2026 | Listed for sale | $175,000-2.7%$87/sqft |
Source: MARIS #26059998 Report a problem | ||
| 9/16/2026 | Listing removed | $179,900$90/sqft |
Source: MARIS #26050079 Report a problem | ||
| 8/13/2026 | Pending sale | $179,900$90/sqft |
Source: MARIS #26050079 Report a problem | ||
| 8/6/2026 | Listed for sale | $179,900$90/sqft |
Source: MARIS #26050079 Report a problem | ||
| 1/14/2026 | Sold | -- |
Source: Public Record Report a problem | ||
| 7/14/2004 | Sold | -- |
Source: Public Record Report a problem | ||
Public tax history
| Year | Property taxes | Tax assessment |
|---|---|---|
| 2025 | $2,233 +7.6% | $19,360 +18.8% |
| 2024 | $2,075 +2.1% | $16,290 |
| 2023 | $2,031 +8.3% | $16,290 +33.7% |
| 2022 | $1,875 +0.3% | $12,180 |
| 2021 | $1,869 +27.8% | $12,180 +17.7% |
| 2020 | $1,463 +9.3% | $10,350 |
| 2019 | $1,338 | $10,350 +13.2% |
| 2018 | $1,338 | $9,140 |
| 2017 | $1,338 +8.4% | $9,140 -9.8% |
| 2016 | $1,234 -8.4% | $10,130 |
| 2015 | $1,348 | $10,130 +6.4% |
| 2014 | $1,348 +10.7% | $9,520 |
| 2013 | $1,218 | $9,520 -21.8% |
| 2012 | -- | $12,180 |
| 2011 | -- | $12,180 -6.2% |
| 2010 | $1,302 +9% | $12,980 |
| 2009 | $1,194 -12.6% | $12,980 -7% |
| 2008 | $1,367 -0.6% | $13,950 |
| 2007 | $1,375 | $13,950 -1.6% |
| 2006 | $1,375 +2.7% | $14,180 |
| 2005 | $1,339 +26% | $14,180 +37.7% |
| 2003 | $1,063 | $10,300 -5.3% |
| 2002 | $1,063 +20.7% | $10,880 |
| 2001 | $881 | $10,880 |
Find assessor info on the county website
Monthly payment
Est. payment
Payment breakdown
Explore the cost of this home by adjusting the details. Changes won't be saved.Climate risks
Neighborhood: 63136
Nearby schools
Schools provided by the listing agent
- Elementary: Meadows Elem.
- Middle: Westview Middle
- High: Riverview Gardens Sr. High
Source: MARIS. This data may not be complete. We recommend contacting the local school district to confirm school assignments for this home.

Similar homes
- $169,0004 bd1 ba1.1k sqft10015 Baron Dr, Saint Louis, MO 63136For Sale
 MLS ID #26018234, David Nations, Keller Williams Realty St. Louis. MARIS
- $179,8003 bd2 ba1.7k sqft10434 Canfield Dr, Saint Louis, MO 63136For Sale
 MLS ID #26043796, Aaron T Peters, Century 21 Broughton Team. MARIS
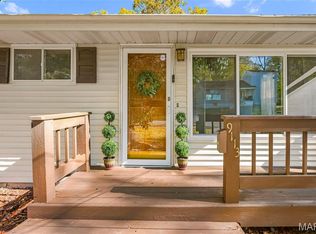
- $175,0003 bd2 ba1.2k sqft9113 E Milton Ave, Saint Louis, MO 63114For Sale
 MLS ID #26069611, Becky L Jecha, Alexander Realty Inc. MARIS
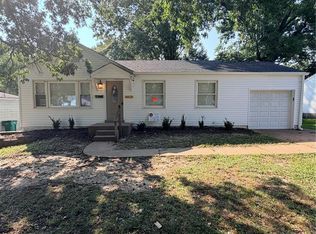
- $150,0003 bd2 ba2k sqft10519 Repose Dr, Saint Louis, MO 63137For Sale
 MLS ID #26049683, Anthony Love, ReeceNichols Real Estate. MARIS
- $150,0004 bd1 ba1.7k sqft8408 Chalons Ct, Saint Louis, MO 63134For SaleMLS ID #26064341, Anthony Garavaglia, Wood Brothers Realty. MARIS
- $142,0003 bd2 ba1.1k sqft705 Palace Ct, Saint Louis, MO 63135For SaleMLS ID #26058151, April K Minner, TimberVine Group. MARIS
- $149,9993 bd2 ba1.6k sqft826 Fontaine Pl, Saint Louis, MO 63137For SaleMLS ID #26031796, Kim J Jones, Kimberly Jones, Broker. MARIS
- $155,0003 bd1 ba1.2k sqft153 Signal Hill Dr, Saint Louis, MO 63121For SaleMLS ID #26065200, Krista Hartmann, RE/MAX Results. MARIS
- $180,0003 bd2 ba1.4k sqft1150 Charbonier Rd, Florissant, MO 63031For SaleMLS ID #26071519, Ann E Walker, Coldwell Banker Realty - Gundaker. MARIS
- $175,0003 bd2 ba1.1k sqft430 Holiday Hill Dr, Florissant, MO 63033For SaleMLS ID #26057402, Carlie M Yates, Magnolia Real Estate. MARIS
- $150,0002 bd2 ba1.2k sqft8039 Airport Rd, Saint Louis, MO 63134For SaleMLS ID #26070336, Dale A Budensiek, Berkshire Hathaway HomeServices Select Properties. MARIS
- $152,0003 bd2 ba2.4k sqft3816 Oakridge Blvd, Saint Louis, MO 63121For SaleMLS ID #26028292, Joe Geary, Nettwork Global. MARIS
- $215,0004 bd2 ba1.2k sqft5 Bayview Dr, Saint Louis, MO 63135For SaleMLS ID #26069809, Te'Aura Thomas, Coldwell Banker Realty - Gundaker. MARIS
- $169,9004 bd2 ba1.2k sqft850 Campion Ln, Florissant, MO 63031For SaleMLS ID #26043060, Robert Salmons, Entera Realty, LLC. MARIS
- $199,9003 bd4 ba1.6k sqft4600 Nelson Dr, Saint Louis, MO 63121For SaleMLS ID #26072022, Jeff M Christian, RE/MAX Results. MARIS
- $159,9003 bd2 ba1k sqft1145 Cheyenne Dr, Florissant, MO 63033For SaleMLS ID #26029335, Robert Salmons, Entera Realty, LLC. MARIS
- $114,0003 bd2 ba1k sqft1533 Chesley Dr, Saint Louis, MO 63136For SaleMLS ID #26058163, April K Minner, TimberVine Group. MARIS
- $149,9003 bd2 ba1k sqft125 W Saint Anthony Ln, Florissant, MO 63031For SaleMLS ID #26058312, Alexis Eldredge, Ryse Realty Group. MARIS
- $167,5003 bd2 ba1.2k sqft30 Saint Edward Ln, Florissant, MO 63033For SaleMLS ID #26038767, Robert Salmons, Entera Realty, LLC. MARIS
- $129,9003 bd2 ba1k sqft101 Florwood Ct, Saint Louis, MO 63135For SaleMLS ID #26062592, Michelle E Woodland-Lidster, Mainstay Brokerage, LLC. MARIS
