Don't miss out on this amazing 3-bedroom, 1 bath ranch home in very desirable neighborhood in Bellefontaine Neighbors! Charming move-in ready home has over 2000 livable sqft Features and updates include: Updated Luxury Vinyl Plank Floors, Updated Kitchen and Bathrooms, new AC condenser, contemporary lighting, and elegant paint. Spacious lower level has recreation area, utility/laundry area, and plenty of room for storage. Backyard has large patio perfect for entertaining and family gatherings. Minutes away from Bellefontaine Recreational Center, shopping, parks, public transit, I-270, and much, much more!
Active
Listed by: ReeceNichols Real Estate • Anthony Love • 314-503-6062
Price cut: $10K (9/11)
$150,000
10519 Repose Dr, Saint Louis, MO 63137
3beds
2,092sqft
Single Family Residence
Built in 1954
7,400 Square Feet Lot
$-- Zestimate®
$72/sqft
$-- HOA
What's special
New ac condenserContemporary lightingUpdated kitchenElegant paint
- 53 days
- 219
- 26
Zillow last checked:
Listing updated:
Listed by:
Anthony Love 314-503-6062,
ReeceNichols Real Estate
Source: MARIS,MLS#: 26049683 Originating MLS: St. Charles County Association of REALTORS
Originating MLS: St. Charles County Association of REALTORSFacts & features
Interior
Bedrooms & bathrooms
- Bedrooms: 3
- Bathrooms: 2
- Full bathrooms: 2
- Main level bathrooms: 2
- Main level bedrooms: 3
Primary bedroom
- Features: Floor Covering: Luxury Vinyl Plank
- Level: Main
Bedroom 2
- Features: Floor Covering: Luxury Vinyl Plank
- Level: Main
Bedroom 3
- Features: Floor Covering: Luxury Vinyl Plank
- Level: Main
Bathroom
- Features: Floor Covering: Luxury Vinyl Plank
- Level: Main
Bathroom 2
- Features: Floor Covering: Luxury Vinyl Plank
- Level: Main
Dining room
- Features: Floor Covering: Luxury Vinyl Plank
- Level: Main
Kitchen
- Features: Floor Covering: Luxury Vinyl Plank
- Level: Main
Heating
- Natural Gas
Cooling
- Central Air
Appliances
- Included: Dishwasher, Electric Oven, Built-In Range
Features
- Dining/Living Room Combo, Open Floorplan
- Flooring: Luxury Vinyl
- Windows: Window Treatments
- Has basement: Yes
- Number of fireplaces: 1
- Fireplace features: Family Room
Interior area
- Total structure area: 2,092
- Total interior livable area: 2,092 sqft
- Finished area above ground: 1,192
- Finished area below ground: 500
Property
Parking
- Total spaces: 1
- Parking features: Garage - Attached
- Attached garage spaces: 1
Features
- Levels: One
- Fencing: Gate
Lot
- Size: 7,400 Square Feet
- Features: Back Yard
Details
- Parcel number: 10E130246
- Special conditions: Standard
Construction
Type & style
- Home type: SingleFamily
- Architectural style: Ranch
- Property subtype: Single Family Residence
Materials
- Shingle Siding
- Roof: Architectural Shingle
Condition
- Year built: 1954
Utilities & green energy
- Electric: 220 Volts
- Sewer: Public Sewer
- Water: Public
- Utilities for property: Cable Available, Electricity Connected, Natural Gas Connected, Sewer Connected, Water Connected
Community & HOA
Community
- Subdivision: Bissell Hills
HOA
- Has HOA: No
Location
- Region: Saint Louis
Financial & listing details
- Price per square foot: $72/sqft
- Tax assessed value: $92,300
- Annual tax amount: $1,858
- Date on market: 8/28/2026
- Cumulative days on market: 53 days
- Listing terms: Cash,Conventional,FHA,VA Loan
- Electric utility on property: Yes
Estimated market value
Not available
Estimated sales range
Not available
$1,886/mo
Price history
| Date | Event | Price |
|---|---|---|
| 9/11/2026 | Price change | $150,000-6.3%$72/sqft |
Source:  MARIS #26049683 Report a problem MARIS #26049683 Report a problem | ||
| 8/28/2026 | Listed for sale | $160,000+435.1%$76/sqft |
Source: MARIS #26049683 Report a problem | ||
| 11/12/2025 | Sold | -- |
Source: MARIS #25072583 Report a problem | ||
| 10/31/2025 | Pending sale | $29,900$14/sqft |
Source: MARIS #25072583 Report a problem | ||
| 10/31/2025 | Listed for sale | $29,900+49.5%$14/sqft |
Source: MARIS #25072583 Report a problem | ||
| 7/22/2025 | Sold | -- |
Source: MARIS #25040537 Report a problem | ||
| 6/18/2025 | Pending sale | $20,000$10/sqft |
Source: MARIS #25040537 Report a problem | ||
| 6/10/2025 | Listed for sale | $20,000-92.8%$10/sqft |
Source: MARIS #25040537 Report a problem | ||
| 12/29/2022 | Sold | -- |
Source: Public Record Report a problem | ||
| 12/16/2022 | Pending sale | $276,000$132/sqft |
Source: MARIS #22059765 Report a problem | ||
| 11/16/2022 | Contingent | $276,000$132/sqft |
Source: MARIS #22059765 Report a problem | ||
| 9/30/2022 | Listed for sale | $276,000$132/sqft |
Source: MARIS #22059765 Report a problem | ||
| 2/19/2014 | Sold | -- |
Source: Public Record Report a problem | ||
| 2/8/2008 | Sold | -- |
Source: Public Record Report a problem | ||
| 8/3/2007 | Sold | -- |
Source: Public Record Report a problem | ||
| 2/15/2002 | Sold | -- |
Source: Public Record Report a problem | ||
Public tax history
| Year | Property taxes | Tax assessment |
|---|---|---|
| 2025 | $1,858 -3.1% | $17,530 +5.3% |
| 2024 | $1,916 +1.2% | $16,640 |
| 2023 | $1,893 +19.6% | $16,640 +49.9% |
| 2022 | $1,583 +0.9% | $11,100 |
| 2021 | $1,568 +10.3% | $11,100 +1.3% |
| 2020 | $1,422 +6.3% | $10,960 |
| 2019 | $1,338 | $10,960 +10.4% |
| 2018 | $1,338 | $9,930 |
| 2017 | $1,338 +3.4% | $9,930 -8.1% |
| 2016 | $1,293 -9.2% | $10,810 |
| 2015 | $1,424 | $10,810 +2.4% |
| 2014 | $1,424 +12.8% | $10,560 |
| 2013 | $1,262 | $10,560 -22.4% |
| 2012 | -- | $13,600 |
| 2011 | -- | $13,600 -4.2% |
| 2010 | $1,429 +7.7% | $14,190 |
| 2009 | $1,327 -4.4% | $14,190 -7% |
| 2008 | $1,388 +5.7% | $15,250 |
| 2007 | $1,314 | $15,250 +12% |
| 2006 | $1,314 +2.3% | $13,620 |
| 2005 | $1,284 +5.9% | $13,620 +7.7% |
| 2003 | $1,213 +4% | $12,650 +6.8% |
| 2002 | $1,166 +8.3% | $11,850 |
| 2001 | $1,076 | $11,850 |
Find assessor info on the county website
Monthly payment
Est. payment
Payment breakdown
Explore the cost of this home by adjusting the details. Changes won't be saved.Climate risks
Neighborhood: 63137
Nearby schools
Schools provided by the listing agent
- Elementary: Gibson Elem.
- Middle: R. G. Central Middle
- High: Riverview Gardens Sr. High
Source: MARIS. This data may not be complete. We recommend contacting the local school district to confirm school assignments for this home.
Similar homes
- $160,0004 bd2 ba1.6k sqft10429 Ewell Dr, Saint Louis, MO 63137For Sale

 MLS ID #26049165, Amjad O Abdallah, Magnolia Real Estate. MARIS
 - $130,0005 bd2 ba1.6k sqft460 Adrian Dr, Saint Louis, MO 63137For Sale
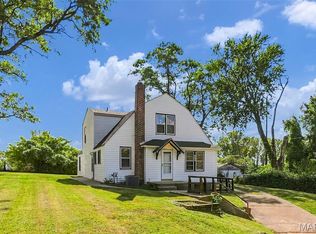 MLS ID #26064667, Christopher D Hickey, Nettwork Global. MARIS
 - $149,9003 bd2 ba1.2k sqft2554 Ada Ave, Saint Louis, MO 63136For Sale
 MLS ID #26051948, Tiffany M McCadney-Woodard, Keller Williams Realty St. Louis. MARIS
 - $164,9003 bd2 ba1.8k sqft2246 Berwyn Dr, Saint Louis, MO 63136For Sale
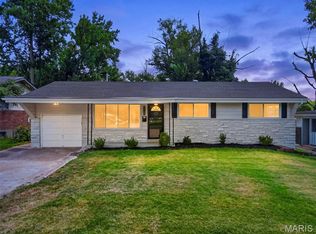 MLS ID #26054931, Mike J Galbally, Real Broker LLC. MARIS
 - $149,9003 bd1 ba1.2k sqft10515 Olney Dr, Saint Louis, MO 63136For SaleMLS ID #26054116, Stephanie J Jones, Coldwell Banker Realty - Gundaker. MARIS
- $159,5003 bd2 ba1.4k sqft14 Shireford Ln, Saint Louis, MO 63135For SaleMLS ID #26037949, Thomas J Derry, Keller Williams Realty St. Louis. MARIS
- $179,9003 bd2 ba1.7k sqft1316 Bayonne Dr, Saint Louis, MO 63138For SaleMLS ID #26049888, Michael G Quigley, Worth Clark Realty. MARIS
- $139,9003 bd1 ba1.1k sqft6830 Friarwood Dr, Saint Louis, MO 63134For SaleMLS ID #26044053, Linda Kirkpatrick, Worth Clark Realty. MARIS
- $170,0003 bd2 ba1.3k sqft2565 Narraganset Dr, Florissant, MO 63033For SaleMLS ID #26042623, Pamela A Elliott, Gateway Real Estate. MARIS
- $179,9003 bd2 ba1.4k sqft11790 New Halls Ferry Rd, Florissant, MO 63033For SaleMLS ID #26062168, Emmy Crawford, Coldwell Banker Realty - Gundaker. MARIS
- $159,9003 bd2 ba1k sqft1145 Cheyenne Dr, Florissant, MO 63033For SaleMLS ID #26029335, Robert Salmons, Entera Realty, LLC. MARIS
- $139,5002 bd1 ba1.1k sqft129 N Dade Ave, Saint Louis, MO 63135For SaleMLS ID #26056813, Riu Murphy, R.P. Murphy, REALTORS LLC. MARIS
- $189,9004 bd2 ba2.2k sqft8746 Park Ln, Saint Louis, MO 63147For SaleMLS ID #26063546, Lawrence Berry, Focus Realty Group, LLC. MARIS
- $114,9003 bd2 ba1.2k sqft201 Wooster Dr, Saint Louis, MO 63135For SaleMLS ID #26058748, Vicki J Testerman, Mainstay Brokerage, LLC. MARIS
- $169,9003 bd2 ba1.3k sqft1610 Gallant Fox Dr, Florissant, MO 63033For SaleMLS ID #26050734, Vicki J Testerman, Mainstay Brokerage, LLC. MARIS
- $199,0004 bd2 ba1.3k sqft21 S Dellwood Ave, Saint Louis, MO 63135For SaleMLS ID #26055848, Teguh C Djaja, EXP Realty, LLC. MARIS
- $164,9003 bd2 ba1.3k sqft1820 Violet Dr, Florissant, MO 63031New ConstructionMLS ID #26042730, Robert Salmons, Entera Realty, LLC. MARIS
- $175,0003 bd2 ba1.1k sqft1326 Leroy Ave, Saint Louis, MO 63133For SaleMLS ID #26063549, Tiffany Hamilton, Hamilton Group Real Estate LLC. MARIS
- $159,9003 bd1 ba1.2k sqft1218 Douglas St, Alton, IL 62002For SaleMLS ID #26058008, Amy C Hillery, Landmark Realty. MARIS
- $204,9003 bd3 ba1.2k sqft1732 Del Rosa Way, Saint Louis, MO 63138For SaleMLS ID #26033875, Joel A Gigax, RE Source PM, LLC. MARIS
