Welcome to this spacious 4 bedroom, 2 bathroom home, nestled in the quiet community of Bellefontaine Neighbors. This home features a separate living room and dining room that leads into a large, open kitchen and family area. 3 bedrooms and 2 bathrooms are available on the main level. The 2nd floor offers a 4th bedroom and an office area. The unfinished basement gives plenty of room for expansions and storage. An elevated deck in the backyard is perfect for barbecues and sunsets. Don't miss your opportunity to own a great home.
Active
Listed by: Magnolia Real Estate • Amjad O Abdallah • 314-677-6000
$179,900
10429 Ewell Dr, Saint Louis, MO 63137
4beds
1,649sqft
:
Get pre-qualified$1,258/mo
Single Family Residence
Built in 1964
5,998 Square Feet Lot
$-- Zestimate®
$109/sqft
$-- HOA
What's special
- 5 days |
- 96 |
- 3 |
Zillow last checked:
Listing updated:
Listed by:
Amjad O Abdallah 314-677-6000,
Magnolia Real Estate
Source: MARIS,MLS#: 26049165 Originating MLS: St. Louis Association of REALTORS
Originating MLS: St. Louis Association of REALTORSFacts & features
Interior
Bedrooms & bathrooms
- Bedrooms: 4
- Bathrooms: 2
- Full bathrooms: 2
- Main level bathrooms: 2
- Main level bedrooms: 3
Heating
- Natural Gas
Cooling
- Central Air
Features
- Basement: Unfinished
- Number of fireplaces: 1
Interior area
- Total structure area: 1,649
- Total interior livable area: 1,649 sqft
- Finished area above ground: 1,649
Property
Parking
- Total spaces: 1
- Parking features: Garage - Attached
- Attached garage spaces: 1
Accessibility
- Accessibility features: Accessible Approach with Ramp
Features
- Levels: One and One Half
Lot
- Size: 5,998 Square Feet
- Features: Adjoins Wooded Area
Details
- Parcel number: 10F320895
- Special conditions: Standard
Construction
Type & style
- Home type: SingleFamily
- Architectural style: Ranch,Traditional
- Property subtype: Single Family Residence
Materials
- Frame
Condition
- Year built: 1964
Utilities & green energy
- Electric: Ameren
- Sewer: Public Sewer
- Water: Public
- Utilities for property: Electricity Connected, Natural Gas Connected, Sewer Connected, Underground Utilities, Water Connected
Community & HOA
Community
- Subdivision: Bissell Hills 7
HOA
- Has HOA: No
Location
- Region: Saint Louis
Financial & listing details
- Price per square foot: $109/sqft
- Tax assessed value: $130,200
- Annual tax amount: $2,611
- Date on market: 8/6/2026
- Cumulative days on market: 5 days
- Listing terms: Cash,Conventional,FHA,VA Loan
- Electric utility on property: Yes
Estimated market value
Not available
Estimated sales range
Not available
Not available
Price history
| Date | Event | Price |
|---|---|---|
| 8/6/2026 | Listed for sale | $179,900+388.9%$109/sqft |
Source:  MARIS #26049165 Report a problem MARIS #26049165 Report a problem | ||
| 2/3/2012 | Sold | -- |
Source: MARIS #11053855 Report a problem | ||
| 12/4/2011 | Price change | $36,800-6.8%$22/sqft |
Source: McAvoy Realty #11053855 Report a problem | ||
| 11/12/2011 | Listed for sale | $39,500$24/sqft |
Source: McAvoy Realty #11053855 Report a problem | ||
| 10/20/2011 | Sold | -- |
Source: Public Record Report a problem | ||
| 6/9/2006 | Sold | -- |
Source: Public Record Report a problem | ||
| 9/8/2005 | Sold | -- |
Source: Public Record Report a problem | ||
Public tax history
| Year | Property taxes | Tax assessment |
|---|---|---|
| 2025 | $2,611 +0.4% | $24,740 +9.1% |
| 2024 | $2,601 +1.2% | $22,670 |
| 2023 | $2,569 +8.3% | $22,670 +35.4% |
| 2022 | $2,372 +0.9% | $16,740 |
| 2021 | $2,351 +30.2% | $16,740 +19.8% |
| 2020 | $1,805 +4.9% | $13,970 |
| 2019 | $1,721 | $13,970 +8.9% |
| 2018 | $1,721 | $12,830 |
| 2017 | $1,721 +3.5% | $12,830 +24.3% |
| 2016 | $1,663 +22.2% | $10,320 |
| 2015 | $1,361 | $10,320 +14.2% |
| 2014 | $1,361 +25.5% | $9,040 |
| 2013 | $1,085 | $9,040 -43.4% |
| 2012 | -- | $15,960 |
| 2011 | -- | $15,960 -4.1% |
| 2010 | $1,676 +7.7% | $16,650 |
| 2009 | $1,557 -4.4% | $16,650 -7% |
| 2008 | $1,629 +5.6% | $17,900 |
| 2007 | $1,543 | $17,900 +11.9% |
| 2006 | $1,543 +2.3% | $16,000 |
| 2005 | $1,509 +9% | $16,000 +8.5% |
| 2003 | $1,385 +4% | $14,750 +8.7% |
| 2002 | $1,331 +10.6% | $13,570 |
| 2001 | $1,203 | $13,570 |
Find assessor info on the county website
Monthly payment
Est. payment
Payment breakdown
Explore the cost of this home by adjusting the details. Changes won't be saved.Climate risks
Neighborhood: 63137
Nearby schools
GreatSchools rating
- 5/10Gibson Elementary SchoolGrades: K-5Distance: 0.8 mi
- 5/10R. G. Central Middle SchoolGrades: 6-8Distance: 1 mi
- 1/10Riverview Gardens Sr. High SchoolGrades: 9-12Distance: 1.1 mi
Schools provided by the listing agent
- Elementary: Gibson Elem.
- Middle: Westview Middle
- High: Riverview Gardens Sr. High
Source: MARIS. This data may not be complete. We recommend contacting the local school district to confirm school assignments for this home.
- $98,2002 bd1 ba992 sqft10433 Ewell Dr, Saint Louis, MO 63137Off Market
- $104,5002 bd1 ba1.1k sqft10425 Ewell Dr, Saint Louis, MO 63137Off Market
- $1,6003 bd1 ba1k sqft10437 Ewell Dr, Saint Louis, MO 63137For Rent
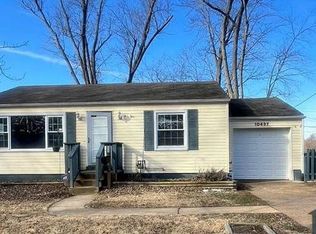
- $97,6002 bd1 ba888 sqft10421 Ewell Dr, Saint Louis, MO 63137Off Market
- $122,5003 bd2 ba1.2k sqft10426 Ewell Dr, Saint Louis, MO 63137Off Market
- $115,5003 bd1 ba1.2k sqft10441 Ewell Dr, Saint Louis, MO 63137Off Market
- $78,2002 bd1 ba792 sqft10417 Ewell Dr, Saint Louis, MO 63137Off Market
- $--4 bd2 ba1k sqft10436 Ewell Dr, Saint Louis, MO 63137Sold
A local agent can set up tours, give advice and negotiate with sellers.
A local lender can help you make sure your offer is ready when you are.
Similar homes
- $149,5002 bd2 ba1.2k sqft9908 Norbridge Ln, Saint Louis, MO 63137For Sale

 MLS ID #26051493, Andreal A Hoosman, Haywood-Hoosman Realty. MARIS
 - $179,9003 bd3 ba1.8k sqft11954 Lakecrest Ln, Saint Louis, MO 63138For Sale
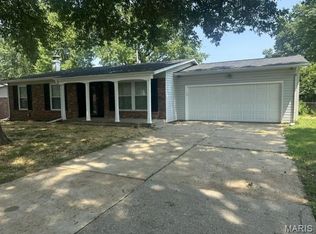 MLS ID #26049202, Cris A Atchison, Coldwell Banker Realty - Gundaker. MARIS
 - $192,0003 bd2 ba1.8k sqft514 Carson Rd, Saint Louis, MO 63135For Sale
 MLS ID #26020990, Ericca Willis, Evergreen Resimercial Realty. MARIS
 - $184,9003 bd2 ba1.5k sqft11428 Surf Side Dr, Saint Louis, MO 63138For Sale
 MLS ID #26007170, James Hunt, ARS Sales, LLC. MARIS
 - $129,9004 bd1 ba1.3k sqft1047 Forest Home Dr, Saint Louis, MO 63137For SaleMLS ID #26032923, Richard P Deason, Keller Williams Realty Platinum. MARIS
- $195,9003 bd2 ba1.7k sqft6300 Silver Fox Dr, Florissant, MO 63034For SaleMLS ID #26046345, Wilson Truong, Vinh Son Realty, LLC. MARIS
- $170,9003 bd3 ba864 sqft11699 Larimore Rd, Saint Louis, MO 63138For SaleMLS ID #26037123, Lisa Alexander, Berkshire Hathaway HomeServices Select Properties. MARIS
- $169,9003 bd2 ba1.4k sqft11565 Sheffield Dr, Florissant, MO 63033For SaleMLS ID #26036155, Tanisha A Wallace, Coldwell Banker Realty - Gundaker. MARIS
- $185,0003 bd2 ba1.6k sqft154 Adelle Ave, Saint Louis, MO 63135For SaleMLS ID #26030773, Richard J Lewis, Powerhaus Realty. MARIS
- $169,0004 bd2 ba1.5k sqft1613 Wellington Dr, Granite City, IL 62040For SaleMLS ID #26048860, Stacy Marti, Keller Williams Marquee. MARIS
- $119,9003 bd1 ba1.2k sqft1244 Forest Home Dr, Saint Louis, MO 63137For SaleMLS ID #26032611, Richard P Deason, Keller Williams Realty Platinum. MARIS
- $159,9003 bd1 ba1.3k sqft1305 Washington St, Florissant, MO 63033For SaleMLS ID #26050735, Kevin J Janowski, Alexander Realty Inc. MARIS
- $144,9004 bd2 ba1.2k sqft1587 Farmview Ave, Saint Louis, MO 63138For SaleMLS ID #26005408, TeJuana M Westbrooks, Stowers Realty Group LLC. MARIS
- $179,9003 bd3 ba1.3k sqft2703 Aberdeen Dr, Florissant, MO 63033For SaleMLS ID #26017463, Laura Ludwig, Lauralei Properties, LLC. MARIS
- $177,0003 bd2 ba1.3k sqft2580 Morningside Dr, Florissant, MO 63031For SaleMLS ID #26036483, Sandy D Haynes, Realty Unlimited. MARIS
- $155,0003 bd2 ba2.4k sqft7012 N Hanley Rd, Hazelwood, MO 63042For SaleMLS ID #26040006, Jeanie M Wakula, Big Bend Realty LLC. MARIS
- $129,9003 bd1 ba960 sqft39 Bayview Dr, Saint Louis, MO 63135For SaleMLS ID #26050737, Kevin J Janowski, Alexander Realty Inc. MARIS
- $140,0005 bd3 ba1.2k sqft2136 Sun Valley Dr, Saint Louis, MO 63136For SaleMLS ID #25081800, Margaret Meyerkord, Berkshire Hathaway HomeServices Select Properties. MARIS
- $174,9003 bd2 ba1.1k sqft2295 Woodgrass Dr, Saint Louis, MO 63114For SaleMLS ID #26033111, Steven F Studnicki, Coldwell Banker Realty - Gundaker. MARIS
- $195,0003 bd2 ba1.3k sqft2240 Windsor Dr, Florissant, MO 63033For SaleMLS ID #26039080, Veores Dean, Ellis Luxury Homes, LLC. MARIS
