Welcome home to this beautifully maintained 3-bedroom, 3-bathroom ranch home
offering a nice layout on nice sized rooms. Step inside to find fresh paint, newer laminate
flooring, some new appliances, and updates throughout the home. The kitchen has been
refreshed with an eye for both style and function, perfect for everyday cooking or
entertaining guests. The lower level has a huge recreation room with a huge stone
fireplace. Priced to sell fast, this home offers incredible value for the space, features, &
updates you're getting. Ranch style homes like this, well kept and move in ready—don't
come around often at this price point. Don't miss your chance Schedule a showing today.
Coming soon
Listed by: Coldwell Banker Realty - Gundaker • Cris A Atchison
$179,900
11954 Lakecrest Ln, Saint Louis, MO 63138
3beds
1,822sqft
:
Get pre-qualified$1,258/mo
Single Family Residence
Built in 1963
8,494 Square Feet Lot
$159,000 Zestimate®
$99/sqft
$-- HOA
What's special
- 1 day |
- 34 |
- 1 |
Zillow last checked:
Listing updated:
Listed by:
Cris A Atchison 314-703-5600,
Coldwell Banker Realty - Gundaker
Source: MARIS,MLS#: 26049202 Originating MLS: St. Louis Association of REALTORS
Originating MLS: St. Louis Association of REALTORSFacts & features
Interior
Bedrooms & bathrooms
- Bedrooms: 3
- Bathrooms: 3
- Full bathrooms: 2
- 1/2 bathrooms: 1
- Main level bathrooms: 2
- Main level bedrooms: 3
Bedroom
- Features: Floor Covering: Carpeting
- Level: Main
- Area: 169
- Dimensions: 13x13
Bedroom 2
- Features: Floor Covering: Luxury Vinyl Plank
- Level: Main
- Area: 110
- Dimensions: 11x10
Bedroom 3
- Features: Floor Covering: Luxury Vinyl Plank
- Area: 100
- Dimensions: 10x10
Family room
- Features: Floor Covering: Other
- Level: Basement
- Area: 450
- Dimensions: 30x15
Kitchen
- Features: Floor Covering: Luxury Vinyl Plank
- Level: Main
- Area: 220
- Dimensions: 20x11
Living room
- Features: Floor Covering: Luxury Vinyl Plank
- Area: 228
- Dimensions: 19x12
Heating
- Forced Air, Natural Gas
Cooling
- Central Air, Electric
Appliances
- Included: Dishwasher, Free-Standing Electric Range
Features
- Country Kitchen, Kitchen/Dining Room Combo
- Flooring: Luxury Vinyl
- Windows: Double Pane Windows, Insulated Windows, Tilt-In Windows
- Basement: Partially Finished,Full
- Number of fireplaces: 1
- Fireplace features: Basement, Wood Burning
Interior area
- Total structure area: 1,822
- Total interior livable area: 1,822 sqft
- Finished area above ground: 1,222
- Finished area below ground: 600
Property
Parking
- Total spaces: 2
- Parking features: Attached, Garage Faces Front
- Attached garage spaces: 2
Features
- Levels: One
- Patio & porch: Deck
Lot
- Size: 8,494 Square Feet
- Dimensions: 90 x 120
- Features: Level
Details
- Parcel number: 08E140312
- Special conditions: Standard
Construction
Type & style
- Home type: SingleFamily
- Architectural style: Traditional
- Property subtype: Single Family Residence
Materials
- Brick, Brick Veneer
- Foundation: Concrete Perimeter
- Roof: Architectural Shingle
Condition
- Year built: 1963
Utilities & green energy
- Electric: 220 Volts
- Sewer: Public Sewer
- Water: Public
- Utilities for property: Electricity Connected, Natural Gas Connected, Sewer Connected, Water Available
Community & HOA
Community
- Subdivision: Hidden Lake Park 2
HOA
- Has HOA: No
Location
- Region: Saint Louis
Financial & listing details
- Price per square foot: $99/sqft
- Tax assessed value: $160,700
- Annual tax amount: $2,734
- Date on market: 8/3/2026
- Listing terms: Cash,Conventional,FHA,VA Loan
- Ownership: Private
- Electric utility on property: Yes
Estimated market value
$159,000
$137,000 - $178,000
$1,592/mo
Price history
| Date | Event | Price |
|---|---|---|
| 5/20/2026 | Sold | -- |
Source: Public Record Report a problem | ||
| 1/28/2026 | Sold | -- |
Source: Public Record Report a problem | ||
| 6/13/2023 | Sold | -- |
Source:  MARIS #22072975 Report a problem MARIS #22072975 Report a problem | ||
| 5/9/2023 | Pending sale | $179,000$98/sqft |
Source: MARIS #22072975 Report a problem | ||
| 4/18/2023 | Listed for sale | $179,000$98/sqft |
Source: MARIS #22072975 Report a problem | ||
| 3/18/2023 | Pending sale | $179,000$98/sqft |
Source: MARIS #22072975 Report a problem | ||
| 3/16/2023 | Listed for sale | $179,000$98/sqft |
Source: MARIS #22072975 Report a problem | ||
| 2/20/2023 | Pending sale | $179,000$98/sqft |
Source: MARIS #22072975 Report a problem | ||
| 2/16/2023 | Listed for sale | $179,000+8.5%$98/sqft |
Source: MARIS #22072975 Report a problem | ||
| 1/31/2023 | Listing removed | -- |
Source: MARIS #22072975 Report a problem | ||
| 1/18/2023 | Listed for sale | $165,000$91/sqft |
Source: MARIS #22072975 Report a problem | ||
| 1/7/2023 | Pending sale | $165,000$91/sqft |
Source: MARIS #22072975 Report a problem | ||
| 11/12/2022 | Listed for sale | $165,000+50%$91/sqft |
Source: MARIS #22072975 Report a problem | ||
| 9/30/2022 | Sold | -- |
Source: Public Record Report a problem | ||
| 4/16/2019 | Sold | -- |
Source: Public Record Report a problem | ||
| 1/22/2019 | Sold | -- |
Source: Public Record Report a problem | ||
| 6/22/2018 | Listing removed | $110,000$60/sqft |
Source: CENTURY 21 Fortune Realty #18034485 Report a problem | ||
| 5/1/2018 | Listed for sale | $110,000-2.7%$60/sqft |
Source: Century 21 Fortune Realty #18034485 Report a problem | ||
| 4/8/2016 | Listing removed | $113,000$62/sqft |
Source: CENTURY 21 Fortune Realty #15067835 Report a problem | ||
| 3/2/2016 | Listing removed | $1,200$1/sqft |
Source: Century 21 Fortune Realty #16004929 Report a problem | ||
| 2/1/2016 | Listed for rent | $1,200$1/sqft |
Source: Century 21 Fortune Realty #16004929 Report a problem | ||
| 2/1/2016 | Price change | $113,000+21.4%$62/sqft |
Source: Century 21 Fortune Realty #15067835 Report a problem | ||
| 12/27/2015 | Listed for sale | $93,100$51/sqft |
Source: Century 21 Fortune Realty #15067835 Report a problem | ||
| 5/2/2006 | Sold | -- |
Source: Public Record Report a problem | ||
| 5/24/2005 | Sold | -- |
Source: Public Record Report a problem | ||
| 7/7/1999 | Sold | -- |
Source: Public Record Report a problem | ||
Public tax history
| Year | Property taxes | Tax assessment |
|---|---|---|
| 2025 | $2,734 +3.4% | $30,530 +9.4% |
| 2024 | $2,644 +2.5% | $27,910 |
| 2023 | $2,579 +10.9% | $27,910 +26.6% |
| 2022 | $2,325 +1.5% | $22,040 |
| 2021 | $2,291 +17.7% | $22,040 +27% |
| 2020 | $1,947 +42.4% | $17,360 |
| 2019 | $1,367 | $17,360 +49.1% |
| 2018 | $1,367 | $11,640 |
| 2017 | $1,367 +0.4% | $11,640 -20.1% |
| 2016 | $1,362 -20.9% | $14,570 |
| 2015 | $1,721 | $14,570 -8% |
| 2014 | $1,721 -6.3% | $15,830 |
| 2013 | $1,837 | $15,830 -14.7% |
| 2012 | -- | $18,560 -0.2% |
| 2011 | -- | $18,600 -11.4% |
| 2010 | $2,192 +7% | $21,000 |
| 2009 | $2,048 +3.4% | $21,000 -7.8% |
| 2008 | $1,981 +19.9% | $22,780 |
| 2007 | $1,652 | $22,780 +28.3% |
| 2006 | $1,652 +2.1% | $17,750 |
| 2005 | $1,618 +7% | $17,750 +9.9% |
| 2003 | $1,512 +3.1% | $16,150 -5.4% |
| 2002 | $1,468 +26.8% | $17,080 |
| 2001 | $1,158 | $17,080 |
Find assessor info on the county website
Monthly payment
Est. payment
Payment breakdown
Explore the cost of this home by adjusting the details. Changes won't be saved.Climate risks
Neighborhood: 63138
Nearby schools
GreatSchools rating
- 2/10Twillman Elementary SchoolGrades: PK-5Distance: 0.4 mi
- 4/10East Middle SchoolGrades: 8Distance: 1.2 mi
- 2/10Hazelwood East High SchoolGrades: 9-12Distance: 1.2 mi
Schools provided by the listing agent
- Elementary: Twillman Elem.
- Middle: East Middle
- High: Hazelwood East High
Source: MARIS. This data may not be complete. We recommend contacting the local school district to confirm school assignments for this home.
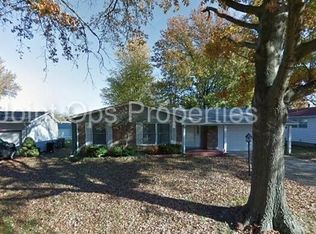
- $186,8004 bd2 ba1.8k sqft11948 Lakecrest Ln, Saint Louis, MO 63138Off Market
- $170,1003 bd2 ba1.5k sqft11960 Lakecrest Ln, Saint Louis, MO 63138Off Market
- $--3 bd3 ba3k sqft11949 Roseview Ln, Saint Louis, MO 63138Sold
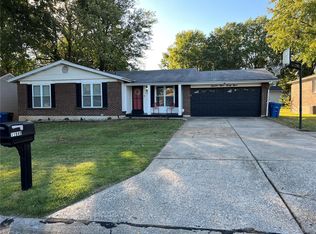
- $168,0004 bd2 ba1.3k sqft11955 Roseview Ln, Saint Louis, MO 63138Off Market
- $217,3004 bd2 ba2.2k sqft11943 Roseview Ln, Saint Louis, MO 63138Off Market
- $186,8003 bd2 ba1.6k sqft11942 Lakecrest Ln, Saint Louis, MO 63138Off Market
- $157,3003 bd2 ba1.2k sqft11963 Roseview Ln, Saint Louis, MO 63138Off Market
- $179,9003 bd2 ba1.3k sqft11968 Lakecrest Ln, Saint Louis, MO 63138Off Market
Similar homes
- $159,9003 bd3 ba1.4k sqft11749 Galba Dr, Florissant, MO 63033For Sale
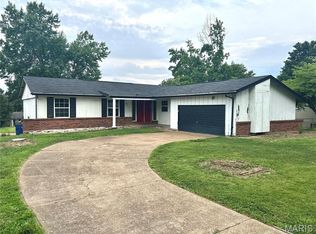
 MLS ID #26049622, Tim S Branneky, MORE, REALTORS. MARIS
 - $179,9004 bd2 ba1.6k sqft420 Waterford Dr, Florissant, MO 63033For Sale
 MLS ID #26046902, Terry Lynn Jackson, Trelora Realty, Inc. MARIS
 - $178,0003 bd3 ba1k sqft2 Saint Rose Ct, Florissant, MO 63031For Sale
 MLS ID #26049157, Candice S Flagg, Worth Clark Realty. MARIS
 - $175,0004 bd2 ba1.2k sqft11289 Aspen Woods Dr, Saint Louis, MO 63138For Sale
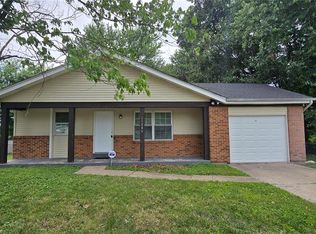 MLS ID #26038763, Savannah Bosler, Intersection Real Estate. MARIS
 - $149,9004 bd2 ba1.4k sqft1333 Columbus Dr, Saint Louis, MO 63138For SaleMLS ID #26041593, Bob Canaday, Top Real Estate Professionals, Inc.. MARIS
- $189,9003 bd2 ba1.7k sqft6300 Silver Fox Dr, Florissant, MO 63034For SaleMLS ID #26046345, Wilson Truong, Vinh Son Realty, LLC. MARIS
- $144,9004 bd2 ba1.2k sqft1587 Farmview Ave, Saint Louis, MO 63138For SaleMLS ID #26005408, TeJuana M Westbrooks, Stowers Realty Group LLC. MARIS
- $169,9003 bd2 ba1.4k sqft11565 Sheffield Dr, Florissant, MO 63033For SaleMLS ID #26036155, Tanisha A Wallace, Coldwell Banker Realty - Gundaker. MARIS
- $147,5003 bd2 ba1.3k sqft11925 Larimore Rd, Saint Louis, MO 63138For SaleMLS ID #26042095, Laurie B Wuestling, Coldwell Banker Realty - Gundaker. MARIS
- $204,9004 bd3 ba1.5k sqft1530 Loveland Dr, Florissant, MO 63031For SaleMLS ID #26049554, Robert Salmons, Entera Realty, LLC. MARIS
- $149,9003 bd1 ba957 sqft1105 Apache Dr, Florissant, MO 63033For SaleMLS ID #26048581, Igal Alon, STL Smart Realty. MARIS
- $159,9003 bd2 ba1.6k sqft11874 Beckett Fall Rd, Florissant, MO 63033For SaleMLS ID #26027898, Terry Lynn Jackson, Trelora Realty, Inc. MARIS
- $115,0003 bd2 ba912 sqft1419 Farmview Ave, Saint Louis, MO 63138For SaleMLS ID #26040421, Tiffany L Gerling, Legend Realty. MARIS
- $168,0003 bd2 ba1.1k sqft2960 Devonshire Dr, Florissant, MO 63033For SaleMLS ID #26047871, Edward Thomas, Coldwell Banker Realty - Gundaker. MARIS
- $149,9003 bd2 ba1.3k sqft11154 Mammoth Dr, Saint Louis, MO 63136For SaleMLS ID #26042152, Terry Lynn Jackson, Trelora Realty, Inc. MARIS
- $124,9004 bd2 ba1.2k sqft1201 Walker Ave, Saint Louis, MO 63138For SaleMLS ID #26039158, Alicia Sierra, EXP Realty, LLC. MARIS
- $104,9003 bd1 ba1.4k sqft25 Barcelona Ave, Saint Louis, MO 63138For SaleMLS ID #26034895, Terry Lynn Jackson, Trelora Realty, Inc. MARIS
- $230,0003 bd3 ba2.1k sqft14145 Old Jamestown Rd, Florissant, MO 63033For SaleMLS ID #26044709, Rebecca L Moran, Elite Realty LLC. MARIS
- $169,9003 bd2 ba1k sqft3110 Sabrina Ln, Florissant, MO 63031New ConstructionMLS ID #26047448, Robert Salmons, Entera Realty, LLC. MARIS
- $145,0003 bd1 ba1k sqft3303 Mission Rd, Alton, IL 62002For SaleMLS ID #26048770, Matt G Horn, Landmark Realty. MARIS
