Act now or you'll miss it!. MAJOR PRICE REDUCTION. WON'T LAST long at this PRICE. Amazing Opportunity! Nothing to do but move-in and enjoy. Passed all municipal inspections. Stylish Ranch with NEW ADDED MASTER BATH and NEW DRIVEWAY. Too many improvements & features to list: I will try!
NEW 2025-2026: Concrete Driveway, Roof, Vinyl Siding, Soffit & Facia. New Luxury Plank Vinyl Flooring in main floor. Both Baths either updated or created. Both have new ceramic tile flooring. New Carpeting in Lower Level. Freshly painted: Exterior, Interior & Lower level. Covered front porch. New Storm Doors. New Electric Service Panel, Entry Cable and Exterior Mast. New lighting, black hardware faucets and fixtures. Remodeled Kitchen with New White Cabinets and QUARTZ counters with stunning honeycomb black-splash. New SS Appliances: 5 Burner GAS STOVE Dishwasher and Overhead Microwave. Large, Deep Sink. Large 2 Door Pantry. Kitchen is open to Dining area with new Chandelier and sliding door access to patio. Lighted ceiling fans in all Bedrooms & Great room. Large hall closet: half for coats and half for linens. Primary Bedroom has new barn door to closet. PRIMARY BATHROOM is a NEW addition to this home, literally! It has a striking custom tile shower, new vanity, toilet, lighting, fixtures and faucets. Hall bath is fully remodeled: vanity, toilet, lighting, fixtures and faucets. Combination Tub/Shower has a sharp, custom, subway tile surround. 2nd Bedroom is large enough to share, and has two, separate, 2 door closets.
Lower level has 2 spacious, partially finished rooms. Large Laundry room with gas and electric hook-ups. Plenty of room for storage. Vinyl Thermal Windows. Updated HVAC system and Water Heater. Sump pit & pump to protect your investment. 2 Car Garage with man door to back patio. Backyard is level and fenced, with a Large 18 x 12 patio. Passed inspections, ready to go. Just bring your grill, family, and friends.
Active
Listed by: Coldwell Banker Realty - Gundaker • Ann E Walker
Price cut: $10K (7/27)
$240,000
12062 Cato Dr, Florissant, MO 63033
3beds
1,874sqft
:
Get pre-qualified$1,644/mo
Single Family Residence
Built in 1967
9,478 Square Feet Lot
$240,700 Zestimate®
$128/sqft
$13/mo HOA
What's special
Covered front porchLarge deep sinkStunning honeycomb black-splashVinyl thermal windowsNew storm doors
- 100 days |
- 495 |
- 36 |
Zillow last checked:
Listing updated:
Listed by:
Ann E Walker 314-640-9255,
Coldwell Banker Realty - Gundaker
Source: MARIS,MLS#: 26005643 Originating MLS: St. Louis Association of REALTORS
Originating MLS: St. Louis Association of REALTORSFacts & features
Interior
Bedrooms & bathrooms
- Bedrooms: 3
- Bathrooms: 2
- Full bathrooms: 2
- Main level bathrooms: 2
- Main level bedrooms: 3
Primary bedroom
- Description: Ensuite Bath, Sliding Barn Door to Closet, Lighted Ceiling Fan,
- Features: Floor Covering: Luxury Vinyl Plank
- Level: First
- Area: 143
- Dimensions: 13x11
Bedroom 2
- Description: Wall of Closets: 2 separate 2 Door ClosetsLighted Ceiling Fan
- Features: Floor Covering: Luxury Vinyl Plank
- Level: First
- Area: 130
- Dimensions: 13x10
Bedroom 3
- Description: Lighted Ceiling Fan, 2 door Closet
- Features: Floor Covering: Luxury Vinyl Plank
- Level: First
- Area: 100
- Dimensions: 10x10
Primary bathroom
- Description: Low Profile Custom Tile Shower, New Vanity & Toilet
- Features: Floor Covering: Ceramic Tile
- Level: First
Bathroom
- Description: Combination Tub/ Shower, Subway Title Surround, Modern Lighting, New Vanity fixture & faucets, New toilet
- Features: Floor Covering: Ceramic Tile
- Level: First
Dining room
- Description: Opens to Great Room & Kitchen, Modern Chandelier, Access to Patio
- Features: Floor Covering: Luxury Vinyl Plank
- Level: First
- Area: 96
- Dimensions: 12x8
Family room
- Description: Overhead Lighting
- Features: Floor Covering: Carpeting
- Level: Basement
- Area: 252
- Dimensions: 21x12
Great room
- Description: New flooring, Freshly Painted, Lighted Ceiling Fannew baseboards
- Features: Floor Covering: Luxury Vinyl Plank
- Level: First
- Area: 192
- Dimensions: 16x12
Kitchen
- Description: New in 2026: Cabinets, Quartz Counters, BacksplashStove, Microwave, Dishwasher, Flooring, Lighting, LG 2 Door Pantry
- Features: Floor Covering: Luxury Vinyl Plank
- Level: First
- Area: 84
- Dimensions: 12x7
Laundry
- Description: Gas and Electric hook up, Ample Storage Space
- Features: Floor Covering: Concrete
- Level: Basement
- Area: 182
- Dimensions: 14x13
Recreation room
- Description: Overhead lighting
- Features: Floor Covering: Carpeting
- Level: Basement
- Area: 341
- Dimensions: 31x11
Heating
- Natural Gas
Cooling
- Ceiling Fan(s), Central Air, Whole House Fan
Appliances
- Included: Stainless Steel Appliance(s), Dishwasher, Disposal, Microwave, Gas Range, Refrigerator, Gas Water Heater
- Laundry: In Basement
Features
- Ceiling Fan(s), Chandelier, Crown Molding, Custom Cabinetry, High Speed Internet, Kitchen/Dining Room Combo, Open Floorplan, Pantry, Separate Dining, Stone Counters, Storage
- Flooring: Carpet, Ceramic Tile, Luxury Vinyl
- Doors: Panel Door(s), Sliding Doors, Storm Door(s)
- Basement: Concrete,Partially Finished,Full,Storage Space
- Has fireplace: No
Interior area
- Total structure area: 1,874
- Total interior livable area: 1,874 sqft
- Finished area above ground: 1,092
- Finished area below ground: 782
Video & virtual tour
Property
Parking
- Total spaces: 4
- Parking features: Additional Parking, Concrete, Garage, Garage Door Opener, Garage Faces Front, Off Street
- Attached garage spaces: 2
Features
- Levels: One
- Patio & porch: Front Porch, Patio
- Exterior features: Private Yard
- Fencing: Back Yard,Chain Link,Full,Gate,Perimeter
- Has view: Yes
- View description: Neighborhood
Lot
- Size: 9,478 Square Feet
- Features: Back Yard, Level
Details
- Additional structures: None
- Parcel number: 09G530455
- Special conditions: Standard
Construction
Type & style
- Home type: SingleFamily
- Architectural style: Ranch,Traditional
- Property subtype: Single Family Residence
Materials
- Brick Veneer, Concrete, Frame, Vinyl Siding
- Foundation: Concrete Perimeter, Permanent
- Roof: Composition,Shingle
Condition
- Updated/Remodeled
- New construction: No
- Year built: 1967
Utilities & green energy
- Electric: Ameren
- Sewer: Public Sewer
- Water: Public
- Utilities for property: Cable Available, Electricity Connected, Natural Gas Connected, Phone Available, Sewer Connected, Water Connected
Community & HOA
Community
- Subdivision: Seven Hills 4
HOA
- Has HOA: Yes
- Amenities included: Common Ground
- Services included: Common Area Maintenance
- HOA fee: $150 annually
- HOA name: HOA
Location
- Region: Florissant
Financial & listing details
- Price per square foot: $128/sqft
- Tax assessed value: $148,500
- Annual tax amount: $2,243
- Date on market: 3/19/2026
- Cumulative days on market: 100 days
- Listing terms: Cash,Conventional,FHA,VA Loan
- Inclusions: Fixtures, Other - Contact Agent, Personal Property
- Ownership: Private
- Electric utility on property: Yes
Estimated market value
$240,700
$229,000 - $253,000
$1,926/mo
Price history
| Date | Event | Price |
|---|---|---|
| 7/27/2026 | Price change | $240,000-4%$128/sqft |
Source:  MARIS #26005643 Report a problem MARIS #26005643 Report a problem | ||
| 6/19/2026 | Listed for sale | $250,000$133/sqft |
Source: MARIS #26005643 Report a problem | ||
| 5/20/2026 | Pending sale | $250,000$133/sqft |
Source: MARIS #26005643 Report a problem | ||
| 4/20/2026 | Price change | $250,000-2%$133/sqft |
Source: MARIS #26005643 Report a problem | ||
| 4/13/2026 | Price change | $255,000-2.7%$136/sqft |
Source: MARIS #26005643 Report a problem | ||
| 3/19/2026 | Listed for sale | $262,000+94.2%$140/sqft |
Source: MARIS #26005643 Report a problem | ||
| 12/26/2025 | Sold | -- |
Source: MARIS #25063440 Report a problem | ||
| 11/22/2025 | Pending sale | $134,900$72/sqft |
Source: MARIS #25063440 Report a problem | ||
| 11/17/2025 | Price change | $134,900-8.8%$72/sqft |
Source: MARIS #25063440 Report a problem | ||
| 10/14/2025 | Price change | $147,900-3.9%$79/sqft |
Source: MARIS #25063440 Report a problem | ||
| 10/3/2025 | Price change | $153,900-3.8%$82/sqft |
Source: MARIS #25063440 Report a problem | ||
| 9/16/2025 | Listed for sale | $159,900+299.8%$85/sqft |
Source: MARIS #25063440 Report a problem | ||
| 9/13/2024 | Listing removed | $1,200$1/sqft |
Source: Zillow Rentals Report a problem | ||
| 7/31/2024 | Listed for rent | $1,200+9.6%$1/sqft |
Source: Zillow Rentals Report a problem | ||
| 7/27/2019 | Listing removed | $1,095$1/sqft |
Source: Ultimate Realty Report a problem | ||
| 7/17/2019 | Listed for rent | $1,095$1/sqft |
Source: Ultimate Realty Report a problem | ||
| 4/13/2018 | Listing removed | $1,095$1/sqft |
Source: Ultimate Realty Report a problem | ||
| 4/2/2018 | Listed for rent | $1,095$1/sqft |
Source: Ultimate Realty Report a problem | ||
| 8/17/2017 | Listing removed | $1,095$1/sqft |
Source: Ultimate Realty Report a problem | ||
| 7/11/2017 | Listed for rent | $1,095$1/sqft |
Source: Ultimate Realty Report a problem | ||
| 6/2/2016 | Sold | -- |
Source: Public Record Report a problem | ||
| 2/29/2016 | Listing removed | -- |
Source: Auction.com Report a problem | ||
| 2/18/2016 | Listed for sale | -- |
Source: Auction.com Report a problem | ||
| 9/16/2014 | Sold | -- |
Source: Public Record Report a problem | ||
| 8/25/2014 | Price change | $40,000$21/sqft |
Source: Auction.com Report a problem | ||
| 8/22/2014 | Listed for sale | -- |
Source: Auction.com Report a problem | ||
| 11/26/2003 | Sold | -- |
Source: Public Record Report a problem | ||
| 7/30/2002 | Sold | -- |
Source: Public Record Report a problem | ||
| 6/1/2000 | Sold | -- |
Source: Public Record Report a problem | ||
Public tax history
| Year | Property taxes | Tax assessment |
|---|---|---|
| 2025 | $2,429 +8.3% | $28,210 +14.8% |
| 2024 | $2,243 +0.4% | $24,570 |
| 2023 | $2,235 +0.9% | $24,570 +13.4% |
| 2022 | $2,216 +5.6% | $21,660 |
| 2021 | $2,098 +9.3% | $21,660 +17.5% |
| 2020 | $1,919 +3% | $18,430 |
| 2019 | $1,863 | $18,430 +9.6% |
| 2018 | $1,863 | $16,820 |
| 2017 | $1,863 +0.1% | $16,820 +4% |
| 2016 | $1,861 +2.3% | $16,170 |
| 2015 | $1,820 | $16,170 +2.3% |
| 2014 | $1,820 +4.2% | $15,810 |
| 2013 | $1,747 | $15,810 -5.2% |
| 2012 | -- | $16,670 |
| 2011 | -- | $16,670 -15% |
| 2010 | $1,962 +6.7% | $19,610 |
| 2009 | $1,839 -1.8% | $19,610 -11.4% |
| 2008 | $1,872 +17% | $22,140 |
| 2007 | $1,600 | $22,140 +24.5% |
| 2006 | $1,600 +2.4% | $17,780 |
| 2005 | $1,562 +21.6% | $17,780 +15.8% |
| 2003 | $1,285 +5.1% | $15,350 |
| 2002 | $1,223 +8.3% | $15,350 |
| 2001 | $1,129 | $15,350 |
Find assessor info on the county website
Monthly payment
Est. payment
Payment breakdown
Explore the cost of this home by adjusting the details. Changes won't be saved.Climate risks
Neighborhood: 63033
Nearby schools
GreatSchools rating
- 4/10Jury Elementary SchoolGrades: PK-5Distance: 0.3 mi
- 4/10Central Middle SchoolGrades: 6-8Distance: 1.7 mi
- 2/10Hazelwood Central High SchoolGrades: 9-12Distance: 4.1 mi
Schools provided by the listing agent
- Elementary: Jury Elem.
- Middle: Central Middle
- High: Hazelwood Central High
Source: MARIS. This data may not be complete. We recommend contacting the local school district to confirm school assignments for this home.
- $190,7003 bd2 ba1.2k sqft12072 Cato Dr, Florissant, MO 63033Off Market
- $192,7004 bd1 ba1.6k sqft12052 Cato Dr, Florissant, MO 63033Off Market
- $199,7003 bd2 ba1.4k sqft11717 Macrinus Dr, Florissant, MO 63033Off Market
- $198,7003 bd2 ba1.1k sqft11727 Macrinus Dr, Florissant, MO 63033Off Market
- $--3 bd2 ba1.6k sqft11707 Macrinus Dr, Florissant, MO 63033Sold
- $185,1003 bd2 ba1.1k sqft12078 Cato Dr, Florissant, MO 63033Off Market
- $198,6003 bd3 ba1.4k sqft12011 Cato Dr, Florissant, MO 63033Off Market
- $213,4004 bd2 ba1.5k sqft11747 Macrinus Dr, Florissant, MO 63033Off Market
A local agent can set up tours, give advice and negotiate with sellers.
A local lender can help you make sure your offer is ready when you are.
Similar homes
- $244,9003 bd3 ba1.6k sqft4340 Tanglebrook Dr, Florissant, MO 63033For Sale
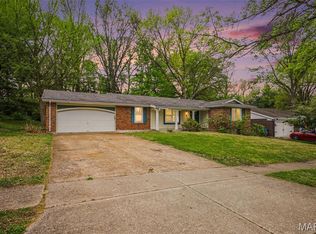
 MLS ID #26021906, Robert Salmons, Entera Realty, LLC. MARIS
 - $265,0003 bd2 ba2k sqft5260 Edgemere Dr, Florissant, MO 63033For Sale
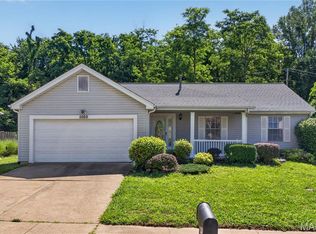 MLS ID #26004114, Laura L Shucart, Keller Williams Chesterfield. MARIS
 - $275,0004 bd3 ba1.6k sqft2255 Barcelona Dr, Florissant, MO 63033For Sale
 MLS ID #26021678, Angela Harris, Berkshire Hathaway HomeServices Select Properties. MARIS
 - $239,9004 bd2 ba1.5k sqft3027 Westminster Dr, Florissant, MO 63033For Sale
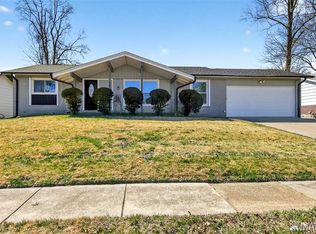 MLS ID #26015705, Michael A Zouglas, REO Xpress, LLC. MARIS
 - $224,9003 bd3 ba1.3k sqft1565 Aintree Dr, Florissant, MO 63033For SaleMLS ID #25075007, Neshobey Payne, Executive Realty. MARIS
- $225,0003 bd2 ba1.3k sqft2193 Farnham Ln, Florissant, MO 63033For SaleMLS ID #26040571, Jessica B Berchtold, Narrative Real Estate. MARIS
- $299,0003 bd3 ba2.5k sqft6632 Blossom View Dr, Florissant, MO 63033For SaleMLS ID #26041913, Catherine A Pfeiffer, Vancil Brothers Realty. MARIS
- $227,9004 bd2 ba2.4k sqft2855 Devonshire Dr, Florissant, MO 63033For SaleMLS ID #26007218, Robert Salmons, Entera Realty, LLC. MARIS
- $184,9003 bd2 ba1.3k sqft3625 Hambletonian Dr, Florissant, MO 63033For SaleMLS ID #26038823, Terry Lynn Jackson, Trelora Realty, Inc. MARIS
- $259,0003 bd3 ba2.5k sqft3650 Estates Dr, Florissant, MO 63033For SaleBHHS broker feed
- $250,0003 bd2 ba1.3k sqft445 Washington St, Florissant, MO 63031For SaleMLS ID #26017168, Jessica B Berchtold, Narrative Real Estate. MARIS
- $194,9003 bd3 ba1k sqft2560 Suffolk Pl, Florissant, MO 63033For SaleMLS ID #26037013, Robert Salmons, Entera Realty, LLC. MARIS
- $269,0004 bd3 ba1.1k sqft15575 Fox Plains Dr, Florissant, MO 63034For SaleMLS ID #26038708, Chris L Haffer, Brown-Kortkamp Realty. MARIS
- $199,9005 bd2 ba1.8k sqft2010 E Humes Ln, Florissant, MO 63033For SaleMLS ID #26026315, Jenn Kohm, Coldwell Banker Realty - Gundaker. MARIS
- $225,0006 bd3 ba1.8k sqft912 Burgos St, Saint Louis, MO 63138For SaleMLS ID #26037369, Scott W Stieven, ReeceNichols Real Estate. MARIS
- $179,9004 bd2 ba1.5k sqft2827 Westminster Dr, Florissant, MO 63033For SaleMLS ID #26035632, Terry Lynn Jackson, Trelora Realty, Inc. MARIS
- $214,9003 bd2 ba1.7k sqft1839 Lakemont Ln, Saint Louis, MO 63138For SaleMLS ID #26018609, Robert Salmons, Entera Realty, LLC. MARIS
- $199,9993 bd2 ba1.2k sqft80 La Venta Dr, Florissant, MO 63031For SaleMLS ID #26046151, Erika R Lovelace, Coldwell Banker Realty - Gundaker. MARIS
- $195,0003 bd2 ba1.4k sqft931 Thatcher Ave, Saint Louis, MO 63135For SaleMLS ID #26029450, Scott Ebo, Platinum Realty of St. Louis. MARIS
- $190,0003 bd2 ba1.4k sqft1150 Charbonier Rd, Florissant, MO 63031For SaleMLS ID #26026544, Ann E Walker, Coldwell Banker Realty - Gundaker. MARIS
