Welcome home to this beautifully maintained and move-in ready ranch offering the perfect blend of comfort, space, and functionality! This exceptional home features 4 bedrooms and 3 full bathrooms, including 3 spacious bedrooms and 2 full baths on the main level, plus a private 4th bedroom and additional full bath in the finished lower level.
The heart of the home is the oversized kitchen, offering abundant cabinet and counter space, making it ideal for family gatherings, entertaining guests, or preparing your favorite meals. Relax in the inviting living area featuring a cozy gas fireplace, perfect for chilly evenings.
The fully finished lower level expands your living space with a large recreation room, wet bar, additional bedroom, and full bathroom—creating the perfect setup for entertaining, game nights, guests, or multi-generational living.
Step outside and enjoy your covered deck complete with a ceiling fan, providing a comfortable outdoor retreat for morning coffee, summer barbecues, or relaxing evenings overlooking the backyard.
Additional features include a spacious 2-car attached garage and numerous major updates for peace of mind, including newer air conditioning, furnace, hot water heater, dishwasher, range/oven, roof, and windows.
This well-cared-for home offers the space, updates, and amenities today's buyers are looking for. Schedule your private showing today and discover everything this wonderful family home has to offer!
Active
Listed by: Brown-Kortkamp Realty • Chris L Haffer
$269,000
15575 Fox Plains Dr, Florissant, MO 63034
4beds
1,178sqft
:
Get pre-qualified$1,809/mo
Single Family Residence
Built in 1978
8,250 Square Feet Lot
$-- Zestimate®
$228/sqft
$-- HOA
What's special
Cozy gas fireplaceFully finished lower levelOversized kitchenLarge recreation roomWet bar
- 7 days |
- 490 |
- 50 |
Zillow last checked:
Listing updated:
Listed by:
Chris L Haffer 314-302-4416,
Brown-Kortkamp Realty,
Gail A Brown 314-276-7515,
Brown-Kortkamp Realty
Source: MARIS,MLS#: 26038708 Originating MLS: St. Louis Association of REALTORS
Originating MLS: St. Louis Association of REALTORSFacts & features
Interior
Bedrooms & bathrooms
- Bedrooms: 4
- Bathrooms: 3
- Full bathrooms: 3
- Main level bathrooms: 3
- Main level bedrooms: 3
Primary bedroom
- Features: Floor Covering: Luxury Vinyl Plank
- Level: Main
- Area: 154
- Dimensions: 14x11
Bedroom
- Features: Floor Covering: Luxury Vinyl Plank
- Level: Main
- Area: 140
- Dimensions: 14x10
Bedroom
- Features: Floor Covering: Luxury Vinyl Plank
- Level: Main
- Area: 110
- Dimensions: 11x10
Family room
- Features: Floor Covering: Luxury Vinyl Plank
- Level: Main
- Area: 204
- Dimensions: 17x12
Kitchen
- Features: Floor Covering: Luxury Vinyl Tile
- Level: Main
- Area: 228
- Dimensions: 19x12
Living room
- Features: Floor Covering: Luxury Vinyl Plank
- Level: Main
- Area: 208
- Dimensions: 16x13
Heating
- Forced Air, Natural Gas
Cooling
- Central Air, Electric
Appliances
- Included: Stainless Steel Appliance(s), Dishwasher, Disposal, Electric Oven, Range, Range Hood
- Laundry: In Basement
Features
- Bar, Ceiling Fan(s), Kitchen Island
- Basement: Finished,Full,Sleeping Area,Storage Space
- Number of fireplaces: 1
- Fireplace features: Family Room
Interior area
- Total structure area: 1,178
- Total interior livable area: 1,178 sqft
- Finished area above ground: 1,178
- Finished area below ground: 1,178
Property
Parking
- Total spaces: 2
- Parking features: Additional Parking, Attached
- Attached garage spaces: 2
Features
- Levels: One
- Patio & porch: Deck, Front Porch
- Frontage length: 81
Lot
- Size: 8,250 Square Feet
- Dimensions: 83 x 53 x 125 x 126
- Features: Back Yard, Front Yard, Level, Near Public Transit
Details
- Parcel number: 05H120150
- Special conditions: Standard
Construction
Type & style
- Home type: SingleFamily
- Architectural style: Ranch,Traditional
- Property subtype: Single Family Residence
Materials
- Aluminum Siding
- Foundation: Concrete Perimeter
Condition
- Updated/Remodeled
- New construction: No
- Year built: 1978
Utilities & green energy
- Electric: Ameren
- Sewer: Public Sewer
- Water: Public
- Utilities for property: Cable Available
Community & HOA
Community
- Features: Suburban, Storm Sewer
- Subdivision: Fox Lake Meadows 1
HOA
- Has HOA: No
Location
- Region: Florissant
Financial & listing details
- Price per square foot: $228/sqft
- Tax assessed value: $198,700
- Annual tax amount: $3,242
- Date on market: 7/23/2026
- Cumulative days on market: 7 days
- Listing terms: Cash,Conventional,FHA
- Ownership: Private
- Road surface type: Asphalt
Estimated market value
Not available
Estimated sales range
Not available
Not available
Price history
| Date | Event | Price |
|---|---|---|
| 7/23/2026 | Listed for sale | $269,000+107.1%$228/sqft |
Source:  MARIS #26038708 Report a problem MARIS #26038708 Report a problem | ||
| 2/5/2009 | Listing removed | $129,900$110/sqft |
Source: Prudential Real Estate #80033855 Report a problem | ||
| 11/4/2008 | Price change | $129,900-3.1%$110/sqft |
Source: Prudential Real Estate #80033855 Report a problem | ||
| 6/5/2008 | Listed for sale | $134,000$114/sqft |
Source: Prudential Real Estate #80033855 Report a problem | ||
Public tax history
| Year | Property taxes | Tax assessment |
|---|---|---|
| 2025 | $3,242 +13% | $37,760 +18.9% |
| 2024 | $2,870 +0.3% | $31,750 |
| 2023 | $2,860 +7.4% | $31,750 +20.8% |
| 2022 | $2,663 +5.7% | $26,290 |
| 2021 | $2,520 +6.6% | $26,290 +14.5% |
| 2020 | $2,363 +20.1% | $22,960 |
| 2019 | $1,968 | $22,960 +29.1% |
| 2018 | $1,968 | $17,780 |
| 2017 | $1,968 +0.1% | $17,780 -2.5% |
| 2016 | $1,966 -4.1% | $18,240 |
| 2015 | $2,049 | $18,240 +2.9% |
| 2014 | $2,049 +6.5% | $17,720 |
| 2013 | $1,925 | $17,720 -13.5% |
| 2012 | -- | $20,480 |
| 2011 | -- | $20,480 -7% |
| 2010 | $2,149 +4.1% | $22,020 |
| 2009 | $2,065 -4.9% | $22,020 -16.1% |
| 2008 | $2,171 +18.4% | $26,240 |
| 2007 | $1,834 | $26,240 +26.2% |
| 2006 | $1,834 +2.5% | $20,800 |
| 2005 | $1,790 +39.5% | $20,800 +14.2% |
| 2003 | $1,283 +5.5% | $18,220 +16.3% |
| 2002 | $1,216 +1.5% | $15,670 |
| 2001 | $1,199 | $15,670 |
Find assessor info on the county website
Monthly payment
Est. payment
Payment breakdown
Explore the cost of this home by adjusting the details. Changes won't be saved.Climate risks
Neighborhood: 63034
Nearby schools
GreatSchools rating
- 3/10Barrington Elementary SchoolGrades: PK-5Distance: 0.5 mi
- 2/10North Middle SchoolGrades: 6-8Distance: 0.9 mi
- 2/10Hazelwood Central High SchoolGrades: 9-12Distance: 0.9 mi
Schools provided by the listing agent
- Elementary: Barrington Elem.
- Middle: Central Middle
- High: Hazelwood Central High
Source: MARIS. This data may not be complete. We recommend contacting the local school district to confirm school assignments for this home.
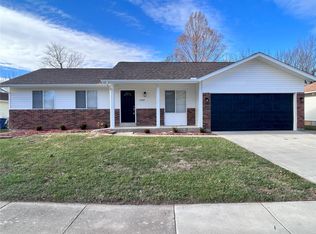
- $--3 bd2 ba1.2k sqft15569 Fox Plains Dr, Florissant, MO 63034Sold
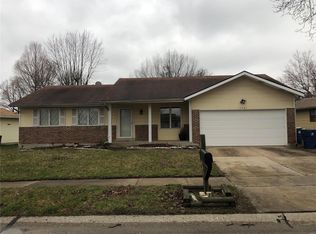
- $221,2004 bd3 ba1.2k sqft15581 Fox Plains Dr, Florissant, MO 63034Off Market
- $159,9002 bd1 ba820 sqft15550 97th Ave, Florissant, MO 63034Off Market
- $220,3003 bd2 ba1.1k sqft15563 Fox Plains Dr, Florissant, MO 63034Off Market
- $202,3003 bd2 ba1.1k sqft15587 Fox Plains Dr, Florissant, MO 63034Off Market
- $231,0003 bd3 ba1.3k sqft15544 97th Ave, Florissant, MO 63034Off Market
- $242,8003 bd2 ba1.6k sqft15556 97th Ave, Florissant, MO 63034Off Market
- $219,5003 bd2 ba1.4k sqft15621 93rd Ave, Florissant, MO 63034Off Market
A local agent can set up tours, give advice and negotiate with sellers.
A local lender can help you make sure your offer is ready when you are.
Similar homes
- $275,0004 bd3 ba1.6k sqft2255 Barcelona Dr, Florissant, MO 63033For Sale

 MLS ID #26021678, Angela Harris, Berkshire Hathaway HomeServices Select Properties. MARIS
 - $250,0003 bd2 ba1.4k sqft14000 Davey Dr, Florissant, MO 63034For Sale
 MLS ID #26023876, Sanora Mitchem, Nettwork Global. MARIS
 - $245,0004 bd2 ba1.3k sqft280 S Lafayette St, Florissant, MO 63031For Sale
 MLS ID #26043820, Jessica B Berchtold, Narrative Real Estate. MARIS
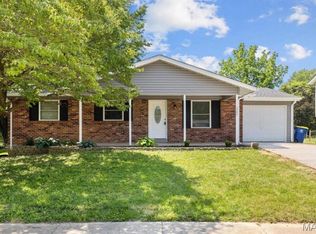
 - $249,9003 bd2 ba1.1k sqft2380 Wharton Ct, Florissant, MO 63031For Sale
 MLS ID #26040769, Joseph McNeal, Coldwell Banker Realty - Gundaker. MARIS
 - $244,0004 bd2 ba1.3k sqft1265 Central Pkwy, Florissant, MO 63031For SaleMLS ID #25076020, Cheryl R Carosone, Campbell House & Home. MARIS
- $285,0003 bd2 ba1.6k sqft569 Saint Joseph St, Florissant, MO 63031For SaleMLS ID #26037319, Margaret Meyerkord, Berkshire Hathaway HomeServices Select Properties. MARIS
- $235,0003 bd2 ba936 sqft1496 El Camino Dr, Florissant, MO 63031For SaleMLS ID #26045100, Kelli D Gorla, DRG - Delhougne Realty Group. MARIS
- $174,9003 bd1 ba1.5k sqft200 Falcon Dr, Florissant, MO 63031For SaleMLS ID #26042726, Ashleigh Bolar, Keller Williams Marquee. MARIS
- $199,0003 bd2 ba1.2k sqft3080 Shackelford Rd, Florissant, MO 63031For SaleMLS ID #26039950, Katie T Viau, Realty Executives Premiere. MARIS
- $229,0003 bd2 ba1k sqft1800 Apple Blossom Ct, Florissant, MO 63031For SaleMLS ID #26042628, Steven J Feldewert, American Landmark Realty. MARIS
- $199,9993 bd2 ba1.2k sqft80 La Venta Dr, Florissant, MO 63031For SaleMLS ID #26046151, Erika R Lovelace, Coldwell Banker Realty - Gundaker. MARIS
- $224,9003 bd3 ba1.3k sqft1565 Aintree Dr, Florissant, MO 63033For SaleMLS ID #25075007, Neshobey Payne, Executive Realty. MARIS
- $275,0003 bd2 ba1k sqft700 N Elizabeth Ave, Saint Louis, MO 63135For SaleMLS ID #26010432, Lisa Alexander, Berkshire Hathaway HomeServices Select Properties. MARIS
- $269,9004 bd2 ba1.3k sqft4508 Saint Leo Ln, Saint Ann, MO 63074For SaleMLS ID #26041086, Mila Schumacher, Coldwell Banker Realty - Gundaker. MARIS
- $234,0004 bd3 ba1.3k sqft1909 Lakeheights Ln, Saint Louis, MO 63138For SaleMLS ID #26023896, Brenda T Baxton, Nettwork Global. MARIS
- $204,9003 bd3 ba1.2k sqft1732 Del Rosa Way, Saint Louis, MO 63138For SaleMLS ID #26048908, Joel A Gigax, RE Source PM, LLC. MARIS
- $270,0003 bd2 ba1.3k sqft2500 Wesglen Estates Dr, Maryland Heights, MO 63043For SaleMLS ID #26015600, Jennifer Risley, Keller Williams Realty St. Louis. MARIS
- $169,9003 bd2 ba1.7k sqft1395 Redbird Dr, Florissant, MO 63031For SaleMLS ID #26034087, Amy C Florida, Compass Realty Group. MARIS
- $259,9003 bd2 ba1.4k sqft316 Locust St, Edwardsville, IL 62025For SaleMLS ID #26033920, Karen Schoenthal, RE/MAX Alliance. MARIS
- $264,9003 bd3 ba1.5k sqft1927 Bennington Common Dr, Saint Louis, MO 63146For SaleMLS ID #26042093, Mark R Zajac, AMC Realty Group, LLC. MARIS
