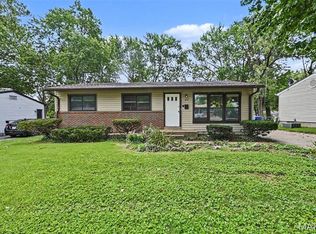
Welcome home to this super clean, move-in-ready ranch nestled in the highly sought-after Flamingo Park neighborhood of Florissant! This charming property features a bright and open floor plan with a spacious living room that flows seamlessly into the generously sized kitchen, offering ample counter space and plenty of room for meal prep and gathering with family and friends.
The main level boasts a comfortable primary bedroom complete with a private en-suite half bath, along with two additional well-sized bedrooms and a full bath. Downstairs, the finished lower level provides valuable extra living space—perfect for a family room, recreation area, home office, or entertaining guests. Step outside to enjoy the level, private backyard, ideal for summer barbecues, outdoor activities, or simply relaxing after a long day. An attached one-car garage adds convenience and additional storage. Located on a quiet, established street, this home offers easy access to shopping, dining, parks, and major highways, making commuting a breeze. Clean, well-maintained, and ready for its next owner—this Florissant gem is one you won't want to miss!
Active
Listed by: Compass Realty Group • Amy C Florida
Price cut: $5K (7/18)
$169,900
1395 Redbird Dr, Florissant, MO 63031
3beds
1,702sqft
:
Get pre-qualified$1,188/mo
Single Family Residence
Built in 1964
9,374 Square Feet Lot
$-- Zestimate®
$100/sqft
$-- HOA
What's special
Level private backyardQuiet established streetAttached one-car garagePrivate en-suite half bathTwo additional well-sized bedroomsComfortable primary bedroomAmple counter space
- 43 days |
- 904 |
- 87 |
Likely to sell faster than
Zillow last checked:
Listing updated:
Listed by:
Amy C Florida 636-980-0760,
Compass Realty Group
Source: MARIS,MLS#: 26034087 Originating MLS: St. Charles County Association of REALTORS
Originating MLS: St. Charles County Association of REALTORSFacts & features
Interior
Bedrooms & bathrooms
- Bedrooms: 3
- Bathrooms: 2
- Full bathrooms: 1
- 1/2 bathrooms: 1
- Main level bathrooms: 2
- Main level bedrooms: 3
Heating
- Natural Gas
Cooling
- Central Air
Features
- Basement: Finished
- Has fireplace: No
Interior area
- Total structure area: 1,702
- Total interior livable area: 1,702 sqft
- Finished area above ground: 1,025
- Finished area below ground: 677
Property
Parking
- Total spaces: 1
- Parking features: Additional Parking, Attached
- Attached garage spaces: 1
Features
- Levels: One
Lot
- Size: 9,374 Square Feet
- Features: Back Yard, Few Trees, Front Yard, Landscaped, Level
Details
- Parcel number: 06K330411
- Special conditions: Standard
Construction
Type & style
- Home type: SingleFamily
- Architectural style: Cottage,Craftsman,Ranch
- Property subtype: Single Family Residence
Materials
- Brick Veneer
Condition
- Year built: 1964
Utilities & green energy
- Electric: Single Phase
- Sewer: Public Sewer
- Water: Community
- Utilities for property: Cable Available
Community & HOA
Community
- Subdivision: Flamingo Park 12 Sec 1
HOA
- Has HOA: No
Location
- Region: Florissant
Financial & listing details
- Price per square foot: $100/sqft
- Tax assessed value: $168,900
- Annual tax amount: $2,805
- Date on market: 6/12/2026
- Cumulative days on market: 115 days
- Listing terms: 1031 Exchange,Cash,Conventional,FHA,VA Loan
Estimated market value
Not available
Estimated sales range
Not available
Not available
Price history
| Date | Event | Price |
|---|---|---|
| 7/18/2026 | Price change | $169,900-2.9%$100/sqft |
Source:  MARIS #26034087 Report a problem MARIS #26034087 Report a problem | ||
| 6/12/2026 | Listed for sale | $174,900-2.3%$103/sqft |
Source: MARIS #26034087 Report a problem | ||
| 5/17/2026 | Listing removed | $179,000$105/sqft |
Source: MARIS #26013061 Report a problem | ||
| 5/2/2026 | Contingent | $179,000$105/sqft |
Source: MARIS #26013061 Report a problem | ||
| 4/23/2026 | Price change | $179,000-5.3%$105/sqft |
Source: MARIS #26013061 Report a problem | ||
| 3/6/2026 | Listed for sale | $189,000+14.5%$111/sqft |
Source: MARIS #26013061 Report a problem | ||
| 9/12/2024 | Sold | -- |
Source: MARIS #24045964 Report a problem | ||
| 7/24/2024 | Pending sale | $165,000$97/sqft |
Source: MARIS #24045964 Report a problem | ||
| 7/19/2024 | Listed for sale | $165,000+136.1%$97/sqft |
Source: MARIS #24045964 Report a problem | ||
| 2/4/2017 | Listing removed | $1,075-4.4%$1/sqft |
Source: FirstKey Homes Report a problem | ||
| 8/14/2014 | Listing removed | $1,125$1/sqft |
Source: Affinity Property Group Report a problem | ||
| 5/2/2014 | Listed for rent | $1,125$1/sqft |
Source: Superior Property Exchange Report a problem | ||
| 1/21/2014 | Sold | -- |
Source: MARIS #13035667 Report a problem | ||
| 11/9/2013 | Price change | $69,900-6.8%$41/sqft |
Source: Coldwell Banker Gundaker - Highway 94 @ Mid Rivers #13035667 Report a problem | ||
| 8/6/2013 | Price change | $75,000-6.3%$44/sqft |
Source: Coldwell Banker Gundaker - Highway 94 @ Mid Rivers #13035667 Report a problem | ||
| 6/26/2013 | Listed for sale | $80,000$47/sqft |
Source: Coldwell Banker Gundaker - Highway 94 @ Mid Rivers #13035667 Report a problem | ||
Public tax history
| Year | Property taxes | Tax assessment |
|---|---|---|
| 2025 | $2,805 -1.4% | $32,090 +0.7% |
| 2024 | $2,844 +0.1% | $31,870 |
| 2023 | $2,840 +28.2% | $31,870 +44.3% |
| 2022 | $2,216 +2.7% | $22,080 |
| 2021 | $2,158 +6.5% | $22,080 +13.3% |
| 2020 | $2,026 +27.2% | $19,480 |
| 2019 | $1,592 | $19,480 +36.7% |
| 2018 | $1,592 | $14,250 |
| 2017 | $1,592 +0.1% | $14,250 |
| 2016 | $1,590 -1.3% | $14,250 |
| 2015 | $1,612 | $14,250 |
| 2014 | $1,612 +5.3% | $14,250 -15.1% |
| 2013 | $1,532 | $16,780 -0.5% |
| 2012 | -- | $16,870 |
| 2011 | -- | $16,870 -17.5% |
| 2010 | $2,035 +6.1% | $20,440 |
| 2009 | $1,917 +2.7% | $20,440 -6.7% |
| 2008 | $1,866 +16.8% | $21,910 |
| 2007 | $1,598 | $21,910 +23.4% |
| 2006 | $1,598 +2.4% | $17,760 |
| 2005 | $1,561 +45.5% | $17,760 +23.8% |
| 2003 | $1,073 +4.8% | $14,340 +12.1% |
| 2002 | $1,024 +3.9% | $12,790 |
| 2001 | $985 | $12,790 |
Find assessor info on the county website
Monthly payment
Est. payment
Payment breakdown
Explore the cost of this home by adjusting the details. Changes won't be saved.Climate risks
Neighborhood: 63031
Nearby schools
GreatSchools rating
- 2/10Walker Elementary SchoolGrades: PK-5Distance: 0.3 mi
- 3/10Northwest Middle SchoolGrades: 6-8Distance: 0.3 mi
- 3/10Hazelwood West High SchoolGrades: 9-12Distance: 3.2 mi
Schools provided by the listing agent
- Elementary: Walker Elem.
- Middle: Northwest Middle
- High: Hazelwood West High
Source: MARIS. This data may not be complete. We recommend contacting the local school district to confirm school assignments for this home.
- $219,4003 bd2 ba1.1k sqft1405 Redbird Dr, Florissant, MO 63031Off Market
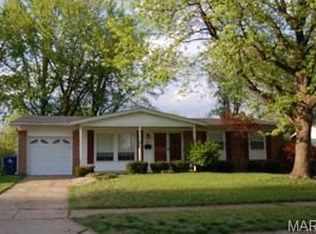
- $171,1003 bd2 ba1k sqft1375 Redbird Dr, Florissant, MO 63031Off Market
- $186,2003 bd1 ba1.3k sqft1400 Jackson Ln, Florissant, MO 63031Off Market
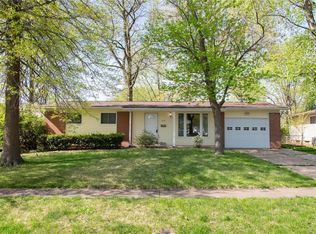
- $192,5003 bd2 ba1.1k sqft1410 Jackson Ln, Florissant, MO 63031Off Market
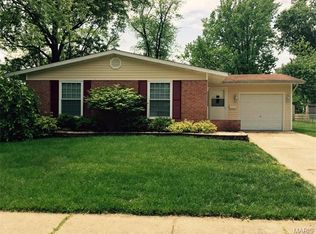
- $175,3003 bd2 ba1k sqft1415 Redbird Dr, Florissant, MO 63031Off Market
- $232,1003 bd3 ba1.5k sqft1390 Jackson Ln, Florissant, MO 63031Off Market
- $197,8003 bd2 ba1.1k sqft1355 Redbird Dr, Florissant, MO 63031Off Market
- $152,3003 bd2 ba1k sqft2160 Crane Dr, Florissant, MO 63031Off Market
A local agent can set up tours, give advice and negotiate with sellers.
A local lender can help you make sure your offer is ready when you are.
Similar homes
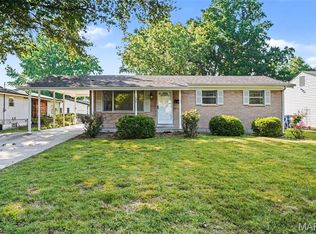
- $174,9003 bd2 ba1.3k sqft1820 Violet Dr, Florissant, MO 63031New Construction
 MLS ID #26042730, Robert Salmons, Entera Realty, LLC. MARIS
 - $178,0003 bd1 ba1k sqft2153 Northern Limits Dr, Florissant, MO 63031For Sale
 MLS ID #26035638, Janelle Stowers, Stowers Realty Group LLC. MARIS
 - $190,0003 bd2 ba1.4k sqft1150 Charbonier Rd, Florissant, MO 63031For Sale
 MLS ID #26026544, Ann E Walker, Coldwell Banker Realty - Gundaker. MARIS
 - $179,9004 bd2 ba1.2k sqft850 Campion Ln, Florissant, MO 63031For Sale
 MLS ID #26043060, Robert Salmons, Entera Realty, LLC. MARIS
 - $189,9003 bd2 ba1.2k sqft840 Babler Dr, Florissant, MO 63031For SaleMLS ID #26038210, Robert Salmons, Entera Realty, LLC. MARIS
- $199,0003 bd2 ba1.2k sqft3080 Shackelford Rd, Florissant, MO 63031For SaleMLS ID #26039950, Katie T Viau, Realty Executives Premiere. MARIS
- $190,0003 bd2 ba1k sqft3225 Chicory Creek Ln, Florissant, MO 63031For SaleMLS ID #26040656, Mark E Butler, Hybrid Real Estate. MARIS
- $189,9003 bd1 ba1.2k sqft800 Babler Dr, Florissant, MO 63031For SaleMLS ID #26017658, Antione T Lawrence, Ascend Real Estate Advisors. MARIS
- $189,9003 bd2 ba1.2k sqft3145 Chicory Creek Ln, Florissant, MO 63031For SaleMLS ID #26025825, Robert Salmons, Entera Realty, LLC. MARIS
- $179,9003 bd2 ba996 sqft1090 Saint Joseph St, Florissant, MO 63031For SaleMLS ID #26008041, Marty Albers, Coldwell Banker Realty - Gundaker. MARIS
- $184,9003 bd2 ba1.3k sqft3625 Hambletonian Dr, Florissant, MO 63033For SaleMLS ID #26038823, Terry Lynn Jackson, Trelora Realty, Inc. MARIS
- $199,9004 bd2 ba1.6k sqft1455 Burnside Ct, Florissant, MO 63031For SaleMLS ID #25022898, Michael A Zouglas, REO Xpress, LLC. MARIS
- $199,9003 bd2 ba1.5k sqft14 Tamma Ln, Hazelwood, MO 63042For SaleMLS ID #26046908, Christoph A Dewald, EXP Realty, LLC. MARIS
- $194,9003 bd2 ba1.3k sqft985 Belmont Ter, Florissant, MO 63033For SaleMLS ID #26032935, Robert Salmons, Entera Realty, LLC. MARIS
- $154,9003 bd2 ba1k sqft2245 Saint Catherine St, Florissant, MO 63033For SaleMLS ID #26040111, Christopher Stjernholm, Trelora Realty, Inc. MARIS
- $199,9005 bd2 ba1.8k sqft2010 E Humes Ln, Florissant, MO 63033For SaleMLS ID #26026315, Jenn Kohm, Coldwell Banker Realty - Gundaker. MARIS
- $155,0003 bd1 ba1.1k sqft155 Lynn Meadows Ln, Florissant, MO 63033For SaleMLS ID #26037236, Jason Flowers, Keller Williams Realty St. Louis. MARIS
- $250,0003 bd2 ba1.3k sqft445 Washington St, Florissant, MO 63031For SaleMLS ID #26017168, Jessica B Berchtold, Narrative Real Estate. MARIS
- $244,0004 bd2 ba1.3k sqft1265 Central Pkwy, Florissant, MO 63031For SaleMLS ID #25076020, Cheryl R Carosone, Campbell House & Home. MARIS
- $179,9003 bd2 ba1.4k sqft11790 New Halls Ferry Rd, Florissant, MO 63033For SaleMLS ID #26034669, Emmy Crawford, Coldwell Banker Realty - Gundaker. MARIS
