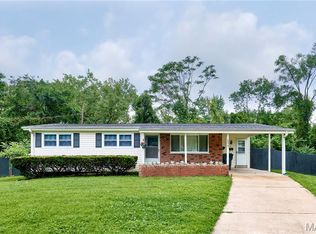
Welcome to 800 Babler Drive, a renovated 3-bedroom, 1-bath home in Florissant offering the perfect blend of move-in readiness and opportunity. Step inside to find updated flooring, fresh finishes, and a bright living space filled with natural light. The kitchen features modern cabinetry, sleek countertops, and stainless steel appliances, while the bathroom has been refreshed with contemporary fixtures. A partially finished basement provides additional living space, storage, or the potential to expand your vision. Outside, enjoy a spacious backyard and a large enclosed sunroom—ideal for relaxing or entertaining year-round. Whether you’re a first-time buyer looking for value or an investor seeking upside, this home delivers flexibility and potential in a well-established neighborhood. Don’t miss your chance to secure a solid property with room to grow—schedule your showing today.
Active
Listed by: Ascend Real Estate Advisors • Antione T Lawrence • 314-471-5073
$189,900
800 Babler Dr, Florissant, MO 63031
3beds
1,212sqft
:
Get pre-qualified$1,290/mo
Single Family Residence
Built in 1956
7,501 Square Feet Lot
$189,600 Zestimate®
$157/sqft
$-- HOA
What's special
Spacious backyardFresh finishesSleek countertopsStainless steel appliancesKitchen features modern cabinetryUpdated flooring
- 86 days |
- 179 |
- 15 |
Zillow last checked:
Listing updated:
Listed by:
Antione T Lawrence 314-471-5073,
Ascend Real Estate Advisors
Source: MARIS,MLS#: 26017658 Originating MLS: St. Louis Association of REALTORS
Originating MLS: St. Louis Association of REALTORSFacts & features
Interior
Bedrooms & bathrooms
- Bedrooms: 3
- Bathrooms: 1
- Full bathrooms: 1
- Main level bathrooms: 1
- Main level bedrooms: 3
Heating
- Forced Air
Cooling
- Ceiling Fan(s), Central Air
Appliances
- Included: Dishwasher, Microwave, Gas Range, Refrigerator
Features
- Basement: Partially Finished,Full,Storage Space
- Has fireplace: No
Interior area
- Total structure area: 1,212
- Total interior livable area: 1,212 sqft
- Finished area above ground: 962
- Finished area below ground: 250
Property
Parking
- Total spaces: 1
- Parking features: Garage - Attached
- Attached garage spaces: 1
Features
- Levels: One
- Patio & porch: Front Porch, Porch, Rear Porch, Screened
- Exterior features: Private Yard
- Fencing: Back Yard,Chain Link
Lot
- Size: 7,501 Square Feet
- Dimensions: 60 x 125
- Features: Front Yard, Level, Private
Details
- Additional structures: Garage(s)
- Parcel number: 07K340961
- Special conditions: Standard
Construction
Type & style
- Home type: SingleFamily
- Architectural style: Ranch
- Property subtype: Single Family Residence
Materials
- Brick Veneer, Vinyl Siding
Condition
- Year built: 1956
Utilities & green energy
- Electric: Single Phase
- Sewer: Public Sewer
- Water: Public
Community & HOA
Community
- Subdivision: Florissant Park
HOA
- Has HOA: No
Location
- Region: Florissant
Financial & listing details
- Price per square foot: $157/sqft
- Tax assessed value: $142,800
- Annual tax amount: $2,380
- Date on market: 3/28/2026
- Cumulative days on market: 86 days
- Listing terms: Cash,Conventional,FHA,VA Loan
Estimated market value
$189,600
$180,000 - $199,000
$1,555/mo
Price history
| Date | Event | Price |
|---|---|---|
| 7/24/2026 | Listed for sale | $189,900$157/sqft |
Source:  MARIS #26017658 Report a problem MARIS #26017658 Report a problem | ||
| 6/30/2026 | Listing removed | $189,900$157/sqft |
Source: MARIS #26017658 Report a problem | ||
| 5/8/2026 | Listed for sale | $189,900$157/sqft |
Source: MARIS #26017658 Report a problem | ||
| 4/24/2026 | Pending sale | $189,900$157/sqft |
Source: MARIS #26017658 Report a problem | ||
| 4/17/2026 | Listed for sale | $189,900$157/sqft |
Source: MARIS #26017658 Report a problem | ||
| 4/11/2026 | Pending sale | $189,900$157/sqft |
Source: MARIS #26017658 Report a problem | ||
| 3/28/2026 | Listed for sale | $189,900$157/sqft |
Source: MARIS #26017658 Report a problem | ||
| 4/17/2025 | Sold | -- |
Source: Public Record Report a problem | ||
| 5/7/1999 | Sold | -- |
Source: Public Record Report a problem | ||
Public tax history
| Year | Property taxes | Tax assessment |
|---|---|---|
| 2025 | $2,380 +22.1% | $27,140 +25.3% |
| 2024 | $1,949 +0.1% | $21,660 |
| 2023 | $1,947 +4.8% | $21,660 +17.5% |
| 2022 | $1,858 +2.7% | $18,430 |
| 2021 | $1,810 +9% | $18,430 +15.8% |
| 2020 | $1,661 +8.1% | $15,920 |
| 2019 | $1,536 | $15,920 +15.9% |
| 2018 | $1,536 | $13,740 |
| 2017 | $1,536 +0.1% | $13,740 +15% |
| 2016 | $1,534 +13.1% | $11,950 |
| 2015 | $1,356 | $11,950 -16.6% |
| 2014 | $1,356 -11.9% | $14,320 |
| 2013 | $1,539 | $14,320 -9.5% |
| 2012 | -- | $15,830 |
| 2011 | -- | $15,830 -15.3% |
| 2010 | $1,861 +6.1% | $18,700 |
| 2009 | $1,754 -1.3% | $18,700 -10.4% |
| 2008 | $1,777 +17.8% | $20,860 |
| 2007 | $1,508 | $20,860 +24.5% |
| 2006 | $1,508 +2.4% | $16,760 |
| 2005 | $1,473 +35.4% | $16,760 +19% |
| 2003 | $1,088 +4.8% | $14,080 +8.6% |
| 2002 | $1,038 +17.1% | $12,970 |
| 2001 | $886 | $12,970 |
Find assessor info on the county website
Monthly payment
Est. payment
Payment breakdown
Explore the cost of this home by adjusting the details. Changes won't be saved.Climate risks
Neighborhood: 63031
Nearby schools
GreatSchools rating
- 2/10Mccurdy Elementary SchoolGrades: PK-5Distance: 0.3 mi
- 3/10Northwest Middle SchoolGrades: 6-8Distance: 1 mi
- 3/10Hazelwood West High SchoolGrades: 9-12Distance: 2.7 mi
Schools provided by the listing agent
- Elementary: Mccurdy Elem.
- Middle: Northwest Middle
- High: Hazelwood West High
Source: MARIS. This data may not be complete. We recommend contacting the local school district to confirm school assignments for this home.
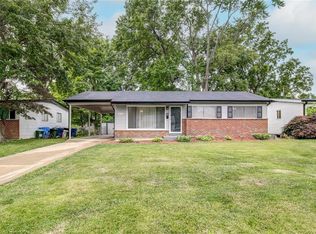
- $172,0003 bd1 ba962 sqft790 Babler Dr, Florissant, MO 63031Off Market
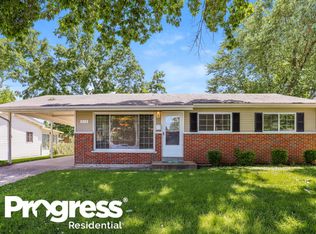
- $126,1003 bd1 ba1.2k sqft810 Babler Dr, Florissant, MO 63031Off Market
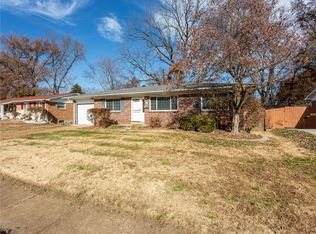
- $191,2003 bd3 ba1.1k sqft19 Hammes Dr, Florissant, MO 63031Off Market
- $160,7003 bd1 ba962 sqft780 Babler Dr, Florissant, MO 63031Off Market
- $156,1003 bd2 ba962 sqft820 Babler Dr, Florissant, MO 63031Off Market
- $--3 bd3 ba1.4k sqft20 Hammes Dr, Florissant, MO 63031Sold
- $180,6004 bd2 ba1.3k sqft18 Hammes Dr, Florissant, MO 63031Off Market
- $144,3003 bd1 ba888 sqft825 Babler Dr, Florissant, MO 63031Off Market
A local agent can set up tours, give advice and negotiate with sellers.
A local lender can help you make sure your offer is ready when you are.
Similar homes
- $165,0003 bd1 ba892 sqft730 Babler Dr, Florissant, MO 63031For Sale

 MLS ID #26021053, Anthony D McGhee, Hero Realty, LLC. MARIS
 - $199,0003 bd2 ba1.2k sqft3080 Shackelford Rd, Florissant, MO 63031For Sale
 MLS ID #26039950, Katie T Viau, Realty Executives Premiere. MARIS
 - $169,9003 bd2 ba1.7k sqft1395 Redbird Dr, Florissant, MO 63031For Sale
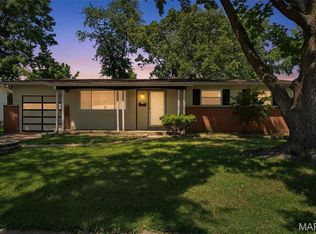 MLS ID #26034087, Amy C Florida, Compass Realty Group. MARIS
 - $229,0003 bd2 ba1k sqft1800 Apple Blossom Ct, Florissant, MO 63031For Sale
 MLS ID #26042628, Steven J Feldewert, American Landmark Realty. MARIS
 - $160,0003 bd1 ba1.7k sqft1060 Dauphin Ln, Florissant, MO 63033For SaleMLS ID #26047337, Mark & Neil Gellman, EXP Realty, LLC. MARIS
- $199,9004 bd2 ba1.6k sqft1455 Burnside Ct, Florissant, MO 63031For SaleMLS ID #25022898, Michael A Zouglas, REO Xpress, LLC. MARIS
- $164,9003 bd2 ba1k sqft1145 Cheyenne Dr, Florissant, MO 63033For SaleMLS ID #26029335, Robert Salmons, Entera Realty, LLC. MARIS
- $235,0003 bd2 ba936 sqft1496 El Camino Dr, Florissant, MO 63031For SaleMLS ID #26045100, Kelli D Gorla, DRG - Delhougne Realty Group. MARIS
- $199,9003 bd2 ba1.5k sqft14 Tamma Ln, Hazelwood, MO 63042For SaleMLS ID #26046908, Christoph A Dewald, EXP Realty, LLC. MARIS
- $249,0004 bd2 ba1.2k sqft275 Paul Ave, Florissant, MO 63031For SaleMLS ID #26044494, Morgan R Teague, Morgan Teague Real Estate, LLC. MARIS
- $185,0003 bd2 ba1.4k sqft931 Thatcher Ave, Saint Louis, MO 63135For SaleMLS ID #26029450, Scott Ebo, Platinum Realty of St. Louis. MARIS
- $189,9003 bd2 ba1.7k sqft1316 Bayonne Dr, Saint Louis, MO 63138For SaleMLS ID #26049888, Michael G Quigley, Worth Clark Realty. MARIS
- $259,9003 bd2 ba1.6k sqft1732 Rudelle Dr, Florissant, MO 63031For SaleMLS ID #26048866, Steve J Seebeck, Keller Williams Realty St. Louis. MARIS
- $155,0003 bd1 ba1.2k sqft306 Roberta Ave, Saint Louis, MO 63135For SaleMLS ID #26050026, Damon D Major, Key-West Property Partners brokered by EXP Realty, LLC. MARIS
- $275,0003 bd2 ba1.6k sqft160 Saint Patrick Ln, Florissant, MO 63031For SaleMLS ID #26049103, Laurie B Wuestling, Coldwell Banker Realty - Gundaker. MARIS
- $244,0004 bd2 ba1.3k sqft1265 Central Pkwy, Florissant, MO 63031For SaleMLS ID #25076020, Cheryl R Carosone, Campbell House & Home. MARIS
- $224,9003 bd3 ba1.3k sqft1565 Aintree Dr, Florissant, MO 63033For SaleMLS ID #25075007, Neshobey Payne, Executive Realty. MARIS
- $225,0003 bd2 ba1k sqft10809 Ridgecrest Dr, Saint Ann, MO 63074For SaleMLS ID #26045833, Katie F Siegfried, Compass Realty Group. MARIS
- $270,0004 bd3 ba1.5k sqft2910 Wellington Dr, Florissant, MO 63033For SaleMLS ID #26041082, Shirley N Graves, Graves and Associates Development Group, LLC. MARIS
- $245,0004 bd1 ba1.4k sqft3655 McKibbon Rd, Saint Louis, MO 63114For SaleMLS ID #26046750, Jessica P Tapia, Ellis Luxury Homes, LLC. MARIS
