Why settle for less? This is the only home in the neighborhood under $180,000 with a primary bedroom suite, two-car garage, and a move-in-ready condition that is not being sold as-is. With St. Louis County occupancy already passed, all that's missing is you! The home's layout includes bright living areas and a lower level that offers space for a family room, recreation area, home office, or entertaining guests. There is an attached two-car garage and home is located in walkable suburban neighborhood. Make yourself at home at 3225 Chicory Creek Lane.
Active
Listed by: Hybrid Real Estate • Mark E Butler
Price cut: $10.1K (7/27)
$179,900
3225 Chicory Creek Ln, Florissant, MO 63031
3beds
1,061sqft
:
Get pre-qualified$1,258/mo
Single Family Residence
Built in 1976
6,359 Square Feet Lot
$181,100 Zestimate®
$170/sqft
$-- HOA
What's special
Two-car garageAttached two-car garagePrimary bedroom suite
- 28 days |
- 871 |
- 52 |
Zillow last checked:
Listing updated:
Listed by:
Mark E Butler 314-479-5968,
Hybrid Real Estate
Source: MARIS,MLS#: 26040656 Originating MLS: St. Louis Association of REALTORS
Originating MLS: St. Louis Association of REALTORSFacts & features
Interior
Bedrooms & bathrooms
- Bedrooms: 3
- Bathrooms: 2
- Full bathrooms: 2
- Main level bathrooms: 2
- Main level bedrooms: 3
Heating
- Natural Gas
Cooling
- Central Air
Features
- Flooring: Laminate
- Doors: French Doors, Sliding Doors
- Basement: Full
- Has fireplace: No
- Fireplace features: None
Interior area
- Total structure area: 1,061
- Total interior livable area: 1,061 sqft
- Finished area above ground: 1,061
Video & virtual tour
Property
Parking
- Total spaces: 2
- Parking features: Attached, Driveway, Garage
- Attached garage spaces: 2
- Has uncovered spaces: Yes
Features
- Levels: Multi/Split
- Has view: Yes
- View description: Neighborhood
Lot
- Size: 6,359 Square Feet
- Features: Level
Details
- Parcel number: 05J210610
- Special conditions: Standard
Construction
Type & style
- Home type: SingleFamily
- Architectural style: Split Foyer
- Property subtype: Single Family Residence
Materials
- Vinyl Siding
Condition
- Year built: 1976
Utilities & green energy
- Electric: Ameren
- Sewer: Public Sewer
- Water: Public
- Utilities for property: Electricity Available, Natural Gas Available, Sewer Available, Water Available
Community & HOA
Community
- Subdivision: Wellington Chase Three Sec Two
HOA
- Has HOA: No
Location
- Region: Florissant
Financial & listing details
- Price per square foot: $170/sqft
- Tax assessed value: $160,600
- Annual tax amount: $2,611
- Date on market: 7/6/2026
- Cumulative days on market: 28 days
- Listing terms: Cash,Conventional,FHA
- Electric utility on property: Yes
Estimated market value
$181,100
$172,000 - $190,000
$1,582/mo
Price history
| Date | Event | Price |
|---|---|---|
| 7/27/2026 | Price change | $179,900-5.3%$170/sqft |
Source:  MARIS #26040656 Report a problem MARIS #26040656 Report a problem | ||
| 7/6/2026 | Listed for sale | $190,000$179/sqft |
Source: MARIS #26040656 Report a problem | ||
| 11/24/2025 | Sold | -- |
Source: Public Record Report a problem | ||
Public tax history
| Year | Property taxes | Tax assessment |
|---|---|---|
| 2025 | $2,611 +5.5% | $30,520 +7.9% |
| 2024 | $2,475 +0.1% | $28,290 |
| 2023 | $2,471 +23.2% | $28,290 +38.5% |
| 2022 | $2,006 +1.4% | $20,420 |
| 2021 | $1,978 -1.9% | $20,420 +5.3% |
| 2020 | $2,016 +1% | $19,390 |
| 2019 | $1,997 | $19,390 +8.1% |
| 2018 | $1,997 | $17,940 |
| 2017 | $1,997 +0.1% | $17,940 +6% |
| 2016 | $1,995 +4.5% | $16,930 |
| 2015 | $1,910 | $16,930 +3.6% |
| 2014 | $1,910 +9% | $16,340 |
| 2013 | $1,752 | $16,340 +2.8% |
| 2012 | -- | $15,890 |
| 2011 | -- | $15,890 -14.2% |
| 2010 | $1,845 +6.1% | $18,530 |
| 2009 | $1,738 -7.6% | $18,530 -16.1% |
| 2008 | $1,881 +27.1% | $22,080 |
| 2007 | $1,479 | $22,080 +34.3% |
| 2006 | $1,479 +2.4% | $16,440 |
| 2005 | $1,445 +31.4% | $16,440 +15% |
| 2003 | $1,100 +4.8% | $14,290 +8.9% |
| 2002 | $1,050 +12.9% | $13,120 |
| 2001 | $929 | $13,120 |
Find assessor info on the county website
Monthly payment
Est. payment
Payment breakdown
Explore the cost of this home by adjusting the details. Changes won't be saved.Climate risks
Neighborhood: 63031
Nearby schools
GreatSchools rating
- 6/10Brown Elementary SchoolGrades: PK-5Distance: 0.3 mi
- 2/10North Middle SchoolGrades: 6-8Distance: 1.8 mi
- 2/10Hazelwood Central High SchoolGrades: 9-12Distance: 0.2 mi
Schools provided by the listing agent
- Elementary: Brown Elem.
- Middle: North Middle
- High: Hazelwood Central High
Source: MARIS. This data may not be complete. We recommend contacting the local school district to confirm school assignments for this home.
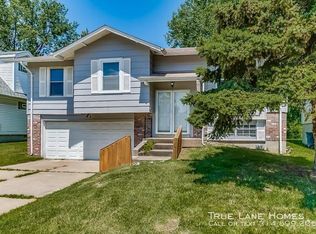
- $182,7003 bd2 ba1.3k sqft3215 Chicory Creek Ln, Florissant, MO 63031Off Market
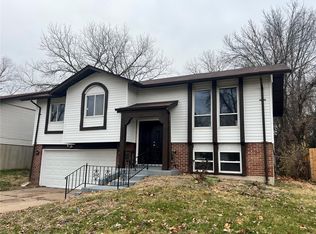
- $--4 bd2 ba1.3k sqft3235 Chicory Creek Ln, Florissant, MO 63031Sold
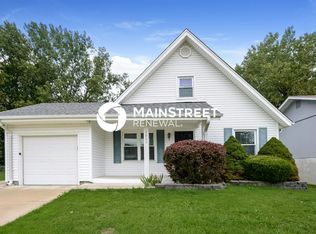
- $194,3004 bd2 ba1.1k sqft3205 Chicory Creek Ln, Florissant, MO 63031Off Market
- $211,2003 bd2 ba1.1k sqft3255 Chicory Creek Ln, Florissant, MO 63031Off Market
- $164,2003 bd2 ba1k sqft3224 Chicory Creek Ln, Florissant, MO 63031Off Market
- $186,5003 bd2 ba1.3k sqft1275 Borden Dr, Florissant, MO 63031Off Market
- $182,5003 bd4 ba1k sqft3234 Chicory Creek Ln, Florissant, MO 63031Off Market
- $187,7004 bd2 ba1.1k sqft3195 Chicory Creek Ln, Florissant, MO 63031Off Market
A local agent can set up tours, give advice and negotiate with sellers.
A local lender can help you make sure your offer is ready when you are.
Similar homes
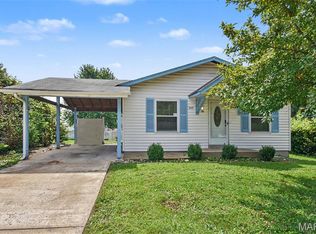
- $169,9003 bd2 ba1k sqft3110 Sabrina Ln, Florissant, MO 63031New Construction
 MLS ID #26047448, Robert Salmons, Entera Realty, LLC. MARIS
 - $189,9003 bd2 ba1.2k sqft3145 Chicory Creek Ln, Florissant, MO 63031For Sale
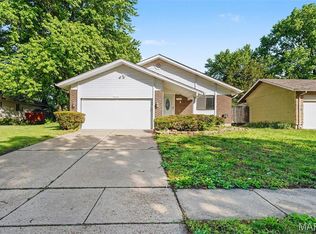 MLS ID #26025825, Robert Salmons, Entera Realty, LLC. MARIS
 - $174,9003 bd2 ba1.3k sqft1820 Violet Dr, Florissant, MO 63031New Construction
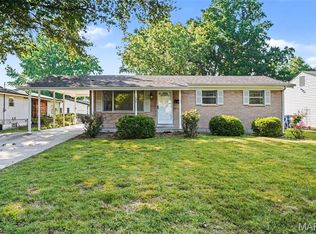 MLS ID #26042730, Robert Salmons, Entera Realty, LLC. MARIS
 - $179,9004 bd2 ba999 sqft1800 Bobbinray Ave, Florissant, MO 63031For Sale
 MLS ID #26045144, Danielle Barford, Avenue Real Estate Group. MARIS
 - $184,9003 bd3 ba1.4k sqft1375 Jackson Ln, Florissant, MO 63031For SaleMLS ID #26041542, Robert Salmons, Entera Realty, LLC. MARIS
- $179,9004 bd2 ba1.2k sqft850 Campion Ln, Florissant, MO 63031For SaleMLS ID #26043060, Robert Salmons, Entera Realty, LLC. MARIS
- $190,0003 bd2 ba1.4k sqft1150 Charbonier Rd, Florissant, MO 63031For SaleMLS ID #26026544, Ann E Walker, Coldwell Banker Realty - Gundaker. MARIS
- $189,9003 bd2 ba1.2k sqft840 Babler Dr, Florissant, MO 63031For SaleMLS ID #26038210, Robert Salmons, Entera Realty, LLC. MARIS
- $174,9003 bd2 ba960 sqft1180 Kostka Ln, Florissant, MO 63031For SaleMLS ID #26021902, Robert Salmons, Entera Realty, LLC. MARIS
- $170,0003 bd2 ba1.5k sqft2195 Somerset Dr, Florissant, MO 63033For SaleMLS ID #26024672, Jay Cammon, Three Doors LLC. MARIS
- $189,9003 bd1 ba1.2k sqft800 Babler Dr, Florissant, MO 63031For SaleMLS ID #26017658, Antione T Lawrence, Ascend Real Estate Advisors. MARIS
- $184,9003 bd2 ba1.3k sqft3625 Hambletonian Dr, Florissant, MO 63033For SaleMLS ID #26038823, Terry Lynn Jackson, Trelora Realty, Inc. MARIS
- $195,0003 bd2 ba978 sqft13 Sunridge Ln, Florissant, MO 63031For SaleMLS ID #26034426, Jamie Speckhard, The Hermann London Group LLC. MARIS
- $179,9003 bd2 ba1.2k sqft30 Saint Edward Ln, Florissant, MO 63033For SaleMLS ID #26038767, Robert Salmons, Entera Realty, LLC. MARIS
- $149,9003 bd1 ba912 sqft1325 Estes Dr, Florissant, MO 63031For SaleMLS ID #26041677, Jeff S Garner, Garner Realty & Development, Inc.. MARIS
- $194,9003 bd3 ba1k sqft2560 Suffolk Pl, Florissant, MO 63033For SaleMLS ID #26037013, Robert Salmons, Entera Realty, LLC. MARIS
- $194,9003 bd2 ba1.3k sqft985 Belmont Ter, Florissant, MO 63033For SaleMLS ID #26032935, Robert Salmons, Entera Realty, LLC. MARIS
- $164,9003 bd2 ba1k sqft1145 Cheyenne Dr, Florissant, MO 63033For SaleMLS ID #26029335, Robert Salmons, Entera Realty, LLC. MARIS
- $110,0003 bd1 ba864 sqft2797 Dawnview Dr, Florissant, MO 63031For SaleMLS ID #26040646, Tori N Lee, Joyful Homes Realty Incorporated. MARIS
- $169,9004 bd2 ba1.2k sqft8429 Jacklin Ave, Hazelwood, MO 63042For SaleMLS ID #26047907, Robert Salmons, Entera Realty, LLC. MARIS
