This is the one you've been waiting for in OLD TOWN FLORISSANT! Beautifully updated from top to bottom, this move-in-ready home combines modern finishes with timeless charm. Step inside to gleaming hardwood floors and an abundance of natural light that creates a warm, inviting atmosphere throughout. Open floor plan living room has floor to ceiling windows, beautiful hardwood floors and cozy gas fireplace. The stunning kitchen is designed to impress, featuring granite countertops & back splash, white shaker style cabinetry, a center island, stainless steel appliances, includes a gas range—perfect for everyday living and entertainment . Outside, enjoy your private deck overlooking a spacious, fully fenced backyard with plenty of room for gatherings, pets, play, or simply relaxing outdoors. The home offers 3 comfortable bedrooms and 2 fully renovated bathrooms with shower/tub combo, while the finished lower-level family room provides valuable additional living space for a sleeping area, home office, gym, or game room. Short golf cart ride to shops, restaurants, parks, and community events of Old Town Florissant, this home offers the perfect blend of convenience, character, and comfort.
Don't miss your opportunity to make this exceptional home yours—schedule your showing today!
Active
Listed by: Berkshire Hathaway HomeServices Select Properties • Margaret Meyerkord
Price cut: $14.9K (7/20)
$285,000
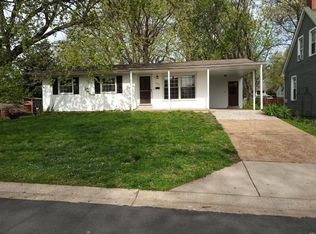
569 Saint Joseph St, Florissant, MO 63031
3beds
1,675sqft
:
Get pre-qualified$1,917/mo
Single Family Residence
Built in 1963
10,497 Square Feet Lot
$285,200 Zestimate®
$170/sqft
$-- HOA
What's special
Cozy gas fireplaceSpacious fully fenced backyardGranite countertops and backsplashWhite shaker style cabinetryGleaming hardwood floorsStainless steel appliancesFinished lower-level family room
- 35 days |
- 897 |
- 78 |
Zillow last checked:
Listing updated:
Listed by:
Margaret Meyerkord 314-662-3065,
Berkshire Hathaway HomeServices Select Properties,
Maureen L Dimmitt 314-808-5778,
Berkshire Hathaway HomeServices Select Properties
Source: MARIS,MLS#: 26037319 Originating MLS: St. Louis Association of REALTORS
Originating MLS: St. Louis Association of REALTORSFacts & features
Interior
Bedrooms & bathrooms
- Bedrooms: 3
- Bathrooms: 2
- Full bathrooms: 2
Primary bedroom
- Features: Floor Covering: Wood
- Level: Upper
- Area: 121
- Dimensions: 11x11
Bedroom 2
- Features: Floor Covering: Wood
- Level: Upper
- Area: 120
- Dimensions: 12x10
Bedroom 3
- Features: Floor Covering: Wood
- Level: Upper
- Area: 110
- Dimensions: 11x10
Breakfast room
- Features: Floor Covering: Wood
- Level: Main
- Area: 88
- Dimensions: 11x8
Family room
- Features: Floor Covering: Luxury Vinyl Plank
- Level: Lower
- Area: 250
- Dimensions: 25x10
Kitchen
- Features: Floor Covering: Wood
- Level: Main
- Area: 121
- Dimensions: 11x11
Living room
- Features: Floor Covering: Wood
- Level: Main
- Area: 266
- Dimensions: 19x14
Heating
- Forced Air
Cooling
- Central Air
Appliances
- Included: Dishwasher, Microwave, Gas Range, Refrigerator
- Laundry: Laundry Room, Lower Level
Features
- Eat-in Kitchen, Kitchen Island, Open Floorplan, Recessed Lighting, Stone Counters, Tub
- Flooring: Wood
- Basement: Concrete,Sleeping Area
- Number of fireplaces: 1
- Fireplace features: Living Room
Interior area
- Total structure area: 1,675
- Total interior livable area: 1,675 sqft
- Finished area above ground: 1,375
- Finished area below ground: 300
Property
Parking
- Total spaces: 1
- Parking features: Garage - Attached
- Attached garage spaces: 1
Features
- Levels: Multi/Split
- Patio & porch: Deck
- Fencing: Fenced
Lot
- Size: 10,497 Square Feet
- Features: Back Yard
Details
- Parcel number: 08J530263
- Special conditions: Standard
Construction
Type & style
- Home type: SingleFamily
- Architectural style: Split Level
- Property subtype: Single Family Residence
Materials
- Vinyl Siding
- Roof: Architectural Shingle
Condition
- Year built: 1963
Utilities & green energy
- Electric: Ameren
- Sewer: Public Sewer
- Water: Public
- Utilities for property: Electricity Connected, Natural Gas Connected, Sewer Connected, Water Connected
Community & HOA
Community
- Subdivision: New Town Of St Ferdinand
HOA
- Has HOA: No
Location
- Region: Florissant
Financial & listing details
- Price per square foot: $170/sqft
- Tax assessed value: $219,500
- Annual tax amount: $3,152
- Date on market: 6/18/2026
- Cumulative days on market: 35 days
- Listing terms: Cash,Conventional,FHA,VA Loan
- Electric utility on property: Yes
Estimated market value
$285,200
$271,000 - $299,000
$1,770/mo
Price history
| Date | Event | Price |
|---|---|---|
| 7/20/2026 | Price change | $285,000-5%$170/sqft |
Source:  MARIS #26037319 Report a problem MARIS #26037319 Report a problem | ||
| 6/18/2026 | Listed for sale | $299,900+20%$179/sqft |
Source: MARIS #26037319 Report a problem | ||
| 7/22/2022 | Sold | -- |
Source: MARIS #22039833 Report a problem | ||
| 6/26/2022 | Pending sale | $250,000$149/sqft |
Source: MARIS #22039833 Report a problem | ||
| 6/22/2022 | Listed for sale | $250,000+9.2%$149/sqft |
Source: MARIS #22039833 Report a problem | ||
| 9/30/2019 | Sold | -- |
Source: MARIS #19035384 Report a problem | ||
| 8/24/2019 | Pending sale | $229,000$137/sqft |
Source: Worth Clark Realty #19035384 Report a problem | ||
| 8/19/2019 | Price change | $229,000-2.1%$137/sqft |
Source: Worth Clark Realty #19035384 Report a problem | ||
| 8/10/2019 | Price change | $234,000-2.1%$140/sqft |
Source: Worth Clark Realty #19035384 Report a problem | ||
| 8/2/2019 | Price change | $239,000-4%$143/sqft |
Source: Worth Clark Realty #19035384 Report a problem | ||
| 7/20/2019 | Listed for sale | $248,888$149/sqft |
Source: Worth Clark Realty #19035384 Report a problem | ||
| 6/15/2019 | Pending sale | $248,888$149/sqft |
Source: Worth Clark Realty #19035384 Report a problem | ||
| 5/15/2019 | Listed for sale | $248,888+315.5%$149/sqft |
Source: Worth Clark Realty #19035384 Report a problem | ||
| 3/8/2013 | Sold | -- |
Source: Public Record Report a problem | ||
| 11/15/2012 | Price change | $59,900-14.3%$36/sqft |
Source: Coldwell Banker Gundaker - #12019136 Report a problem | ||
| 9/26/2012 | Price change | $69,900-4.1%$42/sqft |
Source: Coldwell Banker Gundaker - #12019136 Report a problem | ||
| 4/27/2012 | Price change | $72,900-8.8%$44/sqft |
Source: Coldwell Banker Gundaker - #12019136 Report a problem | ||
| 4/4/2012 | Listed for sale | $79,900$48/sqft |
Source: Coldwell Banker Gundaker - #12019136 Report a problem | ||
| 12/29/2004 | Sold | -- |
Source: Public Record Report a problem | ||
| 12/23/2003 | Sold | -- |
Source: Public Record Report a problem | ||
| 2/28/2001 | Sold | -- |
Source: Public Record Report a problem | ||
| 8/10/2000 | Sold | -- |
Source: Public Record Report a problem | ||
Public tax history
| Year | Property taxes | Tax assessment |
|---|---|---|
| 2025 | $3,152 +16% | $41,710 +18.4% |
| 2024 | $2,717 +0.4% | $35,220 |
| 2023 | $2,708 -5.7% | $35,220 +7% |
| 2022 | $2,871 +1.7% | $32,910 |
| 2021 | $2,822 +59.7% | $32,910 +71.3% |
| 2020 | $1,767 +35% | $19,210 |
| 2019 | $1,309 | $19,210 +48.9% |
| 2018 | $1,309 | $12,900 |
| 2017 | $1,309 +0.5% | $12,900 +15.5% |
| 2016 | $1,302 +12.2% | $11,170 |
| 2015 | $1,160 | $11,170 -0.1% |
| 2014 | $1,160 +2.5% | $11,180 |
| 2013 | $1,132 | $11,180 -33.8% |
| 2012 | -- | $16,890 |
| 2011 | -- | $16,890 -19% |
| 2010 | $1,765 +6% | $20,860 |
| 2009 | $1,665 -19.4% | $20,860 -22.8% |
| 2008 | $2,066 +36.5% | $27,020 |
| 2007 | $1,514 | $27,020 +50.6% |
| 2006 | $1,514 -0.3% | $17,940 |
| 2005 | $1,519 +17.4% | $17,940 +10.8% |
| 2003 | $1,293 +2.6% | $16,190 +9.1% |
| 2002 | $1,260 +5.2% | $14,840 |
| 2001 | $1,198 | $14,840 |
Find assessor info on the county website
Monthly payment
Est. payment
Payment breakdown
Explore the cost of this home by adjusting the details. Changes won't be saved.Climate risks
Neighborhood: 63031
Nearby schools
GreatSchools rating
- 3/10Combs Elementary SchoolGrades: 3-5Distance: 0.5 mi
- 4/10Cross Keys Middle SchoolGrades: 7-8Distance: 1.3 mi
- 2/10Mccluer North High SchoolGrades: 9-12Distance: 1.2 mi
Schools provided by the listing agent
- Elementary: Combs Elem.
- Middle: Cross Keys Middle
- High: Mccluer North High
Source: MARIS. This data may not be complete. We recommend contacting the local school district to confirm school assignments for this home.
- $47,6009,583 Square Feet579 Saint Joseph St, Florissant, MO 63031Off Market
- $115,8003 bd2 ba1.2k sqft565 Saint Joseph St, Florissant, MO 63031Off Market
- $238,0003 bd2 ba1.2k sqft565 Saint Joseph St, Florissant, MO 63031Off Market
- $166,6003 bd2 ba1.1k sqft1065 N Jefferson St, Florissant, MO 63031Off Market
- $10,900-- bd-- ba-- sqft515 Saint Joseph St, Florissant, MO 63031Off Market
- $312,5003 bd2 ba2k sqft985 N Jefferson St, Florissant, MO 63031Off Market
- $167,7003 bd2 ba1.5k sqft1085 N Jefferson St, Florissant, MO 63031Off Market
- $--4 bd3 ba3.3k sqft1080 N Saint Jacques St, Florissant, MO 63031Sold
A local agent can set up tours, give advice and negotiate with sellers.
A local lender can help you make sure your offer is ready when you are.
Similar homes
- $245,0004 bd2 ba1.3k sqft280 S Lafayette St, Florissant, MO 63031For Sale

 MLS ID #26043820, Jessica B Berchtold, Narrative Real Estate. MARIS
 - $235,0003 bd2 ba936 sqft1496 El Camino Dr, Florissant, MO 63031For Sale
 MLS ID #26045100, Kelli D Gorla, DRG - Delhougne Realty Group. MARIS
 - $269,9005 bd3 ba1.9k sqft1365 Zurich Dr, Florissant, MO 63031For Sale
 MLS ID #26029808, Shari V Whay, Real Broker LLC. MARIS
 - $250,0003 bd2 ba1.5k sqft3041 Wintergreen Dr, Florissant, MO 63033For Sale
 MLS ID #26041846, Jody Parrish, EXP Realty, LLC. MARIS
 - $225,0003 bd2 ba1.3k sqft2193 Farnham Ln, Florissant, MO 63033For SaleMLS ID #26040571, Jessica B Berchtold, Narrative Real Estate. MARIS
- $250,0003 bd2 ba1.4k sqft14000 Davey Dr, Florissant, MO 63034For SaleMLS ID #26023876, Sanora Mitchem, Nettwork Global. MARIS
- $259,0003 bd3 ba2.5k sqft3650 Estates Dr, Florissant, MO 63033For SaleBHHS broker feed
- $224,9003 bd3 ba1.3k sqft1565 Aintree Dr, Florissant, MO 63033For SaleMLS ID #25075007, Neshobey Payne, Executive Realty. MARIS
- $265,0003 bd2 ba2k sqft5260 Edgemere Dr, Florissant, MO 63033For SaleMLS ID #26004114, Laura L Shucart, Keller Williams Chesterfield. MARIS
- $165,0003 bd1 ba892 sqft730 Babler Dr, Florissant, MO 63031For SaleMLS ID #26021053, Anthony D McGhee, Hero Realty, LLC. MARIS
- $285,0003 bd2 ba1.2k sqft10 Media Dr, Saint Louis, MO 63146For SaleMLS ID #26034558, Jessica B Berchtold, Narrative Real Estate. MARIS
- $299,9003 bd2 ba1.2k sqft9200 Papoose Dr, Saint Louis, MO 63123For SaleMLS ID #26046506, Heather T Lewis, Gateway Real Estate. MARIS
- $289,9003 bd2 ba1.9k sqft9828 Whitcomb Ln, Saint Louis, MO 63123For SaleMLS ID #26046124, Emily Pacheco, Nettwork Global. MARIS
- $269,9004 bd2 ba1.3k sqft4508 Saint Leo Ln, Saint Ann, MO 63074For SaleMLS ID #26041086, Mila Schumacher, Coldwell Banker Realty - Gundaker. MARIS
- $310,0003 bd2 ba1.9k sqft960 Briarton Dr, Saint Louis, MO 63126For SaleMLS ID #26040081, Lauren M Risley, Keller Williams Realty St. Louis. MARIS
- $267,5003 bd1 ba1.2k sqft4035 Mary Ridge Ln, Saint Charles, MO 63304For SaleMLS ID #26047149, Vince G Cafazza, Nettwork Global. MARIS
- $275,0003 bd1 ba1.2k sqft8706 Valcour Ave, Saint Louis, MO 63123For SaleMLS ID #26038668, Jim Manning, Three Doors LLC. MARIS
- $385,0004 bd3 ba1.7k sqft26 Castle Dr, Florissant, MO 63034For SaleMLS ID #26014486, Laurie B Wuestling, Coldwell Banker Realty - Gundaker. MARIS
- $225,0003 bd2 ba1.1k sqft9103 Shelley Ave, Saint Louis, MO 63114For SaleMLS ID #26041126, Michelle M Carlile, Worth Clark Realty. MARIS
- $195,0003 bd2 ba1.4k sqft931 Thatcher Ave, Saint Louis, MO 63135For SaleMLS ID #26029450, Scott Ebo, Platinum Realty of St. Louis. MARIS
