Welcome home to this beautiful 3-bedroom, 2-bath 1568 sq ft ranch in the desirable Wedgwood neighborhood! Fresh paint and new flooring in all the right places give this home a bright, modern feel, while the spacious layout offers room for everyone to spread out and enjoy. The main level features a spacious living room, separate dining room, and a large family room with a gas fireplace, creating the perfect space for everyday living and entertaining. The primary bedroom features dual closets and an updated full bathroom. Downstairs, the partially finished lower level provides even more living space that's ideal for a recreation room, home office, playroom, or workout area but still leaves plenty of space for storage.
Step outside and you'll fall in love with the gorgeous backyard! Whether you're hosting summer barbecues, relaxing with your morning coffee, or enjoying a quiet evening outdoors, the large covered patio overlooks the spacious yard, creating the perfect setting for entertaining or simply unwinding.
Additional features include a 2 car garage, updated bathrooms, hardwood floors, six-panel interior doors, updated HVAC unit (2025), water heater (2025), electrical panel (2023), and a roof, gutters, and gutter guards replaced in 2020. Located just a short walk from Wedgwood Park, this move-in ready home offers the perfect combination of comfort, updates, and convenience. Don't miss your opportunity to make this wonderful home your own!
Pending
Listed by: EXP Realty, LLC • Jody Parrish
Price cut: $20K (7/29)
$230,000
3041 Wintergreen Dr, Florissant, MO 63033
3beds
1,568sqft
:
Get pre-qualified$1,571/mo
Single Family Residence
Built in 1966
0.28 Acres Lot
$-- Zestimate®
$147/sqft
$8/mo HOA
What's special
Spacious yardFresh paintUpdated bathroomsBright modern feelSpacious layoutHardwood floorsNew flooring
- 23 days |
- 825 |
- 48 |
Likely to sell faster than
Zillow last checked:
Listing updated:
Listed by:
Jody Parrish 314-496-5639,
EXP Realty, LLC
Source: MARIS,MLS#: 26041846 Originating MLS: St. Louis Association of REALTORS
Originating MLS: St. Louis Association of REALTORSFacts & features
Interior
Bedrooms & bathrooms
- Bedrooms: 3
- Bathrooms: 2
- Full bathrooms: 2
- Main level bathrooms: 2
- Main level bedrooms: 3
Primary bedroom
- Features: Floor Covering: Carpeting
- Level: Main
Bedroom 2
- Features: Floor Covering: Carpeting
- Level: Main
Bedroom 3
- Features: Floor Covering: Carpeting
- Level: Main
Bonus room
- Level: Lower
Dining room
- Features: Floor Covering: Wood
- Level: Main
Family room
- Features: Floor Covering: Wood
- Level: Main
Kitchen
- Features: Floor Covering: Luxury Vinyl Tile
- Level: Main
Living room
- Features: Floor Covering: Wood
- Level: Main
Recreation room
- Level: Lower
Heating
- Forced Air, Natural Gas
Cooling
- Central Air, Electric
Appliances
- Laundry: In Basement
Features
- Eat-in Kitchen, Pantry, Separate Dining, Shower
- Flooring: Carpet, Luxury Vinyl, Wood
- Basement: Partially Finished,Full,Sleeping Area
- Number of fireplaces: 1
- Fireplace features: Family Room, Gas Log
Interior area
- Total structure area: 1,568
- Total interior livable area: 1,568 sqft
- Finished area above ground: 1,568
Property
Parking
- Total spaces: 2
- Parking features: Attached, Covered, Driveway, Garage, Garage Faces Front, Private
- Garage spaces: 2
- Has uncovered spaces: Yes
Features
- Levels: One
- Patio & porch: Covered, Front Porch, Porch, Rear Porch
- Exterior features: Private Yard
Lot
- Size: 0.28 Acres
- Features: Adjoins Wooded Area, Back Yard, Level
Details
- Parcel number: 06H210120
- Special conditions: Standard
Construction
Type & style
- Home type: SingleFamily
- Architectural style: Ranch
- Property subtype: Single Family Residence
Materials
- Vinyl Siding
Condition
- Year built: 1966
Utilities & green energy
- Electric: Ameren
- Sewer: Public Sewer
- Water: Public
- Utilities for property: Electricity Connected, Natural Gas Connected, Sewer Connected, Water Connected
Community & HOA
Community
- Subdivision: Wedgwood 10
HOA
- Has HOA: Yes
- Amenities included: None
- Services included: Other
- HOA fee: $100 annually
- HOA name: Wedgewood
Location
- Region: Florissant
Financial & listing details
- Price per square foot: $147/sqft
- Tax assessed value: $198,700
- Annual tax amount: $2,808
- Date on market: 7/11/2026
- Cumulative days on market: 23 days
- Listing terms: Cash,Conventional,FHA,VA Loan
- Electric utility on property: Yes
Estimated market value
Not available
Estimated sales range
Not available
Not available
Price history
| Date | Event | Price |
|---|---|---|
| 8/2/2026 | Pending sale | $230,000$147/sqft |
Source:  MARIS #26041846 Report a problem MARIS #26041846 Report a problem | ||
| 7/29/2026 | Price change | $230,000-8%$147/sqft |
Source: MARIS #26041846 Report a problem | ||
| 7/11/2026 | Listed for sale | $250,000+22%$159/sqft |
Source: MARIS #26041846 Report a problem | ||
| 6/23/2023 | Sold | -- |
Source: MARIS #23022405 Report a problem | ||
| 6/4/2023 | Pending sale | $205,000$131/sqft |
Source: MARIS #23022405 Report a problem | ||
| 6/2/2023 | Listed for sale | $205,000$131/sqft |
Source: MARIS #23022405 Report a problem | ||
Public tax history
| Year | Property taxes | Tax assessment |
|---|---|---|
| 2025 | $2,808 -4.9% | $37,750 +1% |
| 2024 | $2,953 +0.6% | $37,390 |
| 2023 | $2,936 +17.2% | $37,390 +33.8% |
| 2022 | $2,506 +5.1% | $27,950 |
| 2021 | $2,384 +27.3% | $27,950 +37.2% |
| 2020 | $1,873 -6.8% | $20,370 |
| 2019 | $2,009 | $20,370 +1.4% |
| 2018 | $2,009 +294.6% | $20,080 |
| 2017 | $509 +46.2% | $20,080 +19.5% |
| 2016 | $348 -89.2% | $16,800 |
| 2015 | $3,211 | $16,800 -25.1% |
| 2014 | $3,211 -19% | $22,440 |
| 2013 | $3,965 | $22,440 -2.1% |
| 2012 | -- | $22,920 |
| 2011 | -- | $22,920 -12.4% |
| 2010 | $2,182 +4.5% | $26,170 |
| 2009 | $2,088 -9.1% | $26,170 -15% |
| 2008 | $2,297 +9.9% | $30,780 |
| 2007 | $2,091 | $30,780 +22.4% |
| 2006 | $2,091 -0.3% | $25,140 |
| 2005 | $2,098 +24.7% | $25,140 +27.9% |
| 2003 | $1,682 +3.2% | $19,650 +0.1% |
| 2002 | $1,630 +16.6% | $19,630 |
| 2001 | $1,398 | $19,630 |
Find assessor info on the county website
Monthly payment
Est. payment
Payment breakdown
Explore the cost of this home by adjusting the details. Changes won't be saved.Climate risks
Neighborhood: 63033
Nearby schools
GreatSchools rating
- 7/10Wedgwood Elementary SchoolGrades: 6Distance: 0.4 mi
- 2/10Mccluer North High SchoolGrades: 9-12Distance: 1.6 mi
- 4/10Cross Keys Middle SchoolGrades: 7-8Distance: 0.5 mi
Schools provided by the listing agent
- Elementary: Wedgwood Elem.
- Middle: Cross Keys Middle
- High: Mccluer North High
Source: MARIS. This data may not be complete. We recommend contacting the local school district to confirm school assignments for this home.
- $214,3004 bd2 ba1.6k sqft3051 Wintergreen Dr, Florissant, MO 63033Off Market
- $207,7004 bd2 ba1.6k sqft3031 Wintergreen Dr, Florissant, MO 63033Off Market

- $208,5003 bd2 ba1.4k sqft3021 Wintergreen Dr, Florissant, MO 63033Off Market
- $--3 bd2 ba1.6k sqft3061 Wintergreen Dr, Florissant, MO 63033Sold
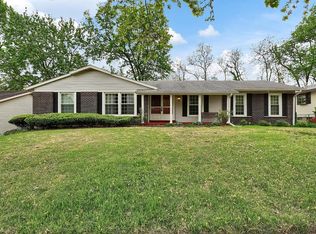
- $222,4003 bd2 ba1.6k sqft3032 Wintergreen Dr, Florissant, MO 63033Off Market
- $204,6003 bd2 ba1.3k sqft3022 Wintergreen Dr, Florissant, MO 63033Off Market
- $210,9004 bd2 ba1.6k sqft3042 Wintergreen Dr, Florissant, MO 63033Off Market
- $247,2004 bd2 ba1.7k sqft3011 Wintergreen Dr, Florissant, MO 63033Off Market
A local agent can set up tours, give advice and negotiate with sellers.
A local lender can help you make sure your offer is ready when you are.
Similar homes
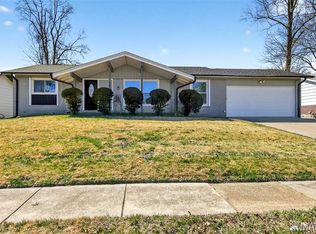
- $239,9004 bd2 ba1.5k sqft3027 Westminster Dr, Florissant, MO 63033For Sale
 MLS ID #26015705, Michael A Zouglas, REO Xpress, LLC. MARIS
 - $270,0004 bd3 ba1.5k sqft2910 Wellington Dr, Florissant, MO 63033For Sale
 MLS ID #26041082, Shirley N Graves, Graves and Associates Development Group, LLC. MARIS
 - $184,9003 bd2 ba1.3k sqft3625 Hambletonian Dr, Florissant, MO 63033For Sale
 MLS ID #26038823, Terry Lynn Jackson, Trelora Realty, Inc. MARIS
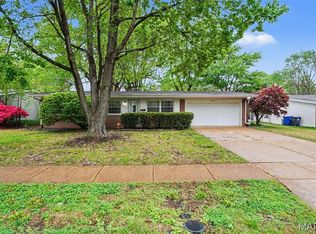
 - $209,9003 bd3 ba1.3k sqft2675 Narraganset Dr, Florissant, MO 63033For Sale
 MLS ID #26021908, Robert Salmons, Entera Realty, LLC. MARIS
 - $199,9005 bd2 ba1.8k sqft2010 E Humes Ln, Florissant, MO 63033For SaleMLS ID #26026315, Jenn Kohm, Coldwell Banker Realty - Gundaker. MARIS
- $250,0003 bd2 ba1.4k sqft14000 Davey Dr, Florissant, MO 63034For SaleMLS ID #26023876, Sanora Mitchem, Nettwork Global. MARIS
- $244,9003 bd3 ba1.6k sqft4340 Tanglebrook Dr, Florissant, MO 63033For SaleMLS ID #26021906, Robert Salmons, Entera Realty, LLC. MARIS
- $233,0003 bd3 ba1.7k sqft14 Olvera Cir, Florissant, MO 63031For SaleMLS ID #26025590, Angela E Johnson, Redfin Corporation. MARIS
- $170,0003 bd2 ba1.5k sqft2195 Somerset Dr, Florissant, MO 63033For SaleMLS ID #26024672, Jay Cammon, Three Doors LLC. MARIS
- $250,0003 bd2 ba1.3k sqft445 Washington St, Florissant, MO 63031For SaleMLS ID #26017168, Jessica B Berchtold, Narrative Real Estate. MARIS
- $235,0003 bd2 ba936 sqft1496 El Camino Dr, Florissant, MO 63031For SaleMLS ID #26045100, Kelli D Gorla, DRG - Delhougne Realty Group. MARIS
- $194,9003 bd3 ba1k sqft2560 Suffolk Pl, Florissant, MO 63033For SaleMLS ID #26037013, Robert Salmons, Entera Realty, LLC. MARIS
- $199,9993 bd2 ba1.2k sqft80 La Venta Dr, Florissant, MO 63031For SaleMLS ID #26046151, Erika R Lovelace, Coldwell Banker Realty - Gundaker. MARIS
- $149,9003 bd1 ba957 sqft1105 Apache Dr, Florissant, MO 63033For SaleMLS ID #26048581, Igal Alon, STL Smart Realty. MARIS
- $250,0003 bd2 ba2k sqft5260 Edgemere Dr, Florissant, MO 63033For SaleMLS ID #26004114, Laura L Shucart, Keller Williams Chesterfield. MARIS
- $174,9003 bd1 ba1.5k sqft200 Falcon Dr, Florissant, MO 63031For SaleMLS ID #26042726, Ashleigh Bolar, Keller Williams Marquee. MARIS
- $204,9003 bd2 ba1.7k sqft1725 Yaqui Dr, Florissant, MO 63031For SaleMLS ID #26037014, Robert Salmons, Entera Realty, LLC. MARIS
- $224,9003 bd2 ba1.6k sqft20 Westview Dr, Saint Charles, MO 63303For SaleMLS ID #26046311, Allen Brake, Allen Brake Real Estate. MARIS
- $199,9004 bd2 ba1.6k sqft1455 Burnside Ct, Florissant, MO 63031For SaleMLS ID #25022898, Michael A Zouglas, REO Xpress, LLC. MARIS
- $169,9003 bd2 ba1k sqft3110 Sabrina Ln, Florissant, MO 63031New ConstructionMLS ID #26047448, Robert Salmons, Entera Realty, LLC. MARIS
