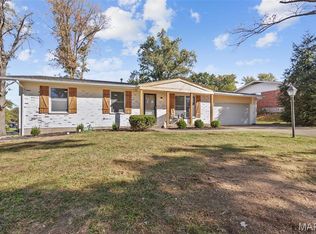
Charming ranch with OPEN FLOOR PLAN, hardwood, walkout lower level, attached garage and fenced backyard - walking distance to community pool. ALL BRICK exterior with architectural shingle roof and full-glass front storm door. Bright living room with OVER-SIZED WINDOWS, open to dining and kitchen. FRESH INTERIOR PAINT. Warm HARDWOOD FLOORING throughout - not a stitch of carpet. Kitchen features peninsula bar and NEWER STAINLESS gas range. Relaxing bedrooms with breezy ceiling fans, some closet built-ins. UPDATED BATH with tub/shower combo, tile surround and modern vanity. Downstairs features another triple window, HALF BATH with pedestal sink, workshop and GENEROUS STORAGE areas. Newer storm door WALKOUT TO PATIO overlooking spacious FENCED YARD with lush lawn. Attached garage with newer rear access door, steps to patio below. Short walk to GRAELER PARK POOL, community garden and bbq/picnic area - swim and garden clubs offer lessons and events. SUPER CONVENIENT location close to Highways 270/67/340, with most errands within a mile. Unincorporated with few restrictions.
Active
Listed by: Narrative Real Estate • Jessica B Berchtold
$285,000
10 Media Dr, Saint Louis, MO 63146
3beds
1,209sqft
:
Get pre-qualified$1,933/mo
Single Family Residence
Built in 1958
10,258 Square Feet Lot
$-- Zestimate®
$236/sqft
$16/mo HOA
What's special
Attached garageFenced backyardWalkout lower levelAll brick exteriorFresh interior paintGenerous storage areasOpen floor plan
- 24 days |
- 1,194 |
- 81 |
Zillow last checked:
Listing updated:
Listed by:
Jessica B Berchtold 314-703-7201,
Narrative Real Estate
Source: MARIS,MLS#: 26034558 Originating MLS: St. Louis Association of REALTORS
Originating MLS: St. Louis Association of REALTORSFacts & features
Interior
Bedrooms & bathrooms
- Bedrooms: 3
- Bathrooms: 2
- Full bathrooms: 1
- 1/2 bathrooms: 1
- Main level bathrooms: 1
- Main level bedrooms: 3
Primary bedroom
- Features: Floor Covering: Wood
- Level: Main
- Area: 143
- Dimensions: 13x11
Bedroom 2
- Features: Floor Covering: Wood
- Level: Main
- Area: 110
- Dimensions: 11x10
Bedroom 3
- Features: Floor Covering: Wood
- Level: Main
- Area: 108
- Dimensions: 12x9
Dining room
- Features: Floor Covering: Wood
- Level: Main
- Area: 108
- Dimensions: 12x9
Kitchen
- Features: Floor Covering: Vinyl
- Level: Main
- Area: 108
- Dimensions: 12x9
Laundry
- Level: Lower
Living room
- Features: Floor Covering: Wood
- Level: Main
- Area: 210
- Dimensions: 15x14
Storage
- Description: Full-sized windows and walkout
- Level: Lower
Heating
- Forced Air
Cooling
- Ceiling Fan(s), Central Air
Appliances
- Included: Stainless Steel Appliance(s), Gas Range, Water Heater
- Laundry: Inside, Lower Level
Features
- Breakfast Bar, Ceiling Fan(s), Dining/Living Room Combo, Kitchen/Dining Room Combo, Open Floorplan, Shower, Storage, Tub, Workshop/Hobby Area
- Flooring: Hardwood, Vinyl
- Doors: Storm Door(s)
- Basement: Concrete,Full,Storage Space,Sump Pump,Walk-Out Access
- Has fireplace: No
Interior area
- Total structure area: 1,209
- Total interior livable area: 1,209 sqft
- Finished area above ground: 1,209
Property
Parking
- Total spaces: 3
- Parking features: Attached, Concrete, Driveway, Garage, Garage Door Opener, Garage Faces Front, Off Street, Paved, Private, RV Access/Parking, Storage
- Attached garage spaces: 1
- Has uncovered spaces: Yes
Features
- Levels: One
- Patio & porch: Front Porch, Patio
- Exterior features: Garden, Lighting, Private Entrance, Private Yard, Rain Gutters, Storage
- Pool features: Community, In Ground, Outdoor Pool
- Fencing: Back Yard,Chain Link,Gate
Lot
- Size: 10,258 Square Feet
- Dimensions: 135 x 78 appro x
- Features: Back Yard, Front Yard, Garden, Gentle Sloping, Landscaped, Near Public Transit, Private, Rectangular Lot, Terraced
Details
- Parcel number: 16N540452
- Special conditions: Standard
Construction
Type & style
- Home type: SingleFamily
- Architectural style: Bungalow,Cottage,Ranch,Traditional
- Property subtype: Single Family Residence
- Attached to another structure: Yes
Materials
- Brick
- Foundation: Concrete Perimeter
- Roof: Architectural Shingle
Condition
- Year built: 1958
Utilities & green energy
- Electric: Single Phase
- Sewer: Public Sewer
- Water: Public
- Utilities for property: Electricity Connected, Natural Gas Connected, Sewer Connected, Water Connected
Community & HOA
Community
- Features: Park, Pool, Street Lights, Suburban, Public Bus
- Subdivision: Graeler Park 3
HOA
- Has HOA: Yes
- Amenities included: Common Ground, Park, Picnic Area, Pool, Recreation Facilities
- Services included: Common Area Maintenance, Pool Maintenance, Pool, Recreational Facilities
- HOA fee: $186 annually
- HOA name: Graeler Park
Location
- Region: Saint Louis
Financial & listing details
- Price per square foot: $236/sqft
- Tax assessed value: $230,600
- Annual tax amount: $2,898
- Date on market: 6/11/2026
- Cumulative days on market: 24 days
- Listing terms: Cash,Conventional,FHA,VA Loan
- Ownership: Private
- Electric utility on property: Yes
Estimated market value
Not available
Estimated sales range
Not available
Not available
Price history
| Date | Event | Price |
|---|---|---|
| 7/9/2026 | Listed for sale | $285,000$236/sqft |
Source:  MARIS #26034558 Report a problem MARIS #26034558 Report a problem | ||
| 6/21/2026 | Pending sale | $285,000$236/sqft |
Source: MARIS #26034558 Report a problem | ||
| 6/11/2026 | Listed for sale | $285,000+73.8%$236/sqft |
Source: MARIS #26034558 Report a problem | ||
| 2/24/2021 | Listing removed | -- |
Source: Zillow Rental Network Premium Report a problem | ||
| 12/26/2020 | Listed for rent | $1,550+3.3%$1/sqft |
Source: Kolda Properties Report a problem | ||
| 10/6/2020 | Sold | -- |
Source: Public Record Report a problem | ||
| 2/18/2020 | Listing removed | $1,500$1/sqft |
Source: Zillow Rental Network Report a problem | ||
| 1/18/2020 | Listed for rent | $1,500$1/sqft |
Source: Zillow Rental Network Report a problem | ||
| 10/21/2019 | Sold | -- |
Source: MARIS #19043647 Report a problem | ||
| 9/21/2019 | Pending sale | $164,000$136/sqft |
Source: TdD Premier Real Estate #19043647 Report a problem | ||
| 9/5/2019 | Price change | $164,000-3%$136/sqft |
Source: TdD Premier Real Estate #19043647 Report a problem | ||
| 8/5/2019 | Price change | $169,000-1.7%$140/sqft |
Source: TdD Premier Real Estate #19043647 Report a problem | ||
| 7/12/2019 | Price change | $172,000-1.7%$142/sqft |
Source: TdD Premier Real Estate #19043647 Report a problem | ||
| 6/20/2019 | Price change | $175,000-0.6%$145/sqft |
Source: TdD Premier Real Estate #19043647 Report a problem | ||
| 6/13/2019 | Listed for sale | $176,000-2.2%$146/sqft |
Source: TdD Premier Real Estate #19043647 Report a problem | ||
| 1/14/2019 | Listing removed | $180,000$149/sqft |
Source: TdD Premier Real Estate #18096115 Report a problem | ||
| 12/31/2018 | Listed for sale | $180,000$149/sqft |
Source: TdD Premier Real Estate #18096115 Report a problem | ||
| 10/20/1999 | Sold | -- |
Source: Public Record Report a problem | ||
Public tax history
| Year | Property taxes | Tax assessment |
|---|---|---|
| 2025 | $2,898 +6.8% | $43,820 +13.6% |
| 2024 | $2,713 -0.4% | $38,590 |
| 2023 | $2,723 +3.5% | $38,590 +13.7% |
| 2022 | $2,631 +0.5% | $33,930 |
| 2021 | $2,617 +0.6% | $33,930 +4.8% |
| 2020 | $2,601 +2.1% | $32,390 |
| 2019 | $2,547 | $32,390 +10.7% |
| 2018 | $2,547 | $29,260 |
| 2017 | $2,547 -0.2% | $29,260 +8.5% |
| 2016 | $2,553 +6.3% | $26,980 |
| 2015 | $2,401 | $26,980 -1% |
| 2014 | $2,401 -0.4% | $27,250 |
| 2013 | $2,410 | $27,250 +5.7% |
| 2012 | -- | $25,770 |
| 2011 | -- | $25,770 -9.4% |
| 2010 | $2,059 +7.7% | $28,450 |
| 2009 | $1,912 -6.8% | $28,450 -11.3% |
| 2008 | $2,052 +12.7% | $32,070 |
| 2007 | $1,820 | $32,070 +21.2% |
| 2006 | $1,820 -1.3% | $26,470 |
| 2005 | $1,845 +12.4% | $26,470 +32.4% |
| 2003 | $1,641 +1.9% | $19,990 -10.8% |
| 2002 | $1,610 +20.7% | $22,400 |
| 2001 | $1,334 | $22,400 |
Find assessor info on the county website
Monthly payment
Est. payment
Payment breakdown
Explore the cost of this home by adjusting the details. Changes won't be saved.Climate risks
Neighborhood: 63146
Nearby schools
GreatSchools rating
- 5/10Willow Brook Elementary SchoolGrades: PK-5Distance: 0.7 mi
- 4/10Pattonville Heights Middle SchoolGrades: 6-8Distance: 2 mi
- 7/10Pattonville Sr. High SchoolGrades: 9-12Distance: 4 mi
Schools provided by the listing agent
- Elementary: Willow Brook Elem.
- Middle: Pattonville Heights Middle
- High: Pattonville Sr. High
Source: MARIS. This data may not be complete. We recommend contacting the local school district to confirm school assignments for this home.
- $249,8003 bd1 ba1.2k sqft8 Media Dr, Saint Louis, MO 63146Off Market
- $382,1004 bd3 ba2.5k sqft12 Media Dr, Saint Louis, MO 63146Off Market

- $310,7003 bd2 ba1.4k sqft17 Gandy Dr, Saint Louis, MO 63146Off Market
- $--3 bd2 ba1.7k sqft19 Gandy Dr, Saint Louis, MO 63146Sold

- $294,8003 bd2 ba1.2k sqft6 Media Dr, Saint Louis, MO 63146Off Market
- $296,4003 bd2 ba1.9k sqft15 Gandy Dr, Saint Louis, MO 63146Off Market
- $--3 bd2 ba1.5k sqft14 Media Dr, Saint Louis, MO 63146Sold
- $--3 bd2 ba1.5k sqft9 Media Dr, Saint Louis, MO 63146Sold
A local agent can set up tours, give advice and negotiate with sellers.
Similar homes
- $359,9003 bd2 ba1.2k sqft12191 Lake Meade Dr, Saint Louis, MO 63146For Sale
 MLS ID #26019464, Kristin Malva, EXP Realty, LLC. MARIS
 - $227,0003 bd3 ba1.6k sqft11525 Pineberry Dr, Saint Louis, MO 63146For Sale
 MLS ID #26022381, Mary L Hudson, ReeceNichols Real Estate. MARIS
 - $299,0003 bd2 ba1.3k sqft2500 Wesglen Estates Dr, Maryland Heights, MO 63043For Sale
 MLS ID #26015600, Jennifer Risley, Keller Williams Realty St. Louis. MARIS
 - $275,0003 bd1 ba1.4k sqft7210 Shellburne Dr, Saint Louis, MO 63123For Sale
 MLS ID #26046778, Todd Schowalter, Keller Williams Realty St. Louis. MARIS
 - $263,0002 bd2 ba1.7k sqft12950 Autumn View Dr, Saint Louis, MO 63146For SaleMLS ID #26044148, Michelle H Shen, Sweet Home Realty. MARIS
- $285,0003 bd1 ba1.1k sqft2601 Bremerton Rd, Saint Louis, MO 63144For SaleMLS ID #26041037, Mike J Kistner, Kistner and Associates, LLC. MARIS
- $299,9003 bd2 ba1.2k sqft9200 Papoose Dr, Saint Louis, MO 63123For SaleMLS ID #26046506, Heather T Lewis, Gateway Real Estate. MARIS
- $269,9004 bd2 ba1.3k sqft4508 Saint Leo Ln, Saint Ann, MO 63074For SaleMLS ID #26041086, Mila Schumacher, Coldwell Banker Realty - Gundaker. MARIS
- $267,5003 bd1 ba1.2k sqft4035 Mary Ridge Ln, Saint Charles, MO 63304For SaleMLS ID #26047149, Vince G Cafazza, Nettwork Global. MARIS
- $295,0003 bd2 ba1k sqft404 Spring Meadows Dr, Ballwin, MO 63011For SaleMLS ID #26039413, Christoph A Dewald, EXP Realty, LLC. MARIS
- $285,0003 bd2 ba1.6k sqft569 Saint Joseph St, Florissant, MO 63031For SaleMLS ID #26037319, Margaret Meyerkord, Berkshire Hathaway HomeServices Select Properties. MARIS
- $290,0002 bd1 ba1.5k sqft209 Madison Ave, Saint Louis, MO 63119For SaleMLS ID #26040659, Wioleta Wagrodzki, Elevate Realty, LLC. MARIS
- $279,9002 bd2 ba1.5k sqft8719 Florence Ave, Saint Louis, MO 63144For SaleMLS ID #26037243, Kim Platt, Coldwell Banker Realty - Gundaker West Regional. MARIS
- $219,9003 bd2 ba1.1k sqft10007 Delta Dr, Saint Ann, MO 63074For SaleMLS ID #26031147, Sonya M Bartlett, Nettwork Global. MARIS
- $275,0003 bd1 ba1.2k sqft8706 Valcour Ave, Saint Louis, MO 63123For SaleMLS ID #26038668, Jim Manning, Three Doors LLC. MARIS
- $269,0004 bd3 ba1.1k sqft15575 Fox Plains Dr, Florissant, MO 63034For SaleMLS ID #26038708, Chris L Haffer, Brown-Kortkamp Realty. MARIS
- $292,0003 bd1 ba1.3k sqft5701 Tholozan Ave, Saint Louis, MO 63109For SaleMLS ID #26042883, Rose M Hefele, Coldwell Banker Realty - Gundaker. MARIS
- $250,0003 bd2 ba1.3k sqft445 Washington St, Florissant, MO 63031For SaleMLS ID #26017168, Jessica B Berchtold, Narrative Real Estate. MARIS
- $235,0003 bd2 ba936 sqft1496 El Camino Dr, Florissant, MO 63031For SaleMLS ID #26045100, Kelli D Gorla, DRG - Delhougne Realty Group. MARIS
- $194,9003 bd1 ba925 sqft11209 Saint Shawn Ln, Saint Ann, MO 63074For SaleMLS ID #26046120, Lori Hays, Fathom Realty-St. Louis. MARIS
