Welcome Home! This adorable bungalow with the most charming curb appeal awaits you. Imagine morning coffee on this cozy covered front porch. Upon entering you will find an entryway featuring a coat closet and arched doorways as you walk into the living room with gleaming wood floors, coved ceilings and a fireplace. A spacious dining room leads into the updated kitchen featuring white cabinets, granite counters, stainless appliances ( that stay in current condition ) and a built in nook. A barn door leads to a bonus room which can be used as an additional bedroom, sitting room or anything you may need. The other two bedrooms feature custom closet systems which is a welcome addition in these city bungalows and the bath has updates as well. The LL offers additional living space for a rec/family room, an office/additional sleeping area and the laundry area along with plenty of storage. The backyard allows for privacy as it is fenced, features a patio and is nicely landscaped. The Sellers have also just installed a new HVAC system in May of 2026, along with other updates you will find on an attached list. This home sits in a desirable area close to parks, shopping, restaurants and more. You won't want to miss this one!
Pending
Listed by: Coldwell Banker Realty - Gundaker • Rose M Hefele • 314-607-6998
$292,000
5701 Tholozan Ave, Saint Louis, MO 63109
3beds
1,368sqft
:
Get pre-qualified$1,906/mo
Single Family Residence
Built in 1940
4,094 Square Feet Lot
$-- Zestimate®
$213/sqft
$-- HOA
What's special
Granite countersCozy covered front porchCharming curb appealArched doorwaysSpacious dining roomStainless appliancesCoved ceilings
- 19 days |
- 208 |
- 10 |
Zillow last checked:
Listing updated:
Listed by:
Rose M Hefele 314-607-6998,
Coldwell Banker Realty - Gundaker
Source: MARIS,MLS#: 26042883 Originating MLS: St. Louis Association of REALTORS
Originating MLS: St. Louis Association of REALTORSFacts & features
Interior
Bedrooms & bathrooms
- Bedrooms: 3
- Bathrooms: 1
- Full bathrooms: 1
- Main level bathrooms: 1
- Main level bedrooms: 3
Primary bedroom
- Features: Floor Covering: Wood
- Level: Main
- Area: 120
- Dimensions: 12x10
Bedroom 2
- Features: Floor Covering: Wood
- Level: Main
- Area: 130
- Dimensions: 13x10
Bedroom 3
- Description: Rear Bedroom currently being used as a playroom/sittng room
- Level: Main
- Area: 104
- Dimensions: 13x8
Dining room
- Description: 10
- Features: Floor Covering: Wood
- Level: Main
- Dimensions: x12
Kitchen
- Features: Floor Covering: Wood
- Level: Main
- Area: 110
- Dimensions: 11x10
Living room
- Description: Fireplace, Large window with Natural Light
- Features: Floor Covering: Wood
- Level: Main
- Area: 187
- Dimensions: 17x11
Other
- Description: Sleeping or currently being used as an office
- Features: Floor Covering: Laminate
- Level: Lower
- Area: 168
- Dimensions: 14x12
Heating
- Forced Air, Natural Gas
Cooling
- Ceiling Fan(s), Central Air
Appliances
- Included: Stainless Steel Appliance(s), Dishwasher, Disposal, Microwave, Electric Range, Gas Water Heater
- Laundry: In Basement, Lower Level
Features
- Built-in Features, Ceiling Fan(s), Eat-in Kitchen, Separate Dining, Shower, Special Millwork, Storage, Tub
- Flooring: Ceramic Tile, Wood
- Windows: Insulated Windows
- Basement: Partially Finished,Full,Sleeping Area,Walk-Out Access
- Number of fireplaces: 1
- Fireplace features: Decorative, Living Room
Interior area
- Total structure area: 1,368
- Total interior livable area: 1,368 sqft
- Finished area above ground: 1,200
- Finished area below ground: 168
Property
Parking
- Parking features: On Street
- Has uncovered spaces: Yes
Features
- Levels: One
- Exterior features: Entry Steps/Stairs, Private Yard, Storage
- Fencing: Back Yard,Full,Gate
- Has view: Yes
- View description: City
Lot
- Size: 4,094 Square Feet
- Features: Back Yard, Front Yard
Details
- Additional structures: None
- Parcel number: 62580002100
- Special conditions: Standard
Construction
Type & style
- Home type: SingleFamily
- Architectural style: Bungalow
- Property subtype: Single Family Residence
Materials
- Brick, Stone Veneer, Vinyl Siding
- Roof: Architectural Shingle
Condition
- Updated/Remodeled
- New construction: No
- Year built: 1940
Utilities & green energy
- Electric: Ameren, Other
- Sewer: Public Sewer
- Water: Public
- Utilities for property: Cable Available, Electricity Connected, Natural Gas Connected, Sewer Connected, Water Connected
Community & HOA
Community
- Features: Sidewalks, Street Lights
- Subdivision: Chippewa Hill Add
HOA
- Has HOA: No
Location
- Region: Saint Louis
Financial & listing details
- Price per square foot: $213/sqft
- Tax assessed value: $48,010
- Annual tax amount: $3,958
- Date on market: 7/8/2026
- Cumulative days on market: 20 days
- Listing terms: Cash,Conventional,FHA,VA Loan
- Ownership: Private
- Electric utility on property: Yes
Estimated market value
Not available
Estimated sales range
Not available
Not available
Price history
| Date | Event | Price |
|---|---|---|
| 7/24/2026 | Pending sale | $292,000$213/sqft |
Source:  MARIS #26042883 Report a problem MARIS #26042883 Report a problem | ||
| 7/23/2026 | Listed for sale | $292,000$213/sqft |
Source: MARIS #26042883 Report a problem | ||
| 7/12/2026 | Pending sale | $292,000$213/sqft |
Source: MARIS #26042883 Report a problem | ||
| 7/8/2026 | Listed for sale | $292,000+24.3%$213/sqft |
Source: MARIS #26042883 Report a problem | ||
| 7/15/2021 | Sold | -- |
Source: MARIS #21039391 Report a problem | ||
| 6/14/2021 | Pending sale | $235,000$172/sqft |
Source:  Berkshire Hathaway HomeServices Select Properties #21039391 Report a problem Berkshire Hathaway HomeServices Select Properties #21039391 Report a problem | ||
| 6/10/2021 | Listed for sale | $235,000+34.3%$172/sqft |
Source: Berkshire Hathaway HomeServices Select Properties #21039391 Report a problem | ||
| 8/30/2017 | Sold | -- |
Source: MARIS #17058494 Report a problem | ||
| 8/11/2017 | Pending sale | $175,000$128/sqft |
Source: Berkshire Hathaway HomeServices Alliance Real Estate #17058494 Report a problem | ||
| 7/22/2017 | Listed for sale | $175,000+16.7%$128/sqft |
Source: Berkshire Hathaway HomeServices Alliance Real Estate #17058494 Report a problem | ||
| 6/12/2008 | Listing removed | $149,900$110/sqft |
Source: NCI #80000197 Report a problem | ||
| 1/13/2008 | Listed for sale | $149,900$110/sqft |
Source: Postlets #80000197 Report a problem | ||
Public tax history
| Year | Property taxes | Tax assessment |
|---|---|---|
| 2025 | $3,958 +16% | $48,010 +18.7% |
| 2024 | $3,413 +5.1% | $40,440 |
| 2023 | $3,247 +15.2% | $40,440 +19.8% |
| 2022 | $2,818 +0.1% | $33,750 |
| 2021 | $2,814 +6.7% | $33,750 +5.6% |
| 2020 | $2,638 | $31,970 0% |
| 2019 | $2,638 | $31,980 +16.7% |
| 2018 | $2,638 +12.9% | $27,410 0% |
| 2017 | $2,337 +10.9% | $27,420 +10.5% |
| 2016 | $2,108 +10.3% | $24,810 |
| 2015 | $1,911 +2.5% | $24,810 |
| 2014 | $1,864 | $24,810 +2.5% |
| 2013 | $1,864 | $24,200 -6.7% |
| 2012 | -- | $25,940 |
| 2011 | -- | $25,940 |
| 2010 | -- | $25,940 -2.8% |
| 2009 | $1,802 -0.2% | $26,690 |
| 2008 | $1,805 | $26,690 -9.4% |
| 2007 | $1,805 | $29,450 |
| 2006 | $1,805 +1% | $29,450 +15.9% |
| 2005 | $1,787 +26.3% | $25,420 +33.8% |
| 2004 | $1,415 +3% | $19,000 |
| 2003 | $1,374 +11.4% | $19,000 +14.4% |
| 2002 | $1,234 | $16,610 |
| 2001 | -- | $16,610 +8.2% |
| 2000 | -- | $15,350 |
Find assessor info on the county website
Monthly payment
Est. payment
Payment breakdown
Explore the cost of this home by adjusting the details. Changes won't be saved.Climate risks
Neighborhood: North Hampton
Nearby schools
GreatSchools rating
- 8/10Mason Elementary SchoolGrades: PK-6Distance: 1 mi
- 3/10Long Middle Community Ed. CenterGrades: 6-8Distance: 1.6 mi
- 1/10Roosevelt High SchoolGrades: 9-12Distance: 2.8 mi
Schools provided by the listing agent
- Elementary: Mason Elem.
- Middle: Long Middle Community Ed. Center
- High: Roosevelt High
Source: MARIS. This data may not be complete. We recommend contacting the local school district to confirm school assignments for this home.
- $324,0003 bd2 ba2k sqft3623 January Ave, Saint Louis, MO 63109Off Market
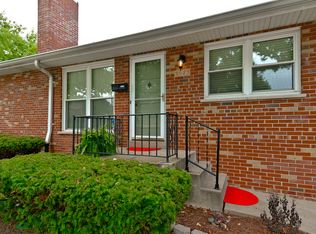
- $--3 bd3 ba1k sqft5705 Tholozan Ave, Saint Louis, MO 63109Sold

- $219,900-- bd1 ba1k sqft5709 Tholozan Ave, Saint Louis, MO 63109Off Market
- $282,1002 bd2 ba1k sqft5711 Tholozan Ave, Saint Louis, MO 63109Off Market
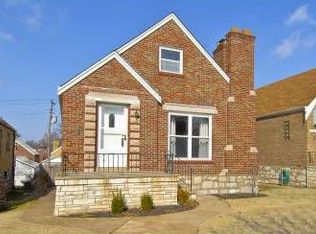
- $248,600-- bd1 ba1.1k sqft3622 January Ave, Saint Louis, MO 63109Off Market
- $220,800-- bd1 ba1k sqft5700 Pernod Ave, Saint Louis, MO 63139Off Market
- $219,500-- bd1 ba1k sqft5715 Tholozan Ave, Saint Louis, MO 63109Off Market
- $249,000-- bd1 ba960 sqft5696 Pernod Ave, Saint Louis, MO 63139Off Market
A local agent can set up tours, give advice and negotiate with sellers.
A local lender can help you make sure your offer is ready when you are.
Similar homes
- $270,0003 bd3 ba1.3k sqft5085 Milentz Ave, Saint Louis, MO 63109For Sale
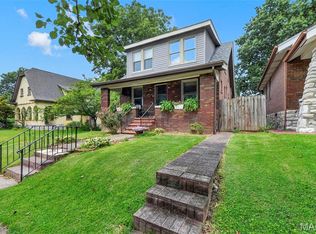
 MLS ID #26042208, Julie A Metzner, DRG - Delhougne Realty Group. MARIS
 - $279,9003 bd2 ba1.8k sqft3206 Byron Pl, Saint Louis, MO 63143For Sale
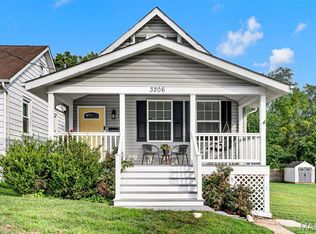 MLS ID #26050002, Sebastian Bautz, Goodman Bautz. MARIS
 - $250,0002 bd2 ba1.2k sqft5301 Sunshine Dr, Saint Louis, MO 63109For Sale
 MLS ID #26048071, Bridgette M Fyvie, Garcia Properties. MARIS
 - $279,0003 bd1 ba1.3k sqft6217 Marmaduke Ave, Saint Louis, MO 63139For Sale
 MLS ID #26040140, Sam Row, Keller Williams Pinnacle. MARIS
 - $345,0003 bd3 ba1.2k sqft6720 Hancock Ave, Saint Louis, MO 63139For SaleMLS ID #26048090, Justin M Taylor, The Agency. MARIS
- $335,0003 bd2 ba1.5k sqft6014 Potomac St, Saint Louis, MO 63139For SaleMLS ID #26034516, Shawna Holtman, Keller Williams Pinnacle. MARIS
- $298,9003 bd2 ba1.6k sqft7958 Glenside Pl, Saint Louis, MO 63130For SaleMLS ID #25075816, Joan Newton, BHHS Select Properties. MARIS
- $219,9002 bd1 ba960 sqft5300 Chippewa St, Saint Louis, MO 63109For SaleMLS ID #26040457, Sarah J Hutchinson, The Agency. MARIS
- $300,0003 bd3 ba1.5k sqft1544 Saint Vincent Ct, Saint Louis, MO 63104For SaleMLS ID #26023748, Lauren M Risley, Keller Williams Realty St. Louis. MARIS
- $200,0003 bd1 ba1.3k sqft5612 Arthur Ave, Saint Louis, MO 63139For SaleMLS ID #26048775, Mike J Galbally, Real Broker LLC. MARIS
- $295,0002 bd1 ba1.3k sqft423 Heman Dr, Saint Louis, MO 63122For SaleMLS ID #26049893, Chris G Bowman, RedKey Realty Leaders Circa. MARIS
- $185,0002 bd1 ba787 sqft5230 Lisette Ave, Saint Louis, MO 63109For SaleMLS ID #26049760, Cameron L Frey, Garcia Properties. MARIS
- $239,9002 bd1 ba1k sqft6916 Hampton Ave, Saint Louis, MO 63109For SaleMLS ID #26034082, April D Sanders, Redfin Corporation. MARIS
- $304,9003 bd2 ba1.6k sqft7200 Marlton Ln, Saint Louis, MO 63123For SaleMLS ID #26043095, Elliott J Black, Sansone Residential Collective LLC. MARIS
- $325,0003 bd2 ba988 sqft609 N Elm Ave, Saint Louis, MO 63119For SaleMLS ID #26045802, Meg C Colyer, Vancil Brothers Realty. MARIS
- $285,0004 bd2 ba1.8k sqft2613 Blackforest Dr, Saint Louis, MO 63129For SaleMLS ID #26045313, David Nations, Keller Williams Realty St. Louis. MARIS
- $344,7773 bd2 ba1.7k sqft6523 Odell St, Saint Louis, MO 63139For SaleMLS ID #26044787, Jeff H Lottmann, Compass Realty Group. MARIS
- $275,0002 bd1 ba1.2k sqft2925 Macklind Ave, Saint Louis, MO 63139For SaleMLS ID #26041063, Karan Madra, Worth Clark Realty. MARIS
- $284,9002 bd2 ba1.6k sqft9828 Whitcomb Ln, Saint Louis, MO 63123For SaleMLS ID #26050442, Heather Bockhoff, Realty Executives of St. Louis. MARIS
- $267,0003 bd2 ba1.6k sqft9434 Brenda Ave, Saint Louis, MO 63123For SaleMLS ID #25081224, Mandy G Campise, Keller Williams Realty St. Louis. MARIS
