Welcome home to this charming Brentwood ranch, where timeless character, thoughtful updates, and everyday convenience come together beautifully. Offering 2 bedrooms, 1.5 baths, gorgeous wood flooring throughout much of the main level, and a new roof, this home is filled with warmth and charm from the moment you arrive. Admire the beautifully landscaped yard, highlighted by a mature Japanese maple that has been lovingly cared for over the years. Inside, classic arched doorways and solid wood doors add distinctive character rarely found in today's homes.
The spacious living room is bathed in natural light, creating the perfect space for relaxing or entertaining. The large eat-in kitchen offers abundant cabinetry and counter space, making meal preparation and family gatherings effortless.
Both bedrooms are generously sized, and the flexible floor plan offers endless possibilities. The primary bedroom features an adjoining bonus room that would make an ideal home office, walk-in closet, reading nook, nursery, or private retreat. The walkout lower level expands your living space with a half bath, large bonus room, laundry area, abundant storage, and plenty of room for a recreation room, home gym, workshop, or future finished living area.
Step outside to enjoy the spacious, level backyard and patio—perfect for entertaining, gardening, pets, play, or simply relaxing outdoors. The partially fenced yard adds functionality, while the oversized driveway includes a rare RV electrical receptacle.
Ideally located in sought-after Brentwood and served by the highly acclaimed Brentwood School District, you'll enjoy convenient access to shopping, dining, parks, major highways, and everything the area has to offer. Whether you're a first-time homebuyer, looking to downsize, or searching for an excellent investment opportunity, this home offers incredible charm, flexibility, and potential in one of St. Louis County's most desirable communities.
Back on the market at no fault of the sellers; please see agent notes.
Active
Listed by: Coldwell Banker Realty - Gundaker West Regional • Kim Platt
$279,900
8719 Florence Ave, Saint Louis, MO 63144
2beds
1,528sqft
:
Get pre-qualified$1,882/mo
Single Family Residence
Built in 1941
5,414 Square Feet Lot
$-- Zestimate®
$183/sqft
$-- HOA
What's special
Partially fenced yardNew roofMature japanese mapleClassic arched doorwaysBeautifully landscaped yardSolid wood doors
- 18 days |
- 1,326 |
- 57 |
Zillow last checked:
Listing updated:
Listed by:
Kim Platt 314-484-9711,
Coldwell Banker Realty - Gundaker West Regional
Source: MARIS,MLS#: 26037243 Originating MLS: St. Louis Association of REALTORS
Originating MLS: St. Louis Association of REALTORSFacts & features
Interior
Bedrooms & bathrooms
- Bedrooms: 2
- Bathrooms: 2
- Full bathrooms: 1
- 1/2 bathrooms: 1
- Main level bathrooms: 1
- Main level bedrooms: 2
Heating
- Forced Air, Natural Gas
Cooling
- Central Air, Electric
Appliances
- Included: Dishwasher, Disposal, Free-Standing Electric Oven, Refrigerator
- Laundry: In Basement
Features
- Ceiling Fan(s), Eat-in Kitchen, Separate Dining
- Flooring: Wood
- Windows: Insulated Windows
- Basement: Unfinished,Walk-Out Access
- Has fireplace: No
Interior area
- Total structure area: 1,528
- Total interior livable area: 1,528 sqft
- Finished area above ground: 1,028
- Finished area below ground: 500
Property
Parking
- Parking features: Driveway, RV Access/Parking
- Has uncovered spaces: Yes
Features
- Levels: One
- Patio & porch: Deck
- Exterior features: RV Hookup
- Fencing: Chain Link,Partial
Lot
- Size: 5,414 Square Feet
- Dimensions: 48 x 15 x 79 x 54 x 96
- Features: Back Yard, Corner Lot, Front Yard, Landscaped
Details
- Additional structures: Shed(s)
- Parcel number: 21K520011
- Special conditions: Standard
Construction
Type & style
- Home type: SingleFamily
- Architectural style: Bungalow,Ranch
- Property subtype: Single Family Residence
Materials
- Concrete, Vinyl Siding
- Foundation: Concrete Perimeter
- Roof: Architectural Shingle
Condition
- Year built: 1941
Utilities & green energy
- Electric: 220 Volts
- Sewer: Public Sewer
- Water: Public
- Utilities for property: Cable Connected, Electricity Connected, Natural Gas Connected, Phone Connected, Sewer Connected, Water Connected
Community & HOA
Community
- Subdivision: Summit Park Add Blk 4 Resub
HOA
- Has HOA: No
Location
- Region: Saint Louis
Financial & listing details
- Price per square foot: $183/sqft
- Tax assessed value: $282,300
- Annual tax amount: $3,507
- Date on market: 7/7/2026
- Cumulative days on market: 18 days
- Listing terms: Cash,Conventional,FHA,VA Loan
- Electric utility on property: Yes
Estimated market value
Not available
Estimated sales range
Not available
Not available
Price history
| Date | Event | Price |
|---|---|---|
| 7/23/2026 | Listed for sale | $279,900$183/sqft |
Source:  MARIS #26037243 Report a problem MARIS #26037243 Report a problem | ||
| 7/12/2026 | Contingent | $279,900$183/sqft |
Source: MARIS #26037243 Report a problem | ||
| 7/7/2026 | Listed for sale | $279,900$183/sqft |
Source: MARIS #26037243 Report a problem | ||
Public tax history
| Year | Property taxes | Tax assessment |
|---|---|---|
| 2025 | $3,507 +5.9% | $53,640 +12.3% |
| 2024 | $3,313 +2.8% | $47,770 |
| 2023 | $3,223 +13.7% | $47,770 +21.1% |
| 2022 | $2,836 +0.8% | $39,440 |
| 2021 | $2,813 +0.9% | $39,440 +1.9% |
| 2020 | $2,787 +5.6% | $38,700 |
| 2019 | $2,639 | $38,700 +14.3% |
| 2018 | $2,639 | $33,860 |
| 2017 | $2,639 +2.4% | $33,860 +10.9% |
| 2016 | $2,575 +5.2% | $30,520 |
| 2015 | $2,449 | $30,520 +3.6% |
| 2014 | $2,449 +3.9% | $29,450 |
| 2013 | $2,356 | $29,450 -8.8% |
| 2012 | -- | $32,290 |
| 2011 | -- | $32,290 +8% |
| 2010 | $1,885 +12.4% | $29,890 |
| 2009 | $1,676 -3.9% | $29,890 -7.8% |
| 2008 | $1,743 +11.9% | $32,420 |
| 2007 | $1,558 | $32,420 +21.6% |
| 2006 | $1,558 -1.2% | $26,660 |
| 2005 | $1,576 +38.4% | $26,660 +22.7% |
| 2003 | $1,139 +0.1% | $21,720 +7.3% |
| 2002 | $1,138 +29.7% | $20,250 |
| 2001 | $877 | $20,250 |
Find assessor info on the county website
Monthly payment
Est. payment
Payment breakdown
Explore the cost of this home by adjusting the details. Changes won't be saved.Climate risks
Neighborhood: 63144
Nearby schools
GreatSchools rating
- 9/10Mark Twain Elementary SchoolGrades: K-5Distance: 0.2 mi
- 9/10Brentwood Middle SchoolGrades: 6-8Distance: 0.6 mi
- 9/10Brentwood High SchoolGrades: 9-12Distance: 0.6 mi
Schools provided by the listing agent
- Elementary: Mark Twain Elem.
- Middle: Brentwood Middle
- High: Brentwood High
Source: MARIS. This data may not be complete. We recommend contacting the local school district to confirm school assignments for this home.
- $347,8003 bd2 ba1.5k sqft8725 Florence Ave, Saint Louis, MO 63144Off Market
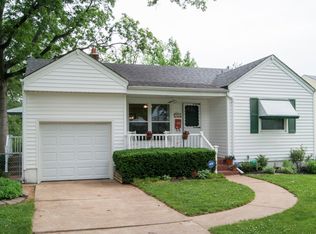
- $248,3002 bd1 ba948 sqft8718 Keystone Dr, Saint Louis, MO 63144Off Market
- $263,4003 bd1 ba1.1k sqft8729 Florence Ave, Saint Louis, MO 63144Off Market
- $260,5002 bd1 ba1k sqft8722 Keystone Dr, Saint Louis, MO 63144Off Market
- $250,0002 bd1 ba981 sqft8726 Keystone Dr, Saint Louis, MO 63144For Sale
- $271,6002 bd1 ba1k sqft8718 Florence Ave, Saint Louis, MO 63144Off Market
- $323,3002 bd2 ba986 sqft8714 Florence Ave, Saint Louis, MO 63144Off Market
- $469,9003 bd3 ba1.6k sqft8710 Florence Ave, Saint Louis, MO 63144Off Market
A local agent can set up tours, give advice and negotiate with sellers.
A local lender can help you make sure your offer is ready when you are.
Similar homes
- $285,0003 bd1 ba1.1k sqft2601 Bremerton Rd, Saint Louis, MO 63144For Sale

 MLS ID #26041037, Mike J Kistner, Kistner and Associates, LLC. MARIS
 - $265,0002 bd2 ba2.2k sqft6329 Darlow Dr, Saint Louis, MO 63123For Sale
 MLS ID #26045988, Preston Gross, Keller Williams Realty St. Louis. MARIS
 - $279,9003 bd1 ba1.2k sqft824 N Forest Ave, Saint Louis, MO 63119For Sale
 MLS ID #26038745, Michelle L White, Rosvall Real Estate and Consulting. MARIS
 - $300,0002 bd2 ba1.6k sqft1510 Collins Ave, Saint Louis, MO 63117For Sale
 MLS ID #26040047, Julie Moran, Coldwell Banker Realty - Gundaker. MARIS
 - $275,0002 bd1 ba972 sqft6558 Oleatha Ave, Saint Louis, MO 63139For SaleMLS ID #26046726, Anna M Chancellor, Garcia Properties. MARIS
- $275,0003 bd1 ba1.2k sqft805 Brookridge Dr, Saint Louis, MO 63119For SaleMLS ID #26036177, Suzy Richards, Berkshire Hathaway HomeServices Select Properties. MARIS
- $279,0003 bd1 ba1.3k sqft6217 Marmaduke Ave, Saint Louis, MO 63139For SaleMLS ID #26040140, Sam Row, Keller Williams Pinnacle. MARIS
- $275,0003 bd3 ba1k sqft4359 Mohegan Dr, Saint Louis, MO 63123For SaleMLS ID #26046371, Wendy Haglin, RE/MAX Results. MARIS
- $255,0002 bd1 ba1.2k sqft4963 Sutherland Ave, Saint Louis, MO 63109For SaleMLS ID #26046744, Anna M Chancellor, Garcia Properties. MARIS
- $289,9003 bd2 ba1.9k sqft9828 Whitcomb Ln, Saint Louis, MO 63123For SaleMLS ID #26046124, Emily Pacheco, Nettwork Global. MARIS
- $290,0002 bd2 ba2.2k sqft7900 Birkenhead Dr, Saint Louis, MO 63123For SaleMLS ID #26032480, James Rocchio, Powerhaus Realty. MARIS
- $249,0002 bd2 ba1.3k sqft6557 Odell St, Saint Louis, MO 63139For SaleMLS ID #26041608, Trevor Olwig, Compass Realty Group. MARIS
- $274,9993 bd2 ba1k sqft2263 McKelvey Rd, Maryland Heights, MO 63043For SaleMLS ID #26047134, Robert A Wadsack, House Sold Easy Realty, LLC. MARIS
- $284,9002 bd1 ba1.2k sqft2925 Macklind Ave, Saint Louis, MO 63139For SaleMLS ID #26041063, Karan Madra, Worth Clark Realty. MARIS
- $232,5003 bd2 ba1.6k sqft3838 Rainor Ct, Saint Louis, MO 63116For SaleMLS ID #26046690, Maggie A Jackson, Options Realty Group. MARIS
- $349,0003 bd2 ba1.7k sqft6523 Odell St, Saint Louis, MO 63139For SaleMLS ID #26044787, Jeff H Lottmann, Compass Realty Group. MARIS
- $245,0003 bd2 ba2k sqft7916 Birkenhead Dr, Saint Louis, MO 63123For SaleMLS ID #26025034, Kim Platt, Coldwell Banker Realty - Gundaker West Regional. MARIS
- $200,0003 bd1 ba864 sqft6326 Fyler Ave, Saint Louis, MO 63139For SaleMLS ID #26011949, Kelly A Dagenais, Coldwell Banker Realty - Gundaker. MARIS
- $250,0003 bd1 ba1.1k sqft5428 Terry Dr, High Ridge, MO 63049For SaleMLS ID #26045564, Alecia M Valencia, Coldwell Banker Realty - Gundaker. MARIS
- $239,9004 bd2 ba1.2k sqft10866 Mercer Ct, Saint Ann, MO 63074For SaleMLS ID #26043185, Janelle Stowers, Stowers Realty Group LLC. MARIS
