Completely Remodeled South County Bungalow in the Municipality of Marlborough! This beautifully updated 3-bedroom home is truly move-in ready with new everything, including a stunning kitchen, updated bathrooms, fresh paint, modern lighting, and stylish vinyl flooring throughout 2000 square feet of living space.
The main level features a seamless flow from the living room to the dining area and into the kitchen, creating a comfortable and functional layout for everyday living and entertaining. The spacious home easily accommodates family meals and gatherings, while the kitchen offers ample cabinet and counter space perfect for any home chef. Three generously sized bedrooms and an updated full bath complete the main floor.
The finished lower level expands your living space with a large family/rec room, half bath, and laundry area. The finished lower level is ideal for entertaining, a home office, movie night or additional living space.
Step outside to enjoy the large, level backyard and inviting patio, perfect for relaxing or entertaining. Additional updates include a newer roof, gutters, and furnace for added peace of mind.
Located in the highly sought-after Affton School District and just minutes from schools, shopping, and major roadways, this home offers the perfect blend of comfort, style, and convenience.
Simply move in and start living!
Active under contract
Listed by: Coldwell Banker Realty - Gundaker West Regional • Kim Platt
Price cut: $19K (6/30)
$245,000
7916 Birkenhead Dr, Saint Louis, MO 63123
3beds
2,000sqft
:
Get pre-qualified$1,665/mo
Single Family Residence
Built in 1954
6,873 Square Feet Lot
$-- Zestimate®
$123/sqft
$-- HOA
What's special
Half bathLarge level backyardFresh paintLaundry areaUpdated bathroomsModern lightingThree generously sized bedrooms
- 79 days |
- 1,447 |
- 113 |
Zillow last checked:
Listing updated:
Listed by:
Kim Platt 314-484-9711,
Coldwell Banker Realty - Gundaker West Regional
Source: MARIS,MLS#: 26025034 Originating MLS: St. Louis Association of REALTORS
Originating MLS: St. Louis Association of REALTORSFacts & features
Interior
Bedrooms & bathrooms
- Bedrooms: 3
- Bathrooms: 2
- Full bathrooms: 1
- 1/2 bathrooms: 1
- Main level bathrooms: 1
- Main level bedrooms: 3
Heating
- Forced Air
Cooling
- Central Air
Appliances
- Included: Stainless Steel Appliance(s), Dishwasher, Disposal, Electric Oven, Refrigerator
- Laundry: In Basement
Features
- Dining/Living Room Combo, Eat-in Kitchen, Granite Counters, Open Floorplan, Shower, Storage, Tub
- Flooring: Luxury Vinyl
- Basement: Concrete,Partially Finished,Storage Space
- Has fireplace: No
Interior area
- Total structure area: 2,000
- Total interior livable area: 2,000 sqft
- Finished area above ground: 1,125
- Finished area below ground: 875
Property
Parking
- Parking features: Driveway
- Has uncovered spaces: Yes
Features
- Levels: One
- Patio & porch: Covered
- Exterior features: Awning(s), Entry Steps/Stairs
- Fencing: Chain Link
Lot
- Size: 6,873 Square Feet
- Dimensions: 56 x 125 x 56 x 125
- Features: Adjoins Wooded Area
Details
- Parcel number: 24K321057
- Special conditions: Standard
- Other equipment: None
Construction
Type & style
- Home type: SingleFamily
- Architectural style: Bungalow,Ranch
- Property subtype: Single Family Residence
Materials
- Brick Veneer, Vinyl Siding
- Roof: Architectural Shingle
Condition
- Updated/Remodeled
- New construction: No
- Year built: 1954
Utilities & green energy
- Electric: 220 Volts
- Sewer: Public Sewer
- Water: Public
- Utilities for property: Cable Connected, Electricity Connected, Natural Gas Connected, Phone Connected, Sewer Connected, Water Connected
Community & HOA
Community
- Subdivision: Marlborough Manor Resub Pt
HOA
- Has HOA: No
Location
- Region: Saint Louis
Financial & listing details
- Price per square foot: $123/sqft
- Tax assessed value: $202,700
- Annual tax amount: $2,905
- Date on market: 5/16/2026
- Cumulative days on market: 80 days
- Listing terms: Cash,Conventional,FHA,VA Loan
- Ownership: Private
- Electric utility on property: Yes
- Road surface type: Asphalt
Estimated market value
Not available
Estimated sales range
Not available
Not available
Price history
| Date | Event | Price |
|---|---|---|
| 7/27/2026 | Contingent | $245,000$123/sqft |
Source:  MARIS #26025034 Report a problem MARIS #26025034 Report a problem | ||
| 6/30/2026 | Price change | $245,000-7.2%$123/sqft |
Source: MARIS #26025034 Report a problem | ||
| 5/28/2026 | Price change | $264,000-5.4%$132/sqft |
Source: MARIS #26025034 Report a problem | ||
| 5/16/2026 | Listed for sale | $279,000+86%$140/sqft |
Source: MARIS #26025034 Report a problem | ||
| 6/24/2009 | Listing removed | $150,000$75/sqft |
Source: NCI #80069884 Report a problem | ||
| 4/2/2009 | Listed for sale | $150,000+3.5%$75/sqft |
Source: NCI #80069884 Report a problem | ||
| 3/18/2009 | Listing removed | $144,900$72/sqft |
Source: Listhub #80069884 Report a problem | ||
| 3/1/2009 | Price change | $144,900-3.4%$72/sqft |
Source: Listhub #80069884 Report a problem | ||
| 12/14/2008 | Listed for sale | $150,000$75/sqft |
Source: Listhub #80069884 Report a problem | ||
| 7/18/2006 | Sold | -- |
Source: Public Record Report a problem | ||
| 9/9/2002 | Sold | -- |
Source: Public Record Report a problem | ||
Public tax history
| Year | Property taxes | Tax assessment |
|---|---|---|
| 2025 | $2,905 +1.2% | $38,510 +10.1% |
| 2024 | $2,869 +3.4% | $34,980 |
| 2023 | $2,775 +15.9% | $34,980 +27.4% |
| 2022 | $2,395 +2.3% | $27,460 |
| 2021 | $2,340 -9.2% | $27,460 -2.9% |
| 2020 | $2,578 +12.3% | $28,270 |
| 2019 | $2,296 | $28,270 +26.1% |
| 2018 | $2,296 | $22,420 |
| 2017 | $2,296 +0.6% | $22,420 -3.9% |
| 2016 | $2,281 +2% | $23,330 |
| 2015 | $2,237 | $23,330 +7.3% |
| 2014 | $2,237 +6.4% | $21,740 |
| 2013 | $2,101 | $21,740 -3.7% |
| 2012 | -- | $22,570 |
| 2011 | -- | $22,570 -4% |
| 2010 | $1,996 +7.9% | $23,520 |
| 2009 | $1,851 -1.6% | $23,520 -7.1% |
| 2008 | $1,881 -3% | $25,310 |
| 2007 | $1,939 | $25,310 +8.3% |
| 2006 | $1,939 +13% | $23,370 +13.1% |
| 2005 | $1,715 | $20,670 +23.8% |
| 2003 | -- | $16,700 +11.1% |
| 2002 | $1,142 +5.8% | $15,030 |
| 2001 | $1,079 | $15,030 |
Find assessor info on the county website
Monthly payment
Est. payment
Payment breakdown
Explore the cost of this home by adjusting the details. Changes won't be saved.Climate risks
Neighborhood: 63123
Nearby schools
GreatSchools rating
- 5/10Gotsch Intermediate SchoolGrades: 3-5Distance: 0.6 mi
- 7/10Rogers Middle SchoolGrades: 6-8Distance: 0.9 mi
- 4/10Affton High SchoolGrades: 9-12Distance: 0.9 mi
Schools provided by the listing agent
- Elementary: Gotsch/Mesnier
- Middle: Rogers Middle
- High: Affton High
Source: MARIS. This data may not be complete. We recommend contacting the local school district to confirm school assignments for this home.
- $198,5002 bd1 ba875 sqft7912 Birkenhead Dr, Saint Louis, MO 63123Off Market
- $198,7002 bd1 ba816 sqft7920 Birkenhead Dr, Saint Louis, MO 63123Off Market
- $184,8002 bd1 ba816 sqft7908 Birkenhead Dr, Saint Louis, MO 63123Off Market
- $190,3002 bd1 ba816 sqft7924 Birkenhead Dr, Saint Louis, MO 63123Off Market
- $305,0003 bd3 ba1.2k sqft7904 Birkenhead Dr, Saint Louis, MO 63123Off Market
- $208,1002 bd1 ba875 sqft7928 Birkenhead Dr, Saint Louis, MO 63123Off Market
- $234,1003 bd1 ba1k sqft7911 Birkenhead Dr, Saint Louis, MO 63123Off Market
- $260,9003 bd2 ba1k sqft7915 Birkenhead Dr, Saint Louis, MO 63123Off Market
A local agent can set up tours, give advice and negotiate with sellers.
A local lender can help you make sure your offer is ready when you are.
Similar homes
- $220,0003 bd2 ba1.1k sqft9228 Kenstan Ct, Saint Louis, MO 63123For Sale
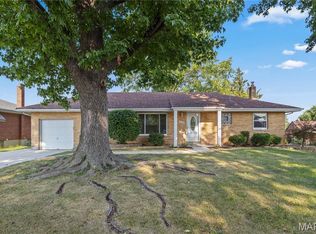
 MLS ID #26048956, Derek P Merkel, Harold M. Klamen & Assoc.. MARIS
 - $265,0003 bd2 ba1.7k sqft6300 Ashwell Dr, Saint Louis, MO 63123For Sale
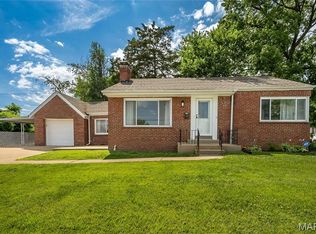 MLS ID #26037508, Stayce R Mayfield, Redfin Corporation. MARIS
 - $244,0003 bd2 ba1.4k sqft110 E Thornton Ave, Saint Louis, MO 63119For Sale
 MLS ID #26026270, Heather T Lewis, Gateway Real Estate. MARIS
 - $270,0003 bd1 ba1.4k sqft10917 Larkspur Dr, Saint Louis, MO 63123For Sale
 MLS ID #26046196, Bryan Vancil, Vancil Brothers Realty. MARIS
 - $250,0002 bd1 ba1.1k sqft5054 Fyler Ave, Saint Louis, MO 63139For SaleMLS ID #26048940, Michelle Hable-Thies, Realty Executives of St. Louis. MARIS
- $225,0003 bd4 ba2k sqft417 Young Ave, Dupo, IL 62239For SaleMLS ID #26027788, Danielle L Bayer, Strano & Associates, Ltd. MARIS
- $239,9003 bd2 ba1.1k sqft6033 Clearview Dr, House Springs, MO 63051For SaleMLS ID #26047591, Tony Brown, Realty Executives Premiere. MARIS
- $319,5003 bd3 ba2k sqft8257 Watson Rd, Saint Louis, MO 63119For SaleMLS ID #26035922, Stephen Nguyen, Up and Up Brokerage MO, LLC. MARIS
- $255,0003 bd2 ba1.3k sqft12005 Glenpark Dr, Maryland Heights, MO 63043For SaleMLS ID #26043487, Theresa M Ravens, Alexander Realty Inc. MARIS
- $249,0005 bd2 ba2.4k sqft8201 Braddock Dr, Saint Louis, MO 63132For SaleMLS ID #26033998, Terry Gannon, RE/MAX Results. MARIS
- $255,0004 bd1 ba1.1k sqft3026 Nettie Dr, Saint Louis, MO 63129For SaleMLS ID #26025301, Rachel R Winckowski, RedKey Realty Leaders. MARIS
- $239,9004 bd2 ba1.2k sqft10866 Mercer Ct, Saint Ann, MO 63074For SaleMLS ID #26043185, Janelle Stowers, Stowers Realty Group LLC. MARIS
- $275,0003 bd2 ba1.6k sqft160 Saint Patrick Ln, Florissant, MO 63031For SaleMLS ID #26049103, Laurie B Wuestling, Coldwell Banker Realty - Gundaker. MARIS
- $259,0003 bd2 ba2.3k sqft526 State St, Dupo, IL 62239For SaleMLS ID #26011741, Linda R Frierdich, Century 21 Advantage. MARIS
- $227,0002 bd2 ba1.4k sqft305 Amend Dr, Saint Louis, MO 63129For SaleMLS ID #26045606, Kelly M Barger, Coldwell Banker Realty - Gundaker. MARIS
- $250,0003 bd2 ba1.3k sqft445 Washington St, Florissant, MO 63031For SaleMLS ID #26017168, Jessica B Berchtold, Narrative Real Estate. MARIS
- $319,0003 bd3 ba1.7k sqft4532 Conleth Dr, Saint Louis, MO 63129For SaleMLS ID #26047144, Tony D'Angelo, Magnolia Real Estate. MARIS
- $339,9003 bd1 ba1.5k sqft1503 Wexford Ave, Saint Louis, MO 63119For SaleMLS ID #26038614, Peter J Klopstein, Compass Realty Group. MARIS
- $250,0003 bd2 ba1.1k sqft417 Saint Paul St, Columbia, IL 62236For SaleMLS ID #26047434, Kenbra Knight, Century 21 Bailey & Company. MARIS
- $299,9003 bd3 ba1.2k sqft317 Vasel Dr, Fenton, MO 63026For SaleMLS ID #26047593, Alyssa Waterkotte, Hearth 2 Home LLC. MARIS
