Looking for a spacious, affordably priced home in University City? 8201 Braddock offers a distinctive floor plan with a central foyer, a generous living room with a wood-burning fireplace, and a formal dining room adjacent to the kitchen—ideal for entertaining. The main floor includes two good-sized bedrooms with large closets. Upstairs features a large open loft, three additional bedrooms, and a huge walk-in cedar closet (light switch behind the door). Wood laminate and ceramic tile run throughout. The former garage now serves as a utility room with ample storage or workshop space. Don’t miss the chance to own this versatile home—perfect for living, working, or running a home business. Great location near schools, park, shopping, and more.
Active
Listed by: RE/MAX Results • Terry Gannon
Price cut: $31K (7/14)
$249,000
8201 Braddock Dr, Saint Louis, MO 63132
5beds
2,487sqft
:
Get pre-qualified$1,691/mo
Single Family Residence
Built in 1950
7,679 Square Feet Lot
$-- Zestimate®
$100/sqft
$-- HOA
What's special
Wood-burning fireplaceLarge open loftThree additional bedroomsHuge walk-in cedar closetCentral foyerDistinctive floor plan
- 49 days |
- 918 |
- 54 |
Zillow last checked:
Listing updated:
Listed by:
Terry Gannon 314-920-2018,
RE/MAX Results
Source: MARIS,MLS#: 26033998 Originating MLS: St. Louis Association of REALTORS
Originating MLS: St. Louis Association of REALTORSFacts & features
Interior
Bedrooms & bathrooms
- Bedrooms: 5
- Bathrooms: 2
- Full bathrooms: 2
- Main level bathrooms: 1
- Main level bedrooms: 2
Heating
- Forced Air, Natural Gas
Cooling
- Ceiling Fan(s), Central Air
Appliances
- Included: Dishwasher, Electric Range, Refrigerator
Features
- Cedar Closet(s), Ceiling Fan(s), Crown Molding, Entrance Foyer, Open Floorplan, Separate Dining, Walk-In Closet(s), Workshop/Hobby Area
- Flooring: Other
- Has basement: No
- Number of fireplaces: 1
- Fireplace features: Living Room, Wood Burning
Interior area
- Total structure area: 2,487
- Total interior livable area: 2,487 sqft
- Finished area above ground: 2,487
Video & virtual tour
Property
Accessibility
- Accessibility features: Common Area
Features
- Levels: Two
- Fencing: Back Yard,Chain Link
Lot
- Size: 7,679 Square Feet
- Dimensions: 64 x 120
- Features: Back Yard, Corner Lot
Details
- Additional structures: Shed(s)
- Parcel number: 16K211171
- Special conditions: Standard
Construction
Type & style
- Home type: SingleFamily
- Architectural style: Contemporary,Modern
- Property subtype: Single Family Residence
Materials
- Brick
- Roof: Architectural Shingle
Condition
- Year built: 1950
Utilities & green energy
- Electric: Ameren
- Sewer: Public Sewer
- Water: Public
- Utilities for property: Cable Available
Community & HOA
Community
- Features: Park, Playground
- Subdivision: Darstdale 2
HOA
- Has HOA: No
Location
- Region: Saint Louis
Financial & listing details
- Price per square foot: $100/sqft
- Tax assessed value: $207,100
- Annual tax amount: $2,696
- Date on market: 6/6/2026
- Cumulative days on market: 49 days
- Listing terms: Cash,Conventional,FHA,VA Loan
- Ownership: Private
Estimated market value
Not available
Estimated sales range
Not available
Not available
Price history
| Date | Event | Price |
|---|---|---|
| 7/14/2026 | Price change | $249,000-11.1%$100/sqft |
Source:  MARIS #26033998 Report a problem MARIS #26033998 Report a problem | ||
| 6/6/2026 | Listed for sale | $280,000+135.3%$113/sqft |
Source: MARIS #26033998 Report a problem | ||
| 11/1/2012 | Listing removed | $119,000$48/sqft |
Source: Coldwell Banker Gundaker - #12048120 Report a problem | ||
| 10/14/2012 | Price change | $119,000-4.8%$48/sqft |
Source: Coldwell Banker Gundaker - #12048120 Report a problem | ||
| 9/1/2012 | Listed for sale | $125,000$50/sqft |
Source: Coldwell Banker Gundaker - #12048120 Report a problem | ||
| 1/18/2006 | Sold | -- |
Source: Public Record Report a problem | ||
| 5/12/2005 | Sold | -- |
Source: Public Record Report a problem | ||
Public tax history
| Year | Property taxes | Tax assessment |
|---|---|---|
| 2025 | $2,696 +8.8% | $39,350 +14.2% |
| 2024 | $2,477 +0.1% | $34,450 |
| 2023 | $2,474 +9.7% | $34,450 +18% |
| 2022 | $2,254 +1% | $29,200 |
| 2021 | $2,232 +12.8% | $29,200 +16.1% |
| 2020 | $1,978 +1.9% | $25,150 |
| 2019 | $1,941 | $25,150 +9.2% |
| 2018 | $1,941 | $23,030 |
| 2017 | $1,941 -0.2% | $23,030 +16.9% |
| 2016 | $1,945 +11.6% | $19,700 |
| 2015 | $1,743 | $19,700 -8.1% |
| 2014 | $1,743 -9.8% | $21,430 |
| 2013 | $1,932 | $21,430 +13% |
| 2012 | -- | $18,970 |
| 2011 | -- | $18,970 |
| 2010 | $1,502 +9.6% | $18,970 |
| 2009 | $1,371 -2.3% | $18,970 -4% |
| 2008 | $1,402 +31.4% | $19,760 |
| 2007 | $1,067 | $19,760 +37.9% |
| 2006 | $1,067 +0.6% | $14,330 |
| 2005 | $1,061 +9.9% | $14,330 +14.9% |
| 2003 | $965 +0.9% | $12,470 +8.5% |
| 2002 | $956 +11.6% | $11,490 |
| 2001 | $857 | $11,490 |
Find assessor info on the county website
Monthly payment
Est. payment
Payment breakdown
Explore the cost of this home by adjusting the details. Changes won't be saved.Climate risks
Neighborhood: Northwest
Nearby schools
GreatSchools rating
- 7/10Barbara Jordan Elementary SchoolGrades: K-5Distance: 0.2 mi
- 3/10Brittany WoodsGrades: 6-8Distance: 0.6 mi
- 3/10University City Sr. High SchoolGrades: 9-12Distance: 1.4 mi
Schools provided by the listing agent
- Elementary: Barbara Jordan Elem.
- Middle: Brittany Woods
- High: University City Sr. High
Source: MARIS. This data may not be complete. We recommend contacting the local school district to confirm school assignments for this home.
- $89,5002 bd1 ba840 sqft8203 Braddock Dr, Saint Louis, MO 63132Off Market
- $76,6002 bd1 ba875 sqft8207 Braddock Dr, Saint Louis, MO 63132Off Market
- $121,1002 bd1 ba850 sqft8143 Braddock Dr, Saint Louis, MO 63130Off Market
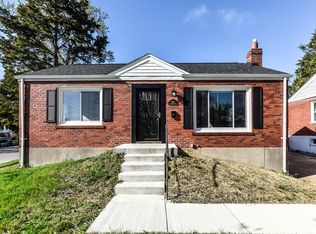
- $180,1003 bd1 ba1.3k sqft8202 Appleton Dr, Saint Louis, MO 63132Off Market
- $82,4002 bd1 ba1.1k sqft8211 Braddock Dr, Saint Louis, MO 63132Off Market
- $85,7002 bd1 ba988 sqft1355 82nd Blvd, Saint Louis, MO 63132Off Market
- $141,4003 bd1 ba1k sqft8139 Braddock Dr, Saint Louis, MO 63130Off Market
- $121,9004 bd1 ba1.3k sqft8204 Appleton Dr, Saint Louis, MO 63132Off Market
A local agent can set up tours, give advice and negotiate with sellers.
A local lender can help you make sure your offer is ready when you are.
Similar homes
- $199,9004 bd2 ba2k sqft6847 Corbitt Ave, Saint Louis, MO 63130For Sale
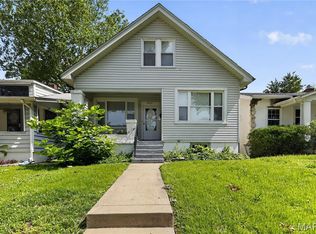
 MLS ID #26038793, Terry Lynn Jackson, Trelora Realty, Inc. MARIS
 - $249,9003 bd2 ba1.5k sqft8932 Ione Ln, Saint Louis, MO 63123For Sale
 MLS ID #26046707, Nancy A Gordon, Realty Executives of St. Louis. MARIS
 - $325,0004 bd2 ba1.4k sqft7322 Drexel Dr, Saint Louis, MO 63130For Sale
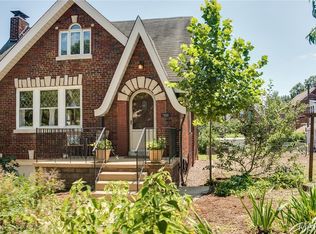 MLS ID #26041961, Diane Patershuk, ReeceNichols Real Estate. MARIS
 - $274,9003 bd2 ba1.8k sqft4005 Reavis Barracks Rd, Saint Louis, MO 63125For Sale
 MLS ID #26044190, Donna L Flamm, Gateway Real Estate. MARIS
 - $250,0003 bd2 ba1.3k sqft445 Washington St, Florissant, MO 63031For SaleMLS ID #26017168, Jessica B Berchtold, Narrative Real Estate. MARIS
- $235,0003 bd2 ba1.3k sqft10724 Saint Matthew Ln, Saint Ann, MO 63074For SaleMLS ID #26039006, Becky J Harrington, RE/MAX Results. MARIS
- $249,0002 bd2 ba1.3k sqft6557 Odell St, Saint Louis, MO 63139For SaleMLS ID #26041608, Trevor Olwig, Compass Realty Group. MARIS
- $245,0003 bd2 ba2k sqft7916 Birkenhead Dr, Saint Louis, MO 63123For SaleMLS ID #26025034, Kim Platt, Coldwell Banker Realty - Gundaker West Regional. MARIS
- $239,9004 bd2 ba1.6k sqft1550 Hollywood Ln, Florissant, MO 63033For SaleMLS ID #26038091, Robert Salmons, Entera Realty, LLC. MARIS
- $279,9003 bd1 ba1.2k sqft824 N Forest Ave, Saint Louis, MO 63119For SaleMLS ID #26038745, Michelle L White, Rosvall Real Estate and Consulting. MARIS
- $245,0003 bd2 ba1.3k sqft787 Chevron Dr, Saint Louis, MO 63125For SaleMLS ID #26044196, Ryan Kerlick, Berkshire Hathaway HomeServices Select Properties. MARIS
- $224,9003 bd2 ba1.6k sqft7430 Sir Lords Ln, Hazelwood, MO 63042For SaleMLS ID #26029771, Robert Salmons, Entera Realty, LLC. MARIS
- $265,0003 bd2 ba1.7k sqft6300 Ashwell Dr, Saint Louis, MO 63123For SaleMLS ID #26037508, Stayce R Mayfield, Redfin Corporation. MARIS
- $279,9002 bd2 ba1.5k sqft8719 Florence Ave, Saint Louis, MO 63144For SaleMLS ID #26037243, Kim Platt, Coldwell Banker Realty - Gundaker West Regional. MARIS
- $199,9993 bd2 ba1.2k sqft80 La Venta Dr, Florissant, MO 63031For SaleMLS ID #26046151, Erika R Lovelace, Coldwell Banker Realty - Gundaker. MARIS
- $325,0004 bd3 ba2.4k sqft3052 Wood Poppy Dr, Florissant, MO 63031For SaleMLS ID #26024175, Shell Svoboda, Compass Realty Group. MARIS
- $259,0003 bd3 ba1.3k sqft13322 Hiddendale Ln, Ballwin, MO 63021For SaleMLS ID #26046366, Shirisha Mandala, Worth Clark Realty. MARIS
- $299,5003 bd3 ba2k sqft4 Hazelwood Ln, Hazelwood, MO 63042For SaleMLS ID #26039460, Mariadhason Vareedayah, REALTY USA. MARIS
- $300,0002 bd2 ba1.6k sqft1510 Collins Ave, Saint Louis, MO 63117For SaleMLS ID #26040047, Julie Moran, Coldwell Banker Realty - Gundaker. MARIS
- $199,9005 bd2 ba1.8k sqft2010 E Humes Ln, Florissant, MO 63033For SaleMLS ID #26026315, Jenn Kohm, Coldwell Banker Realty - Gundaker. MARIS
