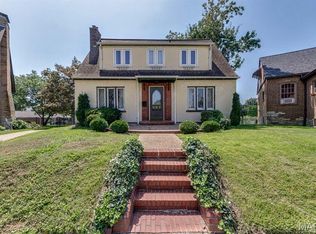
Welcome home to this beautifully updated brick bungalow located on a charming tree-lined street in highly desirable Richmond Heights. From the moment you step inside, you'll appreciate the bright and inviting living space, featuring gorgeous hardwood floors, a cozy fireplace, and an open floor plan that's perfect for both everyday living and entertaining. The kitchen is truly the heart of the home and was thoughtfully renovated a few years ago with custom cabinetry, granite countertops, a stylish granite backsplash, a large pantry, and abundant workspace for cooking and gathering with family and friends. One of the standout features of this home is the newly finished walkout lower level, offering a tremendous amount of additional living space. Complete with a beautifully finished full bath and a versatile bonus room, this area is perfect for a family room, guest suite, home office, fitness space, or recreation area. The walkout design provides plenty of natural light and easy access to the backyard. Step outside and enjoy the spacious 16' x 20' deck overlooking the fully fenced private backyard, with a storage shed, berry bushes, a peach and pear tree—an ideal setting for morning coffee, weekend barbecues, or simply relaxing outdoors. Additional updates include newer HVAC and updated plumbing, providing peace of mind for years to come. Conveniently located near shopping, dining, parks, and major highways, this move-in ready home offers the perfect combination of classic charm, modern updates, and exceptional functionality in one of the area's most sought-after communities. Home has passed the the Richmond Heights municipal inspection.
Active
Listed by: Coldwell Banker Realty - Gundaker • Julie Moran • 314-477-0417
Price cut: $5K (8/28)
$280,000
1510 Collins Ave, Saint Louis, MO 63117
2beds
1,660sqft
Single Family Residence
Built in 1947
7,100 Square Feet Lot
$-- Zestimate®
$169/sqft
$-- HOA
What's special
Cozy fireplaceFully fenced private backyardCharming tree-lined streetBeautifully updated brick bungalowGranite countertopsStylish granite backsplashPeach and pear tree
- 17 days
- 1,385
- 137
Zillow last checked:
Listing updated:
Listed by:
Julie Moran 314-477-0417,
Coldwell Banker Realty - Gundaker,
Erica Hoevel 636-734-3824,
Coldwell Banker Realty - Gundaker
Source: MARIS,MLS#: 26054294 Originating MLS: St. Louis Association of REALTORS
Originating MLS: St. Louis Association of REALTORSFacts & features
Interior
Bedrooms & bathrooms
- Bedrooms: 2
- Bathrooms: 2
- Full bathrooms: 2
- Main level bathrooms: 1
- Main level bedrooms: 2
Heating
- Forced Air, Natural Gas
Cooling
- Central Air, Electric
Appliances
- Included: Stainless Steel Appliance(s), Gas Cooktop, Dishwasher, Disposal, Microwave, Gas Oven, Range, Built-In Gas Range
- Laundry: In Basement
Features
- Dining/Living Room Combo, Granite Counters, Open Floorplan, Pantry
- Flooring: Hardwood
- Doors: Pocket Door(s)
- Windows: Insulated Windows
- Basement: Partially Finished,Sleeping Area
- Number of fireplaces: 1
- Fireplace features: Decorative, Family Room
Interior area
- Total structure area: 1,660
- Total interior livable area: 1,660 sqft
- Finished area above ground: 960
- Finished area below ground: 700
Property
Parking
- Total spaces: 2
- Parking features: Asphalt, Attached Carport, Carport, Deeded, Shared Driveway
- Has uncovered spaces: Yes
Features
- Levels: One
- Patio & porch: Deck, Front Porch, Patio
- Exterior features: Awning(s), Private Yard
- Fencing: Back Yard
Lot
- Size: 7,100 Square Feet
- Features: Adjoins Common Ground
Details
- Parcel number: 20J232415
- Special conditions: Standard
Construction
Type & style
- Home type: SingleFamily
- Architectural style: Bungalow
- Property subtype: Single Family Residence
Materials
- Brick
- Foundation: Block
- Roof: Asphalt
Condition
- Year built: 1947
Utilities & green energy
- Electric: 220 Volts
- Sewer: Public Sewer
- Water: Public
- Utilities for property: Electricity Connected, Natural Gas Connected, Sewer Connected, Water Connected
Community & HOA
Community
- Subdivision: Pennsylvania Park 1
HOA
- Has HOA: No
Location
- Region: Saint Louis
Financial & listing details
- Price per square foot: $169/sqft
- Tax assessed value: $273,500
- Annual tax amount: $3,873
- Date on market: 8/22/2026
- Cumulative days on market: 17 days
- Listing terms: Cash,Conventional,FHA,VA Loan
- Electric utility on property: Yes
Estimated market value
Not available
Estimated sales range
Not available
Not available
Price history
| Date | Event | Price |
|---|---|---|
| 8/28/2026 | Price change | $280,000-1.8%$169/sqft |
Source:  MARIS #26054294 Report a problem MARIS #26054294 Report a problem | ||
| 8/22/2026 | Listed for sale | $285,000-1.7%$172/sqft |
Source: MARIS #26054294 Report a problem | ||
| 8/19/2026 | Listing removed | $290,000$175/sqft |
Source: MARIS #26040047 Report a problem | ||
| 7/27/2026 | Price change | $290,000-3.3%$175/sqft |
Source: MARIS #26040047 Report a problem | ||
| 7/11/2026 | Listed for sale | $300,000+27.7%$181/sqft |
Source: MARIS #26040047 Report a problem | ||
| 7/26/2022 | Sold | -- |
Source: MARIS #22032969 Report a problem | ||
| 6/21/2022 | Pending sale | $235,000$142/sqft |
Source: MARIS #22032969 Report a problem | ||
| 6/14/2022 | Listed for sale | $235,000+30.6%$142/sqft |
Source: MARIS #22032969 Report a problem | ||
| 1/23/2018 | Sold | -- |
Source: MARIS #17077617 Report a problem | ||
| 12/21/2017 | Pending sale | $179,900$108/sqft |
Source: The Hall Realty Group, LLC #17077617 Report a problem | ||
| 12/12/2017 | Price change | $179,900-2.2%$108/sqft |
Source: The Hall Realty Group, LLC #17077617 Report a problem | ||
| 11/3/2017 | Price change | $184,000-2.6%$111/sqft |
Source: The Hall Realty Group, LLC #17077617 Report a problem | ||
| 9/29/2017 | Listed for sale | $189,000+98.9%$114/sqft |
Source: The Hall Realty Group, LLC #17077617 Report a problem | ||
| 7/23/2016 | Listing removed | $95,000$57/sqft |
Source: Coldwell Banker Gundaker - North County #16050364 Report a problem | ||
| 7/22/2016 | Pending sale | $95,000$57/sqft |
Source: Coldwell Banker Gundaker - North County #16050364 Report a problem | ||
| 7/16/2016 | Listed for sale | $95,000$57/sqft |
Source: Coldwell Banker Gundaker - North County #16050364 Report a problem | ||
Public tax history
| Year | Property taxes | Tax assessment |
|---|---|---|
| 2025 | $3,873 +7.2% | $51,970 +10.4% |
| 2024 | $3,614 +0.9% | $47,060 |
| 2023 | $3,583 +11.4% | $47,060 +20.6% |
| 2022 | $3,215 +1.8% | $39,030 |
| 2021 | $3,160 +0.5% | $39,030 +6% |
| 2020 | $3,143 -1% | $36,820 |
| 2019 | $3,174 | $36,820 +8.3% |
| 2018 | $3,174 | $34,010 +8.3% |
| 2017 | $3,174 +8.9% | $31,410 +20.6% |
| 2016 | $2,914 +16% | $26,050 |
| 2015 | $2,511 | $26,050 -2.4% |
| 2014 | $2,511 +4.2% | $26,680 |
| 2013 | $2,410 | $26,680 -6.4% |
| 2012 | -- | $28,500 |
| 2011 | -- | $28,500 -1% |
| 2010 | $2,313 +17.2% | $28,780 |
| 2009 | $1,973 +2.2% | $28,780 -3.6% |
| 2008 | $1,930 -4.5% | $29,850 |
| 2007 | $2,021 | $29,850 +16.3% |
| 2006 | $2,021 -0.1% | $25,670 |
| 2005 | $2,023 +48.2% | $25,670 +38% |
| 2003 | $1,365 -0.2% | $18,600 +6.2% |
| 2002 | $1,367 | $17,520 |
Find assessor info on the county website
Monthly payment
Est. payment
Payment breakdown
Explore the cost of this home by adjusting the details. Changes won't be saved.Climate risks
Neighborhood: 63117
Nearby schools
Schools provided by the listing agent
- Elementary: Mrh Elementary
- Middle: Mrh Middle
- High: Maplewood-Richmond Hgts. High
Source: MARIS. This data may not be complete. We recommend contacting the local school district to confirm school assignments for this home.
Similar homes
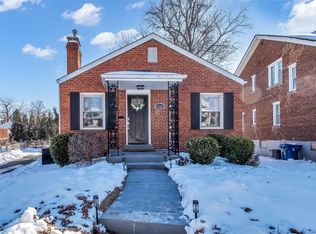
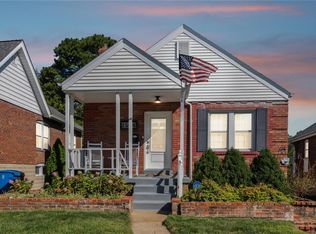
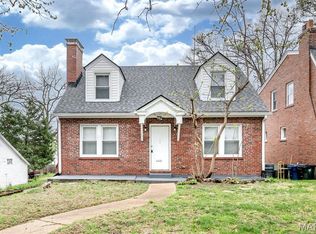
- $285,0002 bd2 ba1.2k sqft7710 Saint Albans Ave, Saint Louis, MO 63117For Sale
 MLS ID #26020813, Peter Lu, EXP Realty, LLC. MARIS
 - $275,0003 bd2 ba1.8k sqft8026 Natural Bridge Rd, Saint Louis, MO 63121For Sale
 MLS ID #26055544, Nicole M Hummel, Nettwork Global. MARIS
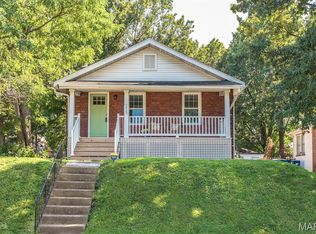
 - $290,0002 bd1 ba1k sqft7420 Richmond Pl, Saint Louis, MO 63143For Sale
 MLS ID #26044282, Barbara Hartmann, Berkshire Hathaway HomeServices Select Properties. MARIS
 - $284,9002 bd1 ba1.5k sqft6435 Woodbine Ct, Saint Louis, MO 63109For Sale
 MLS ID #26051604, Sarah E Scheu, RE/MAX Results. MARIS
 - $280,0003 bd2 ba1.6k sqft10801 Canter Way Dr, Saint Louis, MO 63114For SaleMLS ID #26021343, Kathy G Renaud, Coldwell Banker Realty - Gundaker. MARIS
- $259,9004 bd2 ba1.2k sqft6936 Greenholly Dr, Saint Louis, MO 63123For SaleMLS ID #26052302, Abdel K Yezza, Berkshire Hathaway HomeServices Select Properties. MARIS
- $304,9002 bd1 ba1.4k sqft7370 Carleton Ave, Saint Louis, MO 63130For SaleMLS ID #26045974, Heather Underwood, Gold Bell Real Estate LLC. MARIS
- $300,0003 bd2 ba1.5k sqft4253 Swan Ave, Saint Louis, MO 63110For SaleMLS ID #26040867, Ida Karimov, Aleksander Kheyfets. MARIS
- $325,0003 bd2 ba1.4k sqft7100 Ellendale Pl, Saint Louis, MO 63143For SaleMLS ID #26054945, Amy B Wellman, RedKey Realty Leaders. MARIS
- $299,0003 bd2 ba1.5k sqft5619 Neosho St, Saint Louis, MO 63109For SaleMLS ID #26046667, Angi R Dunham, RedKey Realty Leaders. MARIS
- $279,9002 bd2 ba2k sqft4331 S 38th St, Saint Louis, MO 63116For SaleMLS ID #26056731, Samona L Washington, The Hermann London Group LLC. MARIS
- $320,0004 bd2 ba1.8k sqft7816 Blackberry Ave, Saint Louis, MO 63130For SaleMLS ID #26047162, Rachel R Winckowski, RedKey Realty Leaders. MARIS
- $249,9002 bd2 ba1.4k sqft673 Bellsworth Dr, Saint Louis, MO 63125For SaleMLS ID #26054305, Mike R Shanks, True Vision Realty, LLC. MARIS
- $244,9003 bd2 ba1.2k sqft5248 Potomac St, Saint Louis, MO 63139For SaleMLS ID #26027610, Jack T Luzecky, 1 Degree Realty. MARIS
- $240,0002 bd2 ba1.3k sqft5442 Robert Ave, Saint Louis, MO 63109For SaleMLS ID #26051337, Stephen Nguyen, Platinum Realty of St. Louis. MARIS
- $259,0003 bd2 ba1.5k sqft1103 Bellerive Blvd, Saint Louis, MO 63111For SaleMLS ID #26054493, Thomas Burfield, ReeceNichols Real Estate. MARIS
- $339,0003 bd2 ba1.9k sqft6067 Lansdowne Ave, Saint Louis, MO 63109For SaleMLS ID #26048341, Jeff Stremlau, Worth Clark Realty. MARIS
- $215,0003 bd1 ba1.3k sqft7030 Canterbury Ave, Saint Louis, MO 63143For SaleMLS ID #26049603, Jeffrey D Winer, Wood Brothers Realty. MARIS
- $230,0003 bd2 ba1.3k sqft4302 Fee Fee Rd, Bridgeton, MO 63044For SaleMLS ID #26046296, Mitchell M Peters, Campbell House & Home. MARIS
- $339,0003 bd2 ba1.7k sqft6523 Odell St, Saint Louis, MO 63139For SaleMLS ID #26044787, Jeff H Lottmann, Compass Realty Group. MARIS
