New roof!! Welcome to Richmond Place in beautiful Maplewood. This century home is updated with fabulous finishes. Built in 1921 this spacious 2 bedroom, 1 fully renovated bath with over 1000 sq ft has an open floor plan. This move-in ready home features extensive upgrades (2024) including all new electrical, plumbing, windows, doors, and refinished original gleaming hardwood floors. Custom cabinetry, quartz countertops, stainless steel LG appliances is light and bright and boasts a breakfast in addition to opening into the dining room. The expanded bathroom has been and fully updated with double vanity, custom cabinets, quartz tops. A newly lined sewer lateral and major system improvements plus 1 Year Guard systems Warranty add peace of mind. Exterior upgrades include rebuilt front porch, new concrete patio perfect for outdoor entertaining, fenced yard, and garage door opener for you detached 1 car garage.. All work completed in 2024 was inspected to code by the City of Maplewood, with occupancy inspection passed March 2026.
Active
Listed by: Berkshire Hathaway HomeServices Select Properties • Barbara Hartmann • 314-518-8608
Price increase: $5.1K (8/30)
$290,000
7420 Richmond Pl, Saint Louis, MO 63143
2beds
1,075sqft
Single Family Residence
Built in 1921
7,000 Square Feet Lot
$288,400 Zestimate®
$270/sqft
$-- HOA
What's special
Fenced yardQuartz topsAll new electricalQuartz countertopsCustom cabinetsRebuilt front porchOpen floor plan
- 57 days
- 1,152
- 99
Zillow last checked:
Listing updated:
Listed by:
Barbara Hartmann 314-518-8608,
Berkshire Hathaway HomeServices Select Properties
Source: MARIS,MLS#: 26044282 Originating MLS: St. Louis Association of REALTORS
Originating MLS: St. Louis Association of REALTORSFacts & features
Interior
Bedrooms & bathrooms
- Bedrooms: 2
- Bathrooms: 1
- Full bathrooms: 1
- Main level bathrooms: 1
- Main level bedrooms: 2
Primary bedroom
- Features: Floor Covering: Wood
- Level: Main
- Area: 126
- Dimensions: 14x9
Bathroom
- Features: Floor Covering: Ceramic Tile
- Level: Main
- Area: 55
- Dimensions: 11x5
Dining room
- Features: Floor Covering: Wood
- Level: Main
- Area: 195
- Dimensions: 15x13
Kitchen
- Features: Floor Covering: Wood
- Level: Main
- Area: 195
- Dimensions: 15x13
Living room
- Features: Floor Covering: Wood
- Level: Main
- Area: 154
- Dimensions: 14x11
Heating
- Forced Air, Natural Gas
Cooling
- Ceiling Fan(s), Central Air, Electric
Appliances
- Included: Stainless Steel Appliance(s), Dishwasher, Disposal, Microwave, Free-Standing Gas Range, Refrigerator, Free-Standing Refrigerator, Gas Water Heater
- Laundry: In Basement, Electric Dryer Hookup
Features
- Bookcases, Ceiling Fan(s), Custom Cabinetry, Double Vanity, Eat-in Kitchen, Granite Counters, Historic Millwork, Open Floorplan, Separate Dining, Special Millwork, Walk-In Closet(s)
- Flooring: Tile, Wood
- Windows: Blinds, Insulated Windows
- Basement: Full
- Has fireplace: No
Interior area
- Total structure area: 1,075
- Total interior livable area: 1,075 sqft
- Finished area above ground: 1,075
Property
Parking
- Total spaces: 1
- Parking features: Driveway, Garage, Garage Door Opener
- Garage spaces: 1
- Has uncovered spaces: Yes
Features
- Levels: One
- Patio & porch: Front Porch, Patio
- Fencing: Back Yard,Fenced,Wood
Lot
- Size: 7,000 Square Feet
- Features: Back Yard, Some Trees
Details
- Parcel number: 21J540450
- Special conditions: Standard
Construction
Type & style
- Home type: SingleFamily
- Architectural style: Bungalow,Craftsman
- Property subtype: Single Family Residence
Materials
- Brick
- Roof: Asphalt,Shingle
Condition
- Updated/Remodeled
- New construction: No
- Year built: 1921
Details
- Warranty included: Yes
Utilities & green energy
- Electric: 220 Volts, Ameren
- Sewer: Public Sewer
- Water: Public
- Utilities for property: Cable Available, Natural Gas Connected, Sewer Connected, Water Available
Community & HOA
Community
- Security: Carbon Monoxide Detector(s), Smoke Detector(s)
- Subdivision: Zephyr Hills
HOA
- Has HOA: No
Location
- Region: Saint Louis
Financial & listing details
- Price per square foot: $270/sqft
- Tax assessed value: $297,700
- Annual tax amount: $4,522
- Date on market: 7/14/2026
- Cumulative days on market: 57 days
- Listing terms: Cash,Conventional,FHA,VA Loan
Estimated market value
$288,400
$274,000 - $303,000
$1,939/mo
Price history
| Date | Event | Price |
|---|---|---|
| 8/30/2026 | Price change | $290,000+1.8%$270/sqft |
Source:  MARIS #26044282 Report a problem MARIS #26044282 Report a problem | ||
| 7/14/2026 | Listed for sale | $284,9000%$265/sqft |
Source: MARIS #26044282 Report a problem | ||
| 7/7/2026 | Listing removed | $285,000$265/sqft |
Source: MARIS #26022811 Report a problem | ||
| 5/29/2026 | Price change | $285,000-2.7%$265/sqft |
Source: MARIS #26022811 Report a problem | ||
| 5/25/2026 | Pending sale | $293,000$273/sqft |
Source: MARIS #26022811 Report a problem | ||
| 4/27/2026 | Price change | $293,000-2.7%$273/sqft |
Source: MARIS #26022811 Report a problem | ||
| 4/17/2026 | Listed for sale | $301,000$280/sqft |
Source: MARIS #26022811 Report a problem | ||
| 2/12/2024 | Sold | -- |
Source: Public Record Report a problem | ||
Public tax history
| Year | Property taxes | Tax assessment |
|---|---|---|
| 2025 | $4,522 +46% | $56,570 +51.3% |
| 2024 | $3,097 +0.8% | $37,390 |
| 2023 | $3,073 +6.7% | $37,390 +13.5% |
| 2022 | $2,881 +0.8% | $32,930 |
| 2021 | $2,859 +0.6% | $32,930 +6.4% |
| 2020 | $2,841 +14.1% | $30,950 |
| 2019 | $2,491 | $30,950 +25.5% |
| 2018 | $2,491 | $24,660 |
| 2017 | $2,491 +1.9% | $24,660 -0.6% |
| 2016 | $2,445 -3.9% | $24,800 |
| 2015 | $2,545 | $24,800 +4.3% |
| 2014 | $2,545 +13% | $23,770 |
| 2013 | $2,253 | $23,770 -3.3% |
| 2012 | -- | $24,590 |
| 2011 | -- | $24,590 +8.6% |
| 2010 | $1,932 +15.9% | $22,650 |
| 2009 | $1,666 -15% | $22,650 -18.6% |
| 2008 | $1,960 +5.9% | $27,840 |
| 2007 | $1,851 | $27,840 +26.8% |
| 2006 | $1,851 +3.3% | $21,950 |
| 2005 | $1,792 +66.9% | $21,950 +37% |
| 2003 | $1,074 +1.4% | $16,020 +24.8% |
| 2002 | $1,059 +42.1% | $12,840 |
| 2001 | $745 | $12,840 |
Find assessor info on the county website
Monthly payment
Est. payment
Payment breakdown
Explore the cost of this home by adjusting the details. Changes won't be saved.Climate risks
Neighborhood: 63143
Nearby schools
Schools provided by the listing agent
- Elementary: Mrh Elementary
- Middle: Mrh Middle
- High: Maplewood-Richmond Hgts. High
Source: MARIS. This data may not be complete. We recommend contacting the local school district to confirm school assignments for this home.

Similar homes
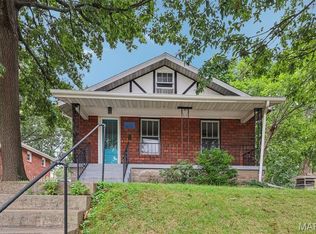
- $275,0003 bd1 ba1.1k sqft7238 High St, Saint Louis, MO 63143For Sale

 MLS ID #26041182, Joel E Svoboda, RedKey Realty Leaders Circa. MARIS
 - $325,0003 bd2 ba1.4k sqft7100 Ellendale Pl, Saint Louis, MO 63143For Sale
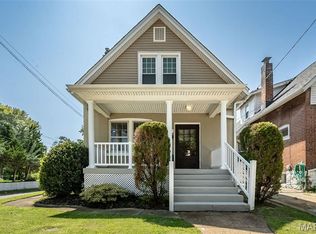 MLS ID #26054945, Amy B Wellman, RedKey Realty Leaders. MARIS
 - $285,0002 bd2 ba1.2k sqft7710 Saint Albans Ave, Saint Louis, MO 63117For Sale
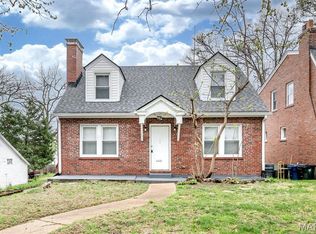 MLS ID #26020813, Peter Lu, EXP Realty, LLC. MARIS
 - $230,0003 bd2 ba1.4k sqft7403 Commonwealth Ave, Saint Louis, MO 63143For Sale
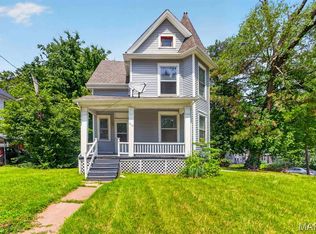 MLS ID #26041686, Rob C Biedermann, Worth Clark Realty. MARIS
 - $304,9002 bd1 ba1.4k sqft7370 Carleton Ave, Saint Louis, MO 63130For SaleMLS ID #26045974, Heather Underwood, Gold Bell Real Estate LLC. MARIS
- $215,0003 bd1 ba1.3k sqft7030 Canterbury Ave, Saint Louis, MO 63143For SaleMLS ID #26049603, Jeffrey D Winer, Wood Brothers Realty. MARIS
- $279,9002 bd1 ba930 sqft5676 Marquette Ave, Saint Louis, MO 63139For SaleMLS ID #26043593, Bernard Cela, Worth Clark Realty. MARIS
- $245,0003 bd2 ba1.3k sqft7721 W Ranken Ave, Saint Louis, MO 63117For SaleMLS ID #26049265, Ceji M LeMelle, EXP Realty, LLC. MARIS
- $300,0003 bd1 ba1.1k sqft907 Edgar Rd, Saint Louis, MO 63119For SaleMLS ID #26051735, Joe Geary, Nettwork Global. MARIS
- $309,9003 bd2 ba1.2k sqft3472 Macklind Ave, Saint Louis, MO 63139For SaleMLS ID #26038473, Mark & Neil Gellman, EXP Realty, LLC. MARIS
- $255,0003 bd2 ba912 sqft3711 Wabash Ave, Saint Louis, MO 63109For SaleMLS ID #26048936, Michelle Hable-Thies, Realty Executives of St. Louis. MARIS
- $414,9003 bd2 ba1.4k sqft1730 Del Norte Ave, Saint Louis, MO 63117For SaleMLS ID #26050137, Mark S Davis, Davis Real Estate. MARIS
- $300,0003 bd2 ba1.5k sqft4253 Swan Ave, Saint Louis, MO 63110For SaleMLS ID #26040867, Ida Karimov, Aleksander Kheyfets. MARIS
- $249,9003 bd2 ba1.1k sqft1272 Pennsylvania Ave, Saint Louis, MO 63130For SaleMLS ID #26044936, Heather A Reeves, RE/MAX Results. MARIS
- $229,9003 bd1 ba1.2k sqft4081 Burgen Ave, Saint Louis, MO 63116For SaleMLS ID #26057175, Joe Geary, Nettwork Global. MARIS
- $230,0003 bd2 ba1.3k sqft4716 Milentz Ave, Saint Louis, MO 63116For SaleMLS ID #26055970, Joe G Warmbrodt, Garcia Properties. MARIS
- $329,9003 bd2 ba1.5k sqft6014 Potomac St, Saint Louis, MO 63139For SaleMLS ID #26034516, Shawna Holtman, Keller Williams Pinnacle. MARIS
- $244,9003 bd2 ba1.2k sqft5248 Potomac St, Saint Louis, MO 63139For SaleMLS ID #26027610, Jack T Luzecky, 1 Degree Realty. MARIS
- $240,0002 bd1 ba1.1k sqft5054 Fyler Ave, Saint Louis, MO 63139For SaleMLS ID #26048940, Michelle Hable-Thies, Realty Executives of St. Louis. MARIS
- $245,0003 bd1 ba1.1k sqft1127 Pembroke Dr, Saint Louis, MO 63119For SaleMLS ID #26029656, Julie A Thorngren, EXP Realty, LLC. MARIS
