Skip main navigation
Closed
  • Listed by: Realty Executives of St. Louis • Nancy A Gordon • 314-221-9008
    Bought with: RE/MAX Results
    Price Unknown

    8932 Ione Ln, Saint Louis, MO 63123

    3beds
    1,525sqft
    Single Family Residence
    Built in 1954
    9,086 Square Feet Lot
    $250,000 Zestimate®
    $--/sqft
    $1,978 Estimated rent

    Home value

    $250,000

    $238,000 - $263,000

    $1,978/mo

    Zestimate® history
    Loading
    Loading...

    Owner options

    List your home for rent

    $1,978/mo

    Rent Zestimate®

    Find your next renter with Zillow Rental Manager. Plus, with online applications, you can quickly screen prospective tenants – for free.

    Learn more

    $1,978/mo

    Rent Zestimate®

    Refinance and save

    Refinancing to a lower rate could help reduce your monthly payments and save thousands over the life of the loan.

    See today's rates

    Explore your selling options

    Work with a Zillow partner agent

    Leverage their expertise and Zillow's premium Showcase listings to get your home seen by more buyers.

    Get started

    List with your own agent

    Get your home in front of millions of buyers by listing it on Zillow.

    Learn how to do it

    Sell it yourself

    Take full control of how buyers see your home on Zillow by listing For Sale by Owner (FSBO).

    List your home

    What's special

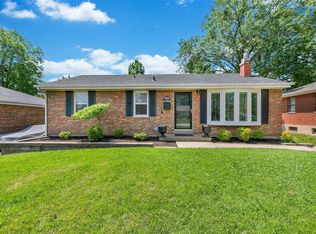
    Welcome home to this charming 3-bedroom, 1.5-bath brick ranch with a detached one-car garage, ideally located in the heart of Affton. Enjoy the convenience of this desirable South County location with easy access to I-55, making commuting and everyday errands a breeze. Step inside to a spacious living room filled with natural light from the large front windows. The pass-through opening to the kitchen creates an open, inviting feel that's perfect for everyday living and entertaining. The kitchen features maple cabinetry, Corian countertops, slate tile flooring, and a center island for added workspace and gathering. Beautiful hardwood floors run throughout the main level, which also includes three comfortable bedrooms and a full bath. The finished lower level expands your living space with a large recreation/family room, an updated half bath, and a versatile bonus room with built-in desks—ideal for a home office, playroom, or study area. You'll also find the laundry area and two separate utility/storage rooms, offering plenty of space for a workshop, hobbies, or additional storage. Step outside from the kitchen to the patio overlooking the large, level, fully fenced backyard—perfect for entertaining, pets, gardening, or simply relaxing outdoors. This well-maintained home combines comfort, functionality, and an excellent location, making it one you won't want to miss!

    Zillow last checked:

    Listing updated:

    Listed by:

    Nancy A Gordon 314-221-9008,

    Realty Executives of St. Louis,

    Sarah N Gordon 314-920-2257,

    Realty Executives of St. Louis

    Bought with:

    Sarah N Nguyen-Bani, 2002004718

    RE/MAX Results

    Source: MARIS,MLS#: 26046707MLS LogoOriginating MLS: St. Louis Association of REALTORS

    Facts & features

    Interior

    Bedrooms & bathrooms
    • Bedrooms: 3
    • Bathrooms: 2
    • Full bathrooms: 1
    • 1/2 bathrooms: 1
    • Main level bathrooms: 1
    • Main level bedrooms: 3
    Bedroom
    • Features: Floor Covering: Wood
    • Level: Main
    • Area: 99
    • Dimensions: 11x9
    Bedroom 2
    • Features: Floor Covering: Wood
    • Level: Main
    • Area: 144
    • Dimensions: 12x12
    Bedroom 3
    • Features: Floor Covering: Wood
    • Level: Main
    • Area: 132
    • Dimensions: 12x11
    Bonus room
    • Features: Floor Covering: Carpeting
    • Level: Lower
    • Area: 156
    • Dimensions: 13x12
    Kitchen
    • Features: Floor Covering: Ceramic Tile
    • Level: Main
    • Area: 132
    • Dimensions: 12x11
    Living room
    • Features: Floor Covering: Wood
    • Level: Main
    • Area: 216
    • Dimensions: 18x12
    Recreation room
    • Features: Floor Covering: Carpeting
    • Level: Lower
    • Area: 260
    • Dimensions: 20x13
    Heating
    • Natural Gas
    Cooling
    • Ceiling Fan(s), Central Air, Electric
    Appliances
    • Included: Dishwasher, Disposal, Dryer, Electric Oven, Refrigerator, Washer
    • Laundry: Lower Level
    Features
    • Ceiling Fan(s), Kitchen Island, Pantry
    • Flooring: Carpet, Tile, Wood
    • Doors: Storm Door(s)
    • Basement: Partially Finished,Full,Storage Space
    • Has fireplace: No
    Interior area
    • Total structure area: 1,525
    • Total interior livable area: 1,525 sqft
    • Finished area above ground: 1,025
    • Finished area below ground: 500

    Property

    Parking
    • Total spaces: 1
    • Parking features: Detached, Driveway, Garage, Garage Door Opener
    • Garage spaces: 1
    • Has uncovered spaces: Yes
    Features
    • Levels: One
    • Patio & porch: Patio
    • Exterior features: Private Yard
    • Fencing: Back Yard,Fenced,Wire
    Lot
    • Size: 9,086 Square Feet
    • Dimensions: 142 x 64
    • Features: Back Yard
    Details
    • Additional structures: Garage(s)
    • Parcel number: 27J630964
    • Special conditions: Standard

    Construction

    Type & style
    • Home type: SingleFamily
    • Architectural style: Ranch,Traditional
    • Property subtype: Single Family Residence
    Materials
    • Brick
    • Foundation: Concrete Perimeter
    Condition
    • Year built: 1954

    Utilities & green energy

    • Electric: Ameren
    • Sewer: Public Sewer
    • Water: Public
    • Utilities for property: Electricity Connected, Natural Gas Connected, Sewer Connected, Water Connected

    Community & HOA

    Community
    • Subdivision: St George Add 4
    HOA
    • Has HOA: No
    Location
    • Region: Saint Louis

    Financial & listing details

    • Tax assessed value: $209,700
    • Annual tax amount: $2,956
    • Date on market: 7/22/2026
    • Cumulative days on market: 33 days
    • Listing terms: Cash,Conventional,FHA,VA Loan
    • Ownership: Private
    • Electric utility on property: Yes

    Price history

    DateEventPrice
    8/24/2026Sold--
    Source: MARIS #26046707 Report a problem
    7/25/2026Contingent$249,900$164/sqft
    Source: MARIS #26046707 Report a problem
    7/22/2026Listed for sale$249,900+121.3%$164/sqft
    Source: MARIS #26046707 Report a problem
    7/12/2013Sold--
    Source: MARIS #13016503 Report a problem
    3/15/2013Sold--
    Source: Public Record Report a problem
    4/23/2012Sold--
    Source: Public Record Report a problem
    3/24/2012Price change$112,900-1.7%$74/sqft
    Source: Keller Williams Realty St Louis #11043651 Report a problem
    2/29/2012Price change$114,900-2.5%$75/sqft
    Source: Keller Williams Realty St Louis #11043651 Report a problem
    1/10/2012Listed for sale$117,900-9.2%$77/sqft
    Source: Keller Williams Realty St Louis #11043651 Report a problem
    12/5/2011Listing removed$129,900$85/sqft
    Source: Keller Williams Realty St Louis #11043651 Report a problem
    11/10/2011Price change$129,900-3.7%$85/sqft
    Source: Keller Williams Realty St Louis #11043651 Report a problem
    10/19/2011Price change$134,900-3.6%$88/sqft
    Source: Keller Williams Realty St Louis #11043651 Report a problem
    9/7/2011Price change$139,900-0.1%$92/sqft
    Source: Keller Williams Realty St Louis #11043651 Report a problem
    9/2/2011Listed for sale$140,000$92/sqft
    Source: Keller Williams Realty St Louis #11043651 Report a problem
    11/19/2009Sold--
    Source: Public Record Report a problem
    7/12/2002Sold--
    Source: Public Record Report a problem

    Public tax history

    YearProperty taxesTax assessment
    2025$2,956 -1.6%$39,840 +7.7%
    2024$3,005 +3.4%$36,990
    2023$2,905 +1.9%$36,990 +19%
    2022$2,850 +9.6%$31,090
    2021$2,601 +8.6%$31,090 +16.5%
    2020$2,394 +0.1%$26,680
    2019$2,393 $26,680 +13%
    2018$2,393 $23,620
    2017$2,393 +0.6%$23,620 +8.5%
    2016$2,378 +15.3%$21,760
    2015$2,063 $21,760 -4%
    2014$2,063 -4.8%$22,670
    2013$2,167 $22,670 +4.4%
    2012-- $21,720
    2011-- $21,720 -11.4%
    2010$2,070 +7.3%$24,510
    2009$1,929 +13.7%$24,510 +6.7%
    2008$1,697 -10.5%$22,970
    2007$1,897 $22,970
    2006$1,897 -0.2%$22,970
    2005$1,901 $22,970 +33%
    2003-- $17,270 +1.9%
    2002$1,251 +11.6%$16,950
    2001$1,121 $16,950
    Find assessor info on the county website

    Neighborhood: 63123

    Nearby schools

    GreatSchools rating
    Schools provided by the listing agent
    • Elementary: Gotsch/Mesnier
    • Middle: Rogers Middle
    • High: Affton High

    Source: MARIS. This data may not be complete. We recommend contacting the local school district to confirm school assignments for this home.

    Get a cash offer in 3 minutes
    Find out how much your home could sell for in as little as 3 minutes with a no-obligation cash offer.
    Estimated market value
    $250,000
    Get a cash offer in 3 minutes
    Find out how much your home could sell for in as little as 3 minutes with a no-obligation cash offer.
    Estimated market value
    $250,000