Here is the kind of remodel that buyers are looking for! Step inside and see the difference immediately with all new LVP flooring and fresh neutral paint throughout. New carpet was also added in the master bedroom and all interior doors were replaced. The kitchen continues to impress with new quartz countertops, stainless steel appliances, tile backsplash, and shaker style cabinets. Utility improvements were installed including a new water heater, electric panel, and the new forced air HVAC system. The full bathroom has been entirely renovated as well with new flooring, all new tub and tile surround, new vanity, and fixtures. The property features a gorgeous pool that is provided by the association. Laundry is in the interior lobby common area, on the main level, with coin or smartphone app access available. This move-in ready home is where value and opportunity meet. Schedule your showing today and come experience it for yourself!
Active
Listed by: Farrell Realty LLC • Charles Farrell • 314-440-7775
Price cut: $5K (10/23)
$114,900
9111 Villaridge Ct APT B, Saint Louis, MO 63123
2beds
844sqft
Condominium, Apartment
Built in 1965
-- sqft lot
$113,200 Zestimate®
$136/sqft
$291/mo HOA
What's special
New quartz countertopsFresh neutral paint throughoutStainless steel appliancesAll new lvp flooringTile backsplashShaker style cabinets
- 50 days
- 293
- 37
Zillow last checked:
Listing updated:
Listed by:
Charles Farrell 314-440-7775,
Farrell Realty LLC,
Sharon E Farrell 314-303-2294,
Farrell Realty LLC
Source: MARIS,MLS#: 26061654 Originating MLS: St. Louis Association of REALTORS
Facts & features
Interior
Bedrooms & bathrooms
- Bedrooms: 2
- Bathrooms: 1
- Full bathrooms: 1
- Main level bathrooms: 1
- Main level bedrooms: 2
Kitchen
- Level: Main
Living room
- Level: Main
Heating
- Electric
Cooling
- Electric
Appliances
- Included: Stainless Steel Appliance(s), Dishwasher, Microwave, Oven, Electric Range, Electric Water Heater
- Laundry: Common Area, Main Level
Features
- Flooring: Luxury Vinyl
- Has basement: No
- Has fireplace: No
Interior area
- Total structure area: 844
- Total interior livable area: 844 sqft
- Finished area above ground: 844
Property
Features
- Levels: One
- Patio & porch: Patio
Lot
- Features: Landscaped
Details
- Parcel number: 27J630799
- Special conditions: Standard
Construction
Type & style
- Home type: Condo
- Architectural style: Apartment Style
- Property subtype: Condominium, Apartment
Materials
- Brick
Condition
- Year built: 1965
Utilities & green energy
- Electric: Ameren
- Sewer: Public Sewer
- Water: Public
- Utilities for property: Electricity Connected
Community & HOA
Community
- Subdivision: Southridge Condo
HOA
- Has HOA: Yes
- Amenities included: Association Management, Clubhouse, Pool
- Services included: Clubhouse, Maintenance Grounds, Maintenance Parking/Roads, Pool, Recreational Facilities, Sewer, Snow Removal, Trash, Water
- HOA fee: $291 monthly
- HOA name: Southridge Condominiums
Location
- Region: Saint Louis
Financial & listing details
- Price per square foot: $136/sqft
- Tax assessed value: $98,400
- Annual tax amount: $1,374
- Date on market: 9/23/2026
- Cumulative days on market: 50 days
- Listing terms: Cash,Conventional,VA Loan
- Electric utility on property: Yes
Estimated market value
$113,200
$108,000 - $119,000
$1,260/mo
Price history
| Date | Event | Price |
|---|---|---|
| 10/23/2026 | Price change | $114,900-4.2%$136/sqft |
Source:  MARIS #26061654 Report a problem | ||
| 10/5/2026 | Price change | $119,900-4%$142/sqft |
Source: MARIS #26061654 Report a problem | ||
| 9/23/2026 | Listed for sale | $124,900+177.6%$148/sqft |
Source: MARIS #26061654 Report a problem | ||
| 10/2/2025 | Sold | -- |
Source: Public Record Report a problem | ||
| 1/31/2012 | Sold | -- |
Source: MARIS #11042228 Report a problem | ||
| 10/6/2011 | Price change | $45,000-5.3%$53/sqft |
Source: realtex inc (Coldwell Banker Premier Group) #11042228 Report a problem | ||
| 8/26/2011 | Listed for sale | $47,500$56/sqft |
Source: realtex inc (Coldwell Banker Premier Group) #11042228 Report a problem | ||
Public tax history
| Year | Property taxes | Tax assessment |
|---|---|---|
| 2025 | $1,374 +1.5% | $18,700 +11.2% |
| 2024 | $1,354 +3.5% | $16,820 |
| 2023 | $1,308 +15.1% | $16,820 +34.3% |
| 2022 | $1,136 +9.7% | $12,520 |
| 2021 | $1,036 +6.2% | $12,520 +13.8% |
| 2020 | $976 +5.8% | $11,000 |
| 2019 | $922 | $11,000 +19.4% |
| 2018 | $922 | $9,210 |
| 2017 | $922 +0.6% | $9,210 +65.4% |
| 2016 | $916 +75.9% | $5,570 |
| 2015 | $521 | $5,570 -27.7% |
| 2014 | $521 -28.3% | $7,700 |
| 2013 | $727 | $7,700 -16.1% |
| 2012 | -- | $9,180 |
| 2011 | -- | $9,180 -20.9% |
| 2010 | $981 +7.3% | $11,610 |
| 2009 | $914 -7% | $11,610 -12.7% |
| 2008 | $983 +18.2% | $13,300 -9.8% |
| 2007 | $831 | $14,750 +29.4% |
| 2006 | $831 -11.9% | $11,400 |
| 2005 | $943 | $11,400 +40.9% |
| 2003 | -- | $8,090 +6.4% |
| 2002 | $561 +7.9% | $7,600 |
| 2001 | $520 | $7,600 |
Find assessor info on the county website
Monthly payment
Est. payment
Payment breakdown
Explore the cost of this home by adjusting the details. Changes won't be saved.Climate risks
Neighborhood: 63123
Nearby schools
Schools provided by the listing agent
- Elementary: Bierbaum Elem.
- Middle: Margaret Buerkle Middle
- High: Mehlville High School
Source: MARIS. This data may not be complete. We recommend contacting the local school district to confirm school assignments for this home.


Similar homes
- $116,5003 bd1 ba1k sqft10011 Echoridge Ln APT G, Saint Louis, MO 63123For Sale
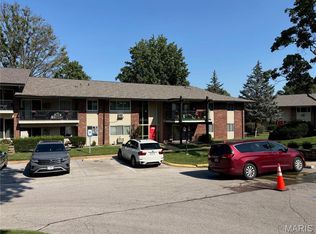
 MLS ID #26054269, Gregory A Hayden, LuxREco. MARIS
- $110,0002 bd1 ba844 sqft10065 Bunker Hill Dr APT B, Saint Louis, MO 63123For Sale
 MLS ID #26055669, Allen Brake, Allen Brake Real Estate. MARIS
- $149,9002 bd1 ba1k sqft10018 Bunker Hill Dr APT C, Saint Louis, MO 63123For Sale
 MLS ID #26063764, Sedzida CJ Dolic, Ramic Realty Services LLC. MARIS
- $149,9003 bd1 ba1k sqft9145 Villaridge Ct APT H, Saint Louis, MO 63123For Sale
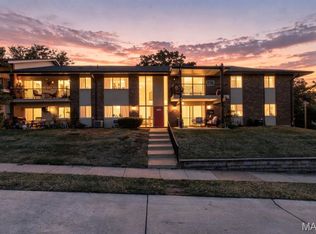 MLS ID #26070646, Toni Bilicki, Coldwell Banker Realty - Gundaker. MARIS
- $124,9002 bd1 ba844 sqft9117 Villaridge Ct APT D, Saint Louis, MO 63123For SaleMLS ID #26019142, Ryan Falk, Dielmann Sotheby's International Realty. MARIS
- $120,0002 bd2 ba1k sqft1673 Mayenne Ct APT A, Saint Louis, MO 63125For SaleMLS ID #26071297, Charde' Fisher, Worth Clark Realty. MARIS
- $115,0002 bd2 ba1k sqft1678 Blue Ridge Dr APT C, Saint Louis, MO 63125For SaleMLS ID #26069166, Allen Brake, Allen Brake Real Estate. MARIS
- $118,0002 bd1 ba672 sqft310 Waller Ave, Saint Louis, MO 63125For SaleMLS ID #26070738, Jennifer Diffley, Better Homes & Gardens Real Estate Paradigm Living. MARIS
- $159,9993 bd2 ba1.2k sqft9191 Villaridge Ct, Saint Louis, MO 63123For SaleMLS ID #26043466, Josh Voyles, Keller Williams Realty St. Louis. MARIS
- $115,0002 bd1 ba900 sqft1716 Mayenne Ct APT B, Saint Louis, MO 63125For SaleMLS ID #26053444, Daun Gooding Holdmeyer, RE/MAX Results. MARIS
- $75,0001 bd1 ba666 sqft9929 S Bunker Hill Dr #C, Saint Louis, MO 63123For SaleMLS ID #26027182, Jim Kempf, Coldwell Banker Premier Group. MARIS
- $88,9001 bd1 ba666 sqft9047 Villaridge Ct APT A, Saint Louis, MO 63123For SaleMLS ID #26054373, Kate P Thompson, Coldwell Banker Realty - Gundaker West Regional. MARIS
- $130,0002 bd1 ba851 sqft2535 Senator Ct Unit I, Saint Louis, MO 63125For SaleMLS ID #26054874, Nathan Pfitzer, Keller Williams Realty St. Louis. MARIS
- $115,0002 bd1 ba868 sqft6923 Colonial Woods Dr APT 16, Saint Louis, MO 63129For SaleMLS ID #26041463, Elena M Lucero, Elevate Realty, LLC. MARIS
- $135,0002 bd1 ba832 sqft735 Dammert Ave, Saint Louis, MO 63125For SaleMLS ID #26071885, Elvis Niksic, Worth Clark Realty. MARIS
- $69,9001 bd1 ba528 sqft9924 S Bunker Hill Dr #G, Saint Louis, MO 63123For SaleMLS ID #25079929, Adam Hoff, Homebound Realty LLC. MARIS
- $123,0002 bd2 ba1k sqft4342 Forest De Ville Dr APT H, Saint Louis, MO 63129For SaleMLS ID #26036439, Jeanne Deiters, Berkshire Hathaway HomeServices Select Properties. MARIS
