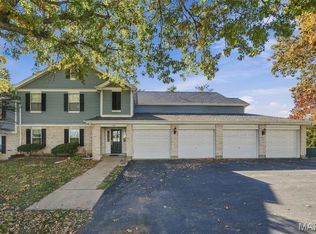
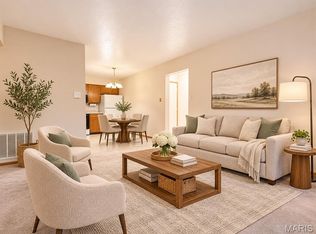
Enjoy the convenience of ground-floor living in this spacious 2-bedroom, 2-full-bath condominium! Tucked away on the back side of the building, this private unit offers a desirable setting away from the parking lot, providing added privacy and a more peaceful atmosphere. Step inside to discover generously sized bedrooms, a comfortable eat-in kitchen, and a separate office that's perfect for working from home, hobbies, or additional flex space. One of the full bathrooms features a handicap-accessible walk-in shower for added convenience and accessibility. You'll also appreciate the ease of in-unit washer and dryer, eliminating trips to a shared laundry facility. A designated parking space adds another layer of convenience. Don't miss your opportunity to make it yours!
Active
Listed by: Exit Elite Realty • Kellie J Villani • 314-681-4063
$149,900
35 Berview Cir APT F, Saint Louis, MO 63129
2beds
960sqft
Condominium
Built in 1989
-- sqft lot
$-- Zestimate®
$156/sqft
$255/mo HOA
What's special
Ground-floor livingGenerously sized bedroomsComfortable eat-in kitchenIn-unit washer and dryerHandicap-accessible walk-in shower
- 15 hours
- 71
- 6
Zillow last checked:
Listing updated:
Listed by:
Kellie J Villani 314-681-4063,
Exit Elite Realty
Source: MARIS,MLS#: 26073552 Originating MLS: St. Louis Association of REALTORS
Facts & features
Interior
Bedrooms & bathrooms
- Bedrooms: 2
- Bathrooms: 2
- Full bathrooms: 2
- Main level bathrooms: 2
- Main level bedrooms: 2
Bedroom
- Features: Floor Covering: Carpeting
- Level: Main
Bedroom 2
- Features: Floor Covering: Carpeting
- Level: Main
Kitchen
- Features: Floor Covering: Vinyl
- Level: Main
Living room
- Features: Floor Covering: Carpeting
- Level: Main
Office
- Features: Floor Covering: Carpeting
- Level: Main
Heating
- Forced Air
Cooling
- Ceiling Fan(s), Central Air
Appliances
- Laundry: Laundry Closet, In Unit
Features
- Ceiling Fan(s), Eat-in Kitchen
- Basement: None
- Has fireplace: No
- Fireplace features: None
Interior area
- Total structure area: 960
- Total interior livable area: 960 sqft
- Finished area above ground: 960
Video & virtual tour
Property
Features
- Levels: One
- Pool features: Fenced, In Ground, Outdoor Pool
- Fencing: None
Lot
- Size: 2,613 Square Feet
- Features: Level
Details
- Parcel number: 29J220732
- Special conditions: Standard
Construction
Type & style
- Home type: Condo
- Architectural style: Traditional
- Property subtype: Condominium
- Attached to another structure: Yes
Materials
- Vinyl Siding
- Roof: Architectural Shingle
Condition
- Year built: 1989
Utilities & green energy
- Electric: Ameren
- Sewer: Public Sewer
- Water: Public
- Utilities for property: Cable Available, Electricity Connected, Sewer Connected, Water Connected
Community & HOA
Community
- Subdivision: Berview Condo 2
HOA
- Has HOA: Yes
- Amenities included: Association Management, Pool
- Services included: Insurance, Maintenance Grounds, Sewer, Snow Removal, Trash, Water
- HOA fee: $255 monthly
- HOA name: Berview Condominiums
Location
- Region: Saint Louis
Financial & listing details
- Price per square foot: $156/sqft
- Tax assessed value: $143,000
- Annual tax amount: $1,516
- Date on market: 11/20/2026
- Listing terms: Cash,Conventional,VA Loan
- Electric utility on property: Yes
Estimated market value
Not available
Estimated sales range
Not available
Not available
Price history
| Date | Event | Price |
|---|---|---|
| 11/20/2026 | Listed for sale | $149,900+30.5%$156/sqft |
Source:  MARIS #26073552 Report a problem | ||
| 7/21/2021 | Sold | -- |
Source: MARIS #21044483 Report a problem | ||
| 6/28/2021 | Pending sale | $114,900$120/sqft |
Source: MARIS #21044483 Report a problem | ||
| 6/24/2021 | Listed for sale | $114,900$120/sqft |
Source: MARIS #21044483 Report a problem | ||
Public tax history
| Year | Property taxes | Tax assessment |
|---|---|---|
| 2025 | $1,516 +0.1% | $27,170 +19.6% |
| 2024 | $1,514 +1.3% | $22,710 |
| 2023 | $1,495 +31.5% | $22,710 +30.7% |
| 2022 | $1,137 +3.4% | $17,370 |
| 2021 | $1,100 +0.3% | $17,370 +5.4% |
| 2020 | $1,097 -1% | $16,480 |
| 2019 | $1,108 | $16,480 +9.4% |
| 2018 | $1,108 | $15,070 |
| 2017 | $1,108 +0.1% | $15,070 +9.3% |
| 2016 | $1,106 +4.9% | $13,790 |
| 2015 | $1,055 | $13,790 +4.7% |
| 2014 | $1,055 +13% | $13,170 |
| 2013 | $934 | $13,170 -13.1% |
| 2012 | -- | $15,160 |
| 2011 | -- | $15,160 -16.4% |
| 2010 | $1,169 +4.2% | $18,130 |
| 2009 | $1,121 -8.9% | $18,130 -13.7% |
| 2008 | $1,231 +7.8% | $21,010 |
| 2007 | $1,142 | $21,010 +18% |
| 2006 | $1,142 -3% | $17,800 |
| 2005 | $1,177 | $17,800 +31.2% |
| 2003 | -- | $13,570 +6.1% |
| 2002 | $924 +18.5% | $12,790 |
| 2001 | $780 | $12,790 |
Find assessor info on the county website
Monthly payment
Est. payment
Payment breakdown
Explore the cost of this home by adjusting the details. Changes won't be saved.Climate risks
Neighborhood: 63129
Nearby schools
Schools provided by the listing agent
- Elementary: Blades Elem.
- Middle: Bernard Middle
- High: Oakville Sr. High
Source: MARIS. This data may not be complete. We recommend contacting the local school district to confirm school assignments for this home.
- $133,0002 bd2 ba976 sqft35 Berview Cir APT A, Saint Louis, MO 63129Off Market
- $135,6002 bd2 ba960 sqft35 Berview Cir APT B, Saint Louis, MO 63129Off Market
- $138,7002 bd2 ba976 sqft35 Berview Cir APT C, Saint Louis, MO 63129Off Market
- $134,5002 bd2 ba960 sqft35 Berview Cir APT D, Saint Louis, MO 63129Off Market
Similar homes
- $175,0002 bd2 ba1k sqft1132 Sunhaven Dr APT B, Saint Louis, MO 63129For Sale
 MLS ID #26066553, Matt A Torbeck, Coldwell Banker Realty - Gundaker. MARIS
- $144,9002 bd2 ba960 sqft10 Berview Cir APT A, Saint Louis, MO 63129For Sale By Owner

- $144,9002 bd2 ba964 sqft4316 Forder Pl APT I, Saint Louis, MO 63129For Sale
 MLS ID #26058223, Crystal N Lemmon, DRG - Delhougne Realty Group. MARIS
- $129,9002 bd2 ba818 sqft1045 Mersey Bend Dr APT E, Saint Louis, MO 63129For Sale
 MLS ID #26064201, Heather T Lewis, Gateway Real Estate. MARIS
- $139,9002 bd2 ba1k sqft4342 Forest De Ville Dr APT G, Saint Louis, MO 63129For SaleMLS ID #26051030, Heath Watson, Wright Living Real Estate, LLC. MARIS
- $159,9002 bd2 ba1k sqft2546 Coppergate Square Dr APT B, Saint Louis, MO 63129For SaleMLS ID #26067380, Sarah J Belmar, Merry Real Estate. MARIS
- $147,0002 bd2 ba868 sqft5265 Cricket Glen Ct APT A, Saint Louis, MO 63129For SaleMLS ID #26053031, Kathera A Nicolay, Worth Clark Realty. MARIS
- $155,0002 bd2 ba868 sqft4510 Little Rock Rd APT H, Saint Louis, MO 63128For SaleMLS ID #26069965, Lisa D Fannin, Exit Elite Realty. MARIS
- $159,9002 bd2 ba984 sqft5281 Cricket Glen Ct APT G, Saint Louis, MO 63129For SaleMLS ID #26065566, Amy B Wellman, RedKey Realty Leaders. MARIS
- $123,0002 bd2 ba1k sqft4342 Forest De Ville Dr APT H, Saint Louis, MO 63129For SaleMLS ID #26036439, Jeanne Deiters, Berkshire Hathaway HomeServices Select Properties. MARIS
- $175,0002 bd2 ba1.1k sqft12587 Chardin Pl APT 4, Saint Louis, MO 63128For SaleMLS ID #26073007, Marilyn L Ferkel, Realty Executives of St. Louis. MARIS
- $169,9002 bd2 ba952 sqft384 Kingston Dr, Saint Louis, MO 63125For SaleMLS ID #26071593, Janell R Hartmann, TaBre Realty. MARIS
- $175,0002 bd2 ba941 sqft31 Kassebaum Ln APT 201, Saint Louis, MO 63129For SaleMLS ID #26070342, Camille E Luna, Epique Realty. MARIS
- $169,0002 bd2 ba941 sqft37 Kassebaum Ln APT 201, Saint Louis, MO 63129For SaleMLS ID #26063371, Elliott J Black, Sansone Residential Collective LLC. MARIS
- $189,9002 bd2 ba941 sqft31 Kassebaum Ln APT 304, Saint Louis, MO 63129For SaleMLS ID #26060972, Samir Suhonjic, Realty Executives of St. Louis. MARIS
- $149,9002 bd2 ba832 sqft9417 Green Park Gardens Dr APT B, Saint Louis, MO 63123For SaleMLS ID #26053686, Tina Brancato, Wood Brothers Realty. MARIS
- $147,0002 bd2 ba1.2k sqft236 Wachtel Ave, Saint Louis, MO 63125For SaleMLS ID #26073178, Joe A Archambault, The Closing Pros LLC. MARIS
- $164,9002 bd1 ba1.3k sqft2120 Kevin Dr, Saint Louis, MO 63125For SaleMLS ID #26072356, Rodney Wallner, Berkshire Hathaway HomeServices Select Properties. MARIS
- $144,9002 bd1 ba1k sqft10018 Bunker Hill Dr APT C, Saint Louis, MO 63123For SaleMLS ID #26063764, Sedzida CJ Dolic, Ramic Realty Services LLC. MARIS
