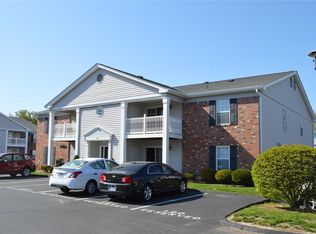
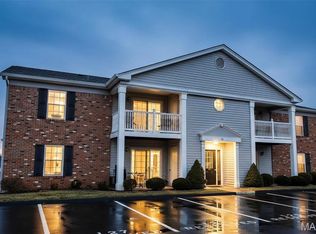
Great opportunity in the Oakville School District conveniently located near Lemay Ferry and 270! This 2 plus bedroom condo features brand new carpet in the bedrooms, and has been freshly painted throughout! The bathrooms have brand new vanities, and there are new light fixtures/ceiling fans as well. The bonus room could be used for a den, office, game room or just another place to relax. The eat in kitchen has a pantry, disposal, dishwasher, fridge, and built in microwave. Your new dwelling boasts main floor laundry, two FULL baths, and has walk in closets!! How about enjoying a bar-b-que on the deck on those summer nights, and then retiring to the in ground pool afterwards which is a short distance from your front door. There is an additional storage closet and you have one assigned parking spot (#120). Please park in the visitor spots or spot #120. Condo is non FHA, but I may have a better loan option for you!
Sold
Price history
| Date | Event | Price |
|---|---|---|
| 3/21/2025 | Sold | -- |
Source: Public Record Report a problem | ||
| 8/16/2024 | Listing removed | -- |
Source:  MARIS #24041734 Report a problem MARIS #24041734 Report a problem | ||
| 7/25/2024 | Price change | $139,400-0.4%$143/sqft |
Source: MARIS #24041734 Report a problem | ||
| 7/22/2024 | Price change | $139,900-3.5%$143/sqft |
Source: MARIS #24041734 Report a problem | ||
| 7/17/2024 | Price change | $144,900-3%$148/sqft |
Source: MARIS #24041734 Report a problem | ||
| 7/8/2024 | Price change | $149,400-0.3%$153/sqft |
Source: MARIS #24041734 Report a problem | ||
| 7/2/2024 | Listed for sale | $149,900+57.8%$154/sqft |
Source: MARIS #24041734 Report a problem | ||
| 7/27/2018 | Listing removed | $95,000$97/sqft |
Source: RE/MAX Premiere Realty #18029164 Report a problem | ||
| 7/21/2018 | Listed for sale | $95,000+0.5%$97/sqft |
Source: RE/MAX Premiere Realty #18029164 Report a problem | ||
| 7/19/2018 | Sold | -- |
Source: Agent Provided Report a problem | ||
| 7/18/2018 | Price change | $94,500-0.5%$97/sqft |
Source: RE/MAX Premiere Realty #18029164 Report a problem | ||
| 7/13/2018 | Price change | $95,000-2.6%$97/sqft |
Source: RE/MAX Premiere Realty #18029164 Report a problem | ||
| 7/2/2018 | Price change | $97,500-0.5%$100/sqft |
Source: RE/MAX Premiere Realty #18029164 Report a problem | ||
| 6/29/2018 | Price change | $98,000+0.5%$100/sqft |
Source: RE/MAX Premiere Realty #18029164 Report a problem | ||
| 6/19/2018 | Price change | $97,500-0.3%$100/sqft |
Source: RE/MAX Premiere Realty #18029164 Report a problem | ||
| 6/12/2018 | Price change | $97,777+0.8%$100/sqft |
Source: RE/MAX Premiere Realty #18029164 Report a problem | ||
| 6/6/2018 | Price change | $96,999-1.9%$99/sqft |
Source: RE/MAX Premiere Realty #18029164 Report a problem | ||
| 6/2/2018 | Price change | $98,900-1.1%$101/sqft |
Source: RE/MAX Premiere Realty #18029164 Report a problem | ||
| 5/18/2018 | Price change | $99,999-4.3%$102/sqft |
Source: RE/MAX Premiere Realty #18029164 Report a problem | ||
| 5/11/2018 | Price change | $104,444-0.5%$107/sqft |
Source: RE/MAX Premiere Realty #18029164 Report a problem | ||
| 5/3/2018 | Price change | $104,999-2.6%$108/sqft |
Source: RE/MAX Premiere Realty #18029164 Report a problem | ||
| 4/28/2018 | Price change | $107,777-1.9%$110/sqft |
Source: RE/MAX Premiere Realty #18029164 Report a problem | ||
| 4/20/2018 | Listed for sale | $109,900+30.1%$113/sqft |
Source: RE/MAX Premiere Realty #18029164 Report a problem | ||
| 4/23/2012 | Sold | -- |
Source: MARIS #10044624 Report a problem | ||
| 2/12/2012 | Price change | $84,500-6%$87/sqft |
Source: Coldwell Banker Gundaker - #10044624 Report a problem | ||
| 11/30/2011 | Listed for sale | $89,900$92/sqft |
Source: Coldwell Banker Gundaker - #10044624 Report a problem | ||
| 7/9/2001 | Sold | -- |
Source: Public Record Report a problem | ||
Nearby homes
Get a cash offer in 3 minutes
Find out how much your home could sell for in as little as 3 minutes with a no-obligation cash offer.
Estimated market value
$104,400
