Skip main navigation
Closed
  • Listed by: RE/MAX Results • Holli Mendica • Contact: 314-913-1699
    Bought with: Coldwell Banker Realty - Gundaker
    Price Unknown

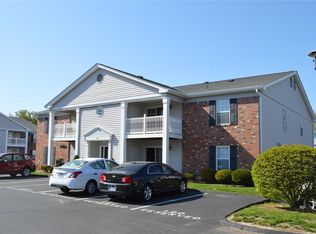
    10 Berview Cir APT D, Saint Louis, MO 63129

    2beds
    960sqft
    Condominium
    Built in 1991
    -- sqft lot
    $158,000 Zestimate®
    $--/sqft
    $1,345 Estimated rent

    Home value

    $158,000

    $149,000 - $167,000

    $1,345/mo

    Zestimate® history
    Loading
    Loading...

    Owner options

    List your home for rent

    $1,345/mo

    Rent Zestimate®

    Find your next renter with Zillow Rental Manager. Plus, with online applications, you can quickly screen prospective tenants – for free.

    Learn more

    $1,345/mo

    Rent Zestimate®

    Refinance and save

    $255/mo

    Est. payment

    Refinancing to a lower rate could help reduce your monthly payments and save thousands over the life of the loan.

    See today's rates

    $255/mo

    Est. payment

    Explore your selling options

    Work with a Zillow partner agent

    Leverage their expertise and Zillow's premium Showcase listings to get your home seen by more buyers.

    Get started

    List with your own agent

    Get your home in front of millions of buyers by listing it on Zillow.

    Learn how to do it

    Sell it yourself

    Take full control of how buyers see your home on Zillow by listing For Sale by Owner (FSBO).

    List your home

    What's special

    Covered deckConvenient storage closetBonus roomVaulted ceilingsAiry vaulted ceilingsAbundant natural light
    Welcome to this inviting 2-bedroom, 2-bath condo with a bonus room in the desirable Berview community. Step inside to a bright and open living room featuring abundant natural light, vaulted ceilings, and a sliding door that opens to your covered deck and convenient storage closet. The kitchen flows easily to the main living space for comfortable everyday living. Down the hall, the primary bedroom offers an oversized closet and an en suite bath and a step in shower. The second bedroom is a nice size also features a larger closet for added storage. The bonus room (not all the units have this space) would be perfect as an office, a little home gym, or extra storage! The full hall bath offers a tub and shower combo. Convenience continues with your private in unit washer and dryer hookups. New carpet was installed in December 2025. Enjoy the airy vaulted ceilings and the ease of just one set of steps, plus the bonus of no neighbors above you! The home comes with one assigned parking space that is right in front and the building sits just steps from the community’s in-ground pool and clubhouse. Plenty of secondary parking for your guest convenience! All of this in the Mehlville/Oakville Schools! Just moments from Jefferson Barracks Park, shopping, restaurants, and very easyhighway access. Easy drive for all the downtown activities!

    Zillow last checked:

    Listing updated:

    Listed by:

    Holli Mendica 314-913-1699,

    RE/MAX Results

    Bought with:

    Zana Konjicija, 2024005100

    Coldwell Banker Realty - Gundaker

    Source: MARIS,MLS#: 25076374MLS LogoOriginating MLS: St. Louis Association of REALTORS

    Facts & features

    Interior

    Bedrooms & bathrooms
    • Bedrooms: 2
    • Bathrooms: 2
    • Full bathrooms: 2
    • Main level bathrooms: 2
    • Main level bedrooms: 2
    Primary bedroom
    • Description: Primary suite with private bath!
    • Features: Floor Covering: Carpeting
    • Level: Main
    • Area: 132
    • Dimensions: 12x11
    Bedroom
    • Description: Great closet space and easy access to hall bath.
    • Features: Floor Covering: Carpeting
    • Level: Main
    • Area: 144
    • Dimensions: 12x12
    Bonus room
    • Description: Awesome multi-purpose room with new carpeting!
    • Features: Floor Covering: Carpeting
    • Level: Main
    • Area: 56
    • Dimensions: 8x7
    Kitchen
    • Description: Vaulted ceilings - great layout!
    • Features: Floor Covering: Vinyl
    • Level: Main
    • Area: 120
    • Dimensions: 12x10
    Laundry
    • Description: Convenient laundry location on the main level.
    • Level: Main
    Living room
    • Description: Vaulted ceilings - New Carpet! Lots of natural lighting.
    • Features: Floor Covering: Carpeting
    • Level: Main
    • Area: 180
    • Dimensions: 15x12
    Heating
    • Forced Air
    Cooling
    • Central Air
    Appliances
    • Laundry: Main Level, In Unit
    Features
    • Has basement: No
    • Has fireplace: No
    Interior area
    • Total structure area: 960
    • Total interior livable area: 960 sqft
    • Finished area above ground: 960

    Property

    Features
    • Levels: One
    Lot
    • Size: 2,613 Square Feet
    • Features: Adjoins Common Ground
    Details
    • Parcel number: 29J221843
    • Special conditions: Standard

    Construction

    Type & style
    • Home type: Condo
    • Architectural style: Traditional
    • Property subtype: Condominium
    Condition
    • Year built: 1991

    Utilities & green energy

    • Electric: Ameren
    • Sewer: Public Sewer
    • Water: Public
    • Utilities for property: Electricity Connected, Sewer Connected, Water Connected

    Community & HOA

    Community
    • Subdivision: Berview Condo 12
    HOA
    • Has HOA: Yes
    • Amenities included: Pool
    • Services included: Insurance, Common Area Maintenance, Pool Maintenance, Pest Control, Sewer, Snow Removal, Trash, Water
    • HOA fee: $255 monthly
    • HOA name: Berview Condominium Association
    Location
    • Region: Saint Louis

    Financial & listing details

    • Tax assessed value: $145,300
    • Annual tax amount: $1,520
    • Date on market: 12/5/2025
    • Cumulative days on market: 87 days
    • Listing terms: Cash,Conventional,FHA,VA Loan
    • Electric utility on property: Yes

    Price history

    DateEventPrice
    3/6/2026Sold--
    Source: MARIS #25076374 Report a problem
    1/18/2026Contingent$144,900$151/sqft
    Source: MARIS #25076374 Report a problem
    12/6/2025Listed for sale$144,900$151/sqft
    Source: MARIS #25076374 Report a problem
    8/3/2006Sold--
    Source: Public Record Report a problem

    Public tax history

    YearProperty taxesTax assessment
    2025$1,711 +12.5%$27,600 +21.1%
    2024$1,520 +1.3%$22,800
    2023$1,501 +29.6%$22,800 +28.9%
    2022$1,158 +3.4%$17,690
    2021$1,120 +0.9%$17,690 +6.1%
    2020$1,110 +0.6%$16,670
    2019$1,103 $16,670 +11.1%
    2018$1,103 $15,010
    2017$1,103 +0.1%$15,010 +7.4%
    2016$1,102 +3%$13,980
    2015$1,070 $13,980 -3.5%
    2014$1,070 +4.2%$14,480
    2013$1,027 $14,480 -4.5%
    2012-- $15,160
    2011-- $15,160 -16.9%
    2010$1,176 +4.2%$18,240
    2009$1,128 -9.3%$18,240 -14.1%
    2008$1,244 +7.1%$21,240
    2007$1,161 $21,240 +17.3%
    2006$1,161 -3%$18,100
    2005$1,197 $18,100 +30.3%
    2003-- $13,890 +10.3%
    2002$910 +15%$12,590
    2001$791 $12,590
    Find assessor info on the county website

    Neighborhood: 63129

    Nearby schools

    GreatSchools rating
    Schools provided by the listing agent
    • Elementary: Blades Elem.
    • Middle: Bernard Middle
    • High: Oakville Sr. High

    Source: MARIS. This data may not be complete. We recommend contacting the local school district to confirm school assignments for this home.

    Get a cash offer in 3 minutes
    Find out how much your home could sell for in as little as 3 minutes with a no-obligation cash offer.
    Estimated market value
    $158,000
    Get a cash offer in 3 minutes
    Find out how much your home could sell for in as little as 3 minutes with a no-obligation cash offer.
    Estimated market value
    $158,000