Welcome to this charming 2 bed, 2 bath top floor condo with vaulted ceilings in Bridgewater Cove community. This lovely unit includes a homey feel with an open concept and desirable divided floor plan. The kitchen boasts 42" cabinets, backsplash tile, and 2 year old stainless-steel appliances. The separate dining area offers the perfect space for hosting dinners. The primary bedroom features a walk-in closet and a large master bathroom. Enjoy the convenience of your own private laundry. Located in a well maintained community, residents have access to fantastic amenities including a pool, fully equipped gym, and a welcoming clubhouse - perfect for gatherings or relaxing. Centrally located in South County, this condo offers convenient access to shopping, dining, parks, and major highways.
Active
Listed by: Realty Executives of St. Louis • Samir Suhonjic • 314-488-1798
Price cut: $3K (10/19)
$189,900
31 Kassebaum Ln APT 304, Saint Louis, MO 63129
2beds
941sqft
Condominium, Apartment
Built in 2008
-- sqft lot
$-- Zestimate®
$202/sqft
$350/mo HOA
What's special
Desirable divided floor planLarge master bathroomOpen conceptSeparate dining areaBacksplash tileVaulted ceilingsPrivate laundry
- 34 days
- 218
- 8
Zillow last checked:
Listing updated:
Listed by:
Samir Suhonjic 314-488-1798,
Realty Executives of St. Louis
Source: MARIS,MLS#: 26060972 Originating MLS: St. Louis Association of REALTORS
Originating MLS: St. Louis Association of REALTORSFacts & features
Interior
Bedrooms & bathrooms
- Bedrooms: 2
- Bathrooms: 2
- Full bathrooms: 2
- Main level bathrooms: 2
- Main level bedrooms: 2
Bedroom
- Features: Floor Covering: Carpeting
- Level: Main
- Area: 156
- Dimensions: 13x12
Bedroom 2
- Features: Floor Covering: Carpeting
- Level: Main
- Area: 120
- Dimensions: 12x10
Dining room
- Features: Floor Covering: Carpeting
- Level: Main
- Dimensions: 12x
Kitchen
- Features: Floor Covering: Vinyl
- Level: Main
- Area: 120
- Dimensions: 12x10
Laundry
- Features: Floor Covering: Vinyl
- Level: Main
- Area: 56
- Dimensions: 8x7
Living room
- Features: Floor Covering: Carpeting
- Level: Main
- Area: 156
- Dimensions: 13x12
Heating
- Electric
Cooling
- Central Air
Appliances
- Included: Stainless Steel Appliance(s), Dishwasher, Disposal, Microwave, Electric Range, Free-Standing Refrigerator
Features
- Breakfast Bar, Custom Cabinetry, Eat-in Kitchen, High Ceilings, Open Floorplan, Pantry, Separate Dining, Vaulted Ceiling(s), Walk-In Closet(s)
- Has basement: No
- Has fireplace: No
Interior area
- Total structure area: 941
- Total interior livable area: 941 sqft
- Finished area above ground: 941
Property
Features
- Levels: One
Lot
- Size: 1.35 Acres
- Features: Level
Details
- Parcel number: 30K611715
- Special conditions: Standard
Construction
Type & style
- Home type: Condo
- Architectural style: Apartment Style
- Property subtype: Condominium, Apartment
Materials
- Other
Condition
- Year built: 2008
Utilities & green energy
- Electric: Ameren
- Sewer: Public Sewer
- Water: Public
- Utilities for property: Cable Available, Electricity Available, Sewer Available, Water Available
Community & HOA
Community
- Subdivision: Bridgewater Cove A Condo 5th
HOA
- Has HOA: Yes
- Amenities included: Clubhouse, Pool, Recreation Facilities
- Services included: Clubhouse, Maintenance Grounds, Maintenance Parking/Roads, Common Area Maintenance, Exterior Maintenance, Pool Maintenance, Other, Pool, Recreational Facilities, Sewer, Snow Removal, Trash, Water
- HOA fee: $350 monthly
- HOA name: Bridgewater Cove
Location
- Region: Saint Louis
Financial & listing details
- Price per square foot: $202/sqft
- Tax assessed value: $177,900
- Annual tax amount: $2,124
- Date on market: 9/22/2026
- Cumulative days on market: 35 days
- Listing terms: Cash,Conventional
- Electric utility on property: Yes
Estimated market value
Not available
Estimated sales range
Not available
Not available
Price history
| Date | Event | Price |
|---|---|---|
| 10/19/2026 | Price change | $189,900-1.6%$202/sqft |
Source:  MARIS #26060972 Report a problem MARIS #26060972 Report a problem | ||
| 9/22/2026 | Listed for sale | $192,900+16.9%$205/sqft |
Source: MARIS #26060972 Report a problem | ||
| 5/24/2022 | Listing removed | -- |
Source: BHHS broker feed Report a problem | ||
| 5/3/2022 | Pending sale | $165,000$175/sqft |
Source: BHHS broker feed #22025422 Report a problem | ||
| 5/2/2022 | Listed for sale | $165,000+43.6%$175/sqft |
Source: BHHS broker feed #22025422 Report a problem | ||
| 4/27/2018 | Sold | -- |
Source: MARIS #18011022 Report a problem | ||
| 4/4/2018 | Pending sale | $114,900$122/sqft |
Source: Realty Executives of St. Louis #18011022 Report a problem | ||
| 3/14/2018 | Price change | $114,900-1.7%$122/sqft |
Source: Realty Executives of St. Louis #18011022 Report a problem | ||
| 2/22/2018 | Listed for sale | $116,900+1%$124/sqft |
Source: Realty Executives of St. Louis #18011022 Report a problem | ||
| 1/27/2014 | Sold | -- |
Source: Public Record Report a problem | ||
| 8/19/2013 | Listing removed | $115,700$123/sqft |
Source: Coldwell Banker Gundaker - South County #13013056 Report a problem | ||
| 8/1/2013 | Price change | $115,700-0.7%$123/sqft |
Source: Coldwell Banker Gundaker - South County #13013056 Report a problem | ||
| 5/7/2013 | Price change | $116,500-2%$124/sqft |
Source: Coldwell Banker Gundaker - South County #13013056 Report a problem | ||
| 3/13/2013 | Listed for sale | $118,900$126/sqft |
Source: Coldwell Banker Gundaker - #13013056 Report a problem | ||
| 9/15/2009 | Sold | -- |
Source: Public Record Report a problem | ||
Public tax history
| Year | Property taxes | Tax assessment |
|---|---|---|
| 2025 | $2,124 +10.4% | $33,810 +19% |
| 2024 | $1,923 +1.3% | $28,420 |
| 2023 | $1,899 +13.8% | $28,420 +13.4% |
| 2022 | $1,668 +3.3% | $25,060 |
| 2021 | $1,615 +9.8% | $25,060 +15.6% |
| 2020 | $1,472 -2.6% | $21,680 |
| 2019 | $1,512 | $21,680 +7.4% |
| 2018 | $1,512 | $20,180 |
| 2017 | $1,512 +0.1% | $20,180 +3.1% |
| 2016 | $1,509 -1% | $19,570 |
| 2015 | $1,525 | $19,570 -12.2% |
| 2014 | $1,525 -5.2% | $22,290 |
| 2013 | $1,608 | $22,290 +7.5% |
| 2012 | -- | $20,730 |
| 2011 | -- | $20,730 -9.9% |
| 2010 | $1,483 +288% | $23,010 +272.3% |
| 2009 | $382 | $6,180 |
Find assessor info on the county website
Monthly payment
Est. payment
Payment breakdown
Explore the cost of this home by adjusting the details. Changes won't be saved.Climate risks
Neighborhood: 63129
Nearby schools
Schools provided by the listing agent
- Elementary: Blades Elem.
- Middle: Washington Middle
- High: Oakville Sr. High
Source: MARIS. This data may not be complete. We recommend contacting the local school district to confirm school assignments for this home.


Similar homes
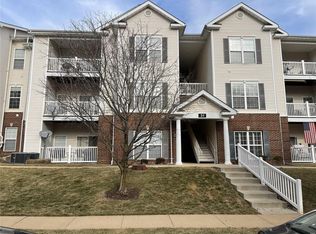
- $189,0002 bd2 ba941 sqftBridgewater Cove, Saint Louis, MO 63129For Sale
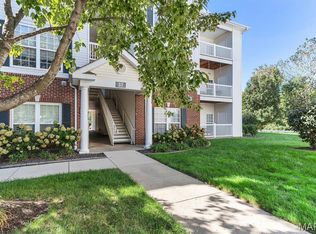
 MLS ID #26063062, Daniel W Swanson, RE/MAX Results. MARIS
 - $189,9002 bd2 ba941 sqft29 Kassebaum Ln APT 307, Saint Louis, MO 63129For Sale
 MLS ID #26045601, Krista Hartmann, RE/MAX Results. MARIS
 - $189,9002 bd2 ba941 sqft35 Kassebaum Ln APT 205, Saint Louis, MO 63129For Sale
 MLS ID #26037212, Travis L Greer, Exit Elite Realty. MARIS
 - $195,0002 bd2 ba941 sqft39 Kassebaum Ln APT 305, Saint Louis, MO 63129For Sale
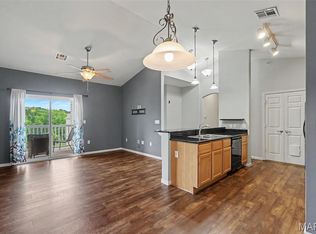 MLS ID #25052090, Julie A Carter, Worth Clark Realty. MARIS
 - $169,9002 bd2 ba941 sqft37 Kassebaum Ln APT 201, Saint Louis, MO 63129For SaleMLS ID #26063371, Elliott J Black, Sansone Residential Collective LLC. MARIS
- $185,5002 bd2 ba941 sqft29 Kassebaum Ln APT 304, Saint Louis, MO 63129For SaleMLS ID #26016546, Nicholas G Cova, The Cova Group. MARIS
- $175,5002 bd2 ba941 sqft39 Kassebaum Ln APT 102, Saint Louis, MO 63129For SaleMLS ID #26040849, Ed Berberich, Wood Brothers Realty. MARIS
- $169,9002 bd2 ba964 sqft4300 Forder Pl APT F, Saint Louis, MO 63129For SaleMLS ID #26058481, Amber C Cook, Homecoming Realty, LLC. MARIS
- $160,0002 bd2 ba868 sqft4324 Forder Pl APT H, Saint Louis, MO 63129For SaleMLS ID #26066502, Sarah J Belmar, Merry Real Estate. MARIS
- $169,9002 bd2 ba984 sqft5281 Cricket Glen Ct APT G, Saint Louis, MO 63129For SaleMLS ID #26065566, Amy B Wellman, RedKey Realty Leaders. MARIS
- $165,0002 bd2 ba954 sqft2470 Lampong Dr APT 300A, Saint Louis, MO 63125For SaleMLS ID #26068060, Cindy Lacks, Home Group Realty. MARIS
- $149,9002 bd2 ba964 sqft4316 Forder Pl APT I, Saint Louis, MO 63129For SaleMLS ID #26058223, Crystal N Lemmon, DRG - Delhougne Realty Group. MARIS
- $214,9992 bd3 ba1.2k sqft4411 Stone Wood Ct, Saint Louis, MO 63128For SaleMLS ID #26068207, Kim Z Heligman, ReeceNichols Real Estate. MARIS
- $190,0002 bd2 ba1k sqft4434 Pegasus Dr, Saint Louis, MO 63129For SaleMLS ID #26024113, Frank E Krajczar, RedKey Realty Leaders. MARIS
- $192,5002 bd2 ba948 sqft9751 Newham Dr #11A, Saint Louis, MO 63123For SaleMLS ID #26064234, AJ AngaJala, NextDoor Realty LLC. MARIS
- $168,0002 bd2 ba953 sqft2562 Coppergate Square Dr APT F, Saint Louis, MO 63129For SaleMLS ID #26049308, Deena Watts, Key-West Property Partners brokered by EXP Realty, LLC. MARIS
- $179,9002 bd2 ba951 sqft9740 Bexley Station Dr #7G, Saint Louis, MO 63123For SaleMLS ID #26064141, William Buscher, Worth Clark Realty. MARIS
- $154,0002 bd2 ba868 sqft5265 Cricket Glen Ct APT A, Saint Louis, MO 63129For SaleMLS ID #26053031, Kathera A Nicolay, Worth Clark Realty. MARIS
