First-Floor! Zero Steps! 100% Move-In Ready! Rarely available in Bridgewater Cove! This stylish first-floor condo delivers effortless living with an open floor plan, 9’ ceilings, and a location that puts shopping, dining, and highway access right at your fingertips. The spacious living room opens through sliding glass doors to a covered patio with a private storage closet-your own easy outdoor space. Freshly updated with new luxury flooring throughout and professionally painted for a crisp, modern feel. The kitchen flows seamlessly into the dining area and features a raised-counter breakfast bar, while the private laundry room adds everyday convenience. The split-bedroom layout offers excellent privacy, with a spacious primary suite featuring a nice large picture window, walk-in closet, new flooring, and an attached full bath. A generous second bedroom sits across from the second full bath. And the lifestyle? It’s all here! Bridgewater Cove offers a clubhouse with a fitness center, swimming pool, sundeck, and dog park. Even better, HOA dues include water, sewer, and trash-making ownership refreshingly simple and carefree! Add covered parking, no steps, easy access, and county occupancy already passed, and this is truly the definition of move-in ready. A rare first-floor opportunity that checks all the boxes-don't let this one slip by!!!!!
Pending
Listed by: Coldwell Banker Realty - Gundaker • Sue E Ragsdale • 314-304-7397
$200,000
31 Kassebaum Ln APT 107, Saint Louis, MO 63129
2beds
941sqft
Condominium
Built in 2007
-- sqft lot
$-- Zestimate®
$213/sqft
$350/mo HOA
What's special
Private laundry roomOpen floor planSpacious primary suiteLarge picture windowNew luxury flooring throughoutRaised-counter breakfast barGenerous second bedroom
- 20 days
- 192
- 15
Zillow last checked:
Listing updated:
Listed by:
Sue E Ragsdale 314-304-7397,
Coldwell Banker Realty - Gundaker
Source: MARIS,MLS#: 26061273 Originating MLS: St. Louis Association of REALTORS
Facts & features
Interior
Bedrooms & bathrooms
- Bedrooms: 2
- Bathrooms: 2
- Full bathrooms: 2
- Main level bathrooms: 2
- Main level bedrooms: 2
Primary bedroom
- Features: Floor Covering: Luxury Vinyl Plank
- Level: Main
- Area: 144
- Dimensions: 12x12
Bedroom 2
- Features: Floor Covering: Luxury Vinyl Plank
- Level: Main
- Area: 121
- Dimensions: 11x11
Kitchen
- Features: Floor Covering: Luxury Vinyl Plank
- Level: Main
- Area: 210
- Dimensions: 21x10
Living room
- Features: Floor Covering: Luxury Vinyl Plank
- Level: Main
- Area: 168
- Dimensions: 14x12
Heating
- Forced Air
Cooling
- Central Air
Features
- Has basement: No
- Has fireplace: No
Interior area
- Total interior livable area: 941 sqft
- Finished area above ground: 941
Property
Parking
- Total spaces: 1
- Parking features: Carport
- Carport spaces: 1
Accessibility
- Accessibility features: Accessible Approach with Ramp, Accessible Bedroom, Accessible Central Living Area, Accessible Closets, Accessible Entrance, Accessible Full Bath, Accessible Kitchen
Features
- Levels: One
- Patio & porch: Covered, Porch
- Pool features: Community, In Ground
Lot
- Size: 1.35 Acres
- Features: Adjoins Common Ground, Close to Clubhouse
Details
- Parcel number: 30K611584
- Special conditions: Standard
Construction
Type & style
- Home type: Condo
- Architectural style: Mid-Rise 3or4 Story
- Property subtype: Condominium
- Attached to another structure: Yes
Materials
- Brick, Vinyl Siding
Condition
- Year built: 2007
Utilities & green energy
- Electric: Ameren
- Sewer: Public Sewer
- Water: Public
- Utilities for property: Electricity Connected, Sewer Connected, Underground Utilities, Water Connected
Community & HOA
Community
- Subdivision: Bridgewater Cove A Condo 5th
HOA
- Has HOA: Yes
- Amenities included: Association Management, Clubhouse, Common Ground, Dog Park, Fitness Center, Pool
- Services included: Clubhouse, Maintenance Grounds, Maintenance Parking/Roads, Common Area Maintenance, Pool Maintenance, Management, Pool, Roof, Sewer, Snow Removal, Trash, Water
- HOA fee: $350 monthly
- HOA name: Bridgewater Cove
Location
- Region: Saint Louis
Financial & listing details
- Price per square foot: $213/sqft
- Tax assessed value: $177,900
- Annual tax amount: $2,124
- Date on market: 10/2/2026
- Cumulative days on market: 21 days
- Listing terms: Cash,Conventional
- Electric utility on property: Yes
Estimated market value
Not available
Estimated sales range
Not available
Not available
Price history
| Date | Event | Price |
|---|---|---|
| 10/4/2026 | Pending sale | $200,000$213/sqft |
Source:  MARIS #26061273 Report a problem | ||
| 10/2/2026 | Listed for sale | $200,000$213/sqft |
Source: MARIS #26061273 Report a problem | ||
| 2/6/2008 | Sold | -- |
Source: Public Record Report a problem | ||
Public tax history
| Year | Property taxes | Tax assessment |
|---|---|---|
| 2025 | $2,124 +10.4% | $33,810 +19% |
| 2024 | $1,923 +1.3% | $28,420 |
| 2023 | $1,899 +13.8% | $28,420 +13.4% |
| 2022 | $1,668 +3.3% | $25,060 |
| 2021 | $1,615 +9.8% | $25,060 +15.6% |
| 2020 | $1,472 -2.6% | $21,680 |
| 2019 | $1,512 | $21,680 +7.4% |
| 2018 | $1,512 | $20,180 |
| 2017 | $1,512 +0.1% | $20,180 +3.1% |
| 2016 | $1,509 -1% | $19,570 |
| 2015 | $1,525 | $19,570 -12.6% |
| 2014 | $1,525 -5.6% | $22,390 |
| 2013 | $1,615 | $22,390 +8% |
| 2012 | -- | $20,730 |
| 2011 | -- | $20,730 -10.4% |
| 2010 | $1,491 +4.2% | $23,130 |
| 2009 | $1,431 | $23,130 |
Find assessor info on the county website
Monthly payment
Est. payment
Payment breakdown
Explore the cost of this home by adjusting the details. Changes won't be saved.Climate risks
Neighborhood: 63129
Nearby schools
Schools provided by the listing agent
- Elementary: Trautwein Elem.
- Middle: Washington Middle
- High: Mehlville High School
Source: MARIS. This data may not be complete. We recommend contacting the local school district to confirm school assignments for this home.
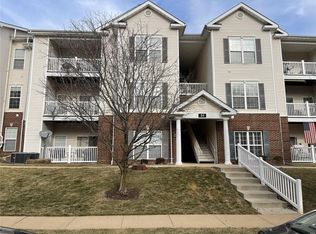

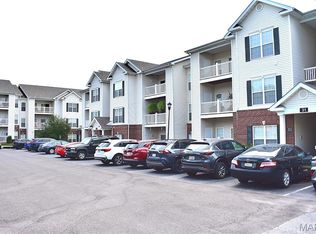

Similar homes
- $189,0002 bd2 ba941 sqftBridgewater Cove, Saint Louis, MO 63129For Sale
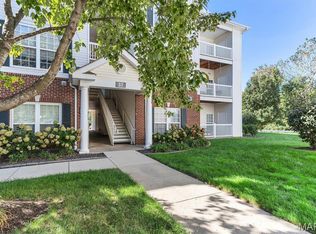
 MLS ID #26063062, Daniel W Swanson, RE/MAX Results. MARIS
- $195,0002 bd2 ba941 sqft39 Kassebaum Ln APT 305, Saint Louis, MO 63129For Sale
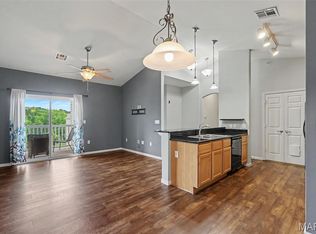 MLS ID #25052090, Julie A Carter, Worth Clark Realty. MARIS
- $189,9002 bd2 ba941 sqft29 Kassebaum Ln APT 307, Saint Louis, MO 63129For Sale
 MLS ID #26045601, Krista Hartmann, RE/MAX Results. MARIS
- $189,9002 bd2 ba941 sqft35 Kassebaum Ln APT 205, Saint Louis, MO 63129For Sale
 MLS ID #26037212, Travis L Greer, Exit Elite Realty. MARIS
- $169,9002 bd2 ba941 sqft37 Kassebaum Ln APT 201, Saint Louis, MO 63129For SaleMLS ID #26063371, Elliott J Black, Sansone Residential Collective LLC. MARIS
- $192,5002 bd2 ba948 sqft9751 Newham Dr #11A, Saint Louis, MO 63123For SaleMLS ID #26064234, AJ AngaJala, NextDoor Realty LLC. MARIS
- $190,0002 bd2 ba1k sqft4434 Pegasus Dr, Saint Louis, MO 63129For SaleMLS ID #26024113, Frank E Krajczar, RedKey Realty Leaders. MARIS
- $179,9002 bd2 ba951 sqft9740 Bexley Station Dr #7G, Saint Louis, MO 63123For SaleMLS ID #26064141, William Buscher, Worth Clark Realty. MARIS
- $168,0002 bd2 ba953 sqft2562 Coppergate Square Dr APT F, Saint Louis, MO 63129For SaleMLS ID #26049308, Deena Watts, Key-West Property Partners brokered by EXP Realty, LLC. MARIS
- $199,9002 bd2 ba1.1k sqft12598 Chardin Pl APT 3, Saint Louis, MO 63128For SaleMLS ID #26045626, Angela M Kittner-Brosseau, Keller Williams Realty St. Louis. MARIS
- $129,9002 bd2 ba818 sqft1045 Mersey Bend Dr APT E, Saint Louis, MO 63129For SaleMLS ID #26064201, Heather T Lewis, Gateway Real Estate. MARIS
- $149,9002 bd1 ba1k sqft10018 Bunker Hill Dr APT C, Saint Louis, MO 63123For SaleMLS ID #26063764, Sedzida CJ Dolic, Ramic Realty Services LLC. MARIS
- $189,9002 bd2 ba1.1k sqft10017 Chardin Way APT 3, Saint Louis, MO 63128For SaleMLS ID #26063752, Angela M Kittner-Brosseau, Keller Williams Realty St. Louis. MARIS
- $160,0002 bd2 ba1.1k sqft4326 Sunridge Dr APT A, Saint Louis, MO 63125For SaleMLS ID #26056240, Dan P McGrath, Compass Realty Group. MARIS
- $142,0002 bd2 ba972 sqft3605 Tracey Rich Rd APT 2A, Saint Louis, MO 63125For SaleMLS ID #26041245, Sandie Hea, MORE, REALTORS. MARIS
- $115,0002 bd1 ba868 sqft6923 Colonial Woods Dr APT 16, Saint Louis, MO 63129For SaleMLS ID #26041463, Elena M Lucero, Elevate Realty, LLC. MARIS
- $199,5002 bd2 ba838 sqft618 Pine Ridge Trails Ct APT 203, Ballwin, MO 63021For SaleMLS ID #26058387, Joe D Brown, SMPL Realty, LLC. MARIS
- $218,0002 bd2 ba1.2k sqft10905 Vauxhall Dr, Saint Louis, MO 63146For SaleMLS ID #26066037, LaVicki Foxwell - Hart, Coldwell Banker Realty - Gundaker. MARIS
- $165,0002 bd1 ba836 sqft439 S Clay Ave APT 4, Saint Louis, MO 63122For SaleMLS ID #26053282, Sara J Jensen, Janet McAfee Inc.. MARIS
- $172,5002 bd2 ba1k sqft885 Forest Ave APT 104, Valley Park, MO 63088For SaleMLS ID #26052481, Angela S Boggeman, Keller Williams Realty St. Louis. MARIS
