This move-in ready Affton townhouse offers updated spaces, low-maintenance living, and a location that's hard to beat. The Kitchen was completely refreshed in 2025 with new cabinetry, countertops, sink, flooring, and appliances, while the upstairs Full Bath received a fresh update in 2026. The Main Level also features an open Living Room, convenient Half Bath, and Main Floor Laundry, while upstairs, you’ll find 3 Bedrooms and a Full Bath tucked away for privacy. Step out back to your own fully fenced patio, the perfect spot for morning coffee, weekend grilling, or letting the pups stretch their legs in their own private space. Parking sits conveniently right behind the unit, and residents get to enjoy a community clubhouse and pool, ideal for hot St. Louis summers. With a new water heater in 2024, one more big-ticket item is already checked off your list. Located in the Affton Schools with easy access to shopping, restaurants, parks, and major highways.
Active
Listed by: Keller Williams Realty St. Louis • Josh Voyles • 314-495-7064
Price cut: $10K (7/31)
$159,999
9191 Villaridge Ct, Saint Louis, MO 63123
3beds
1,254sqft
Townhouse
Built in 1965
6.58 Acres Lot
$157,000 Zestimate®
$128/sqft
$348/mo HOA
What's special
Fully fenced patioConvenient half bathUpdated spacesMain floor laundryNew cabinetry
- 32 days
- 481
- 36
Zillow last checked:
Listing updated:
Listed by:
Josh Voyles 314-495-7064,
Keller Williams Realty St. Louis,
Ronnie A Willenbrink 314-218-5053,
Keller Williams Realty St. Louis
Source: MARIS,MLS#: 26043466 Originating MLS: St. Louis Association of REALTORS
Originating MLS: St. Louis Association of REALTORSFacts & features
Interior
Bedrooms & bathrooms
- Bedrooms: 3
- Bathrooms: 2
- Full bathrooms: 1
- 1/2 bathrooms: 1
- Main level bathrooms: 1
Primary bedroom
- Features: Floor Covering: Carpeting
- Level: Upper
- Area: 156
- Dimensions: 13x12
Bedroom 2
- Features: Floor Covering: Carpeting
- Level: Upper
- Area: 108
- Dimensions: 12x9
Bedroom 3
- Features: Floor Covering: Carpeting
- Level: Upper
- Area: 108
- Dimensions: 12x9
Kitchen
- Features: Floor Covering: Luxury Vinyl Plank
- Level: Main
- Area: 221
- Dimensions: 17x13
Laundry
- Level: Main
Living room
- Features: Floor Covering: Carpeting
- Level: Main
- Area: 165
- Dimensions: 15x11
Heating
- Baseboard, Electric, Forced Air
Cooling
- Central Air
Appliances
- Included: Dishwasher, Electric Oven, Refrigerator
- Laundry: Main Level
Features
- Has basement: No
- Has fireplace: No
Interior area
- Total structure area: 1,254
- Total interior livable area: 1,254 sqft
- Finished area above ground: 1,254
Property
Parking
- Parking features: On Site, Parking Lot, Permit Required
Features
- Levels: Two
- Patio & porch: Patio
- Fencing: Back Yard,Full
Lot
- Size: 6.58 Acres
- Features: Landscaped, Level, Near Public Transit
Details
- Parcel number: 27J630557
- Special conditions: Standard
Construction
Type & style
- Home type: Townhouse
- Architectural style: Traditional
- Property subtype: Townhouse
Materials
- Brick Veneer, Vinyl Siding
Condition
- Year built: 1965
Utilities & green energy
- Electric: Ameren
- Sewer: Public Sewer
- Water: Public
- Utilities for property: Electricity Connected, Sewer Connected, Water Connected
Community & HOA
Community
- Features: Clubhouse, Pool
- Subdivision: Southridge Condo
HOA
- Has HOA: Yes
- Amenities included: Clubhouse, Parking, Pool
- Services included: Sewer, Snow Removal, Trash, Water
- HOA fee: $348 monthly
- HOA name: Southridge Condominium Association
Location
- Region: Saint Louis
Financial & listing details
- Price per square foot: $128/sqft
- Tax assessed value: $140,900
- Annual tax amount: $1,968
- Date on market: 7/16/2026
- Cumulative days on market: 32 days
- Listing terms: Cash,Conventional,FHA,VA Loan
- Ownership: Private
- Electric utility on property: Yes
Estimated market value
$157,000
$149,000 - $165,000
$1,808/mo
Price history
| Date | Event | Price |
|---|---|---|
| 7/31/2026 | Price change | $159,999-5.9%$128/sqft |
Source:  MARIS #26043466 Report a problem MARIS #26043466 Report a problem | ||
| 7/16/2026 | Listed for sale | $169,999+48%$136/sqft |
Source: MARIS #26043466 Report a problem | ||
| 8/12/2021 | Sold | -- |
Source: MARIS #21045661 Report a problem | ||
| 7/8/2021 | Pending sale | $114,900$92/sqft |
Source: MARIS #21045661 Report a problem | ||
| 7/7/2021 | Listed for sale | $114,900$92/sqft |
Source: MARIS #21045661 Report a problem | ||
| 10/7/2004 | Sold | -- |
Source: Public Record Report a problem | ||
Public tax history
| Year | Property taxes | Tax assessment |
|---|---|---|
| 2025 | $1,968 +3.7% | $26,780 +13.6% |
| 2024 | $1,897 +3.5% | $23,580 |
| 2023 | $1,834 +8.5% | $23,580 +26.6% |
| 2022 | $1,690 +9.7% | $18,620 |
| 2021 | $1,541 +12.5% | $18,620 +20.6% |
| 2020 | $1,369 +7.6% | $15,440 |
| 2019 | $1,273 | $15,440 +21.5% |
| 2018 | $1,273 | $12,710 |
| 2017 | $1,273 +0.6% | $12,710 +10.7% |
| 2016 | $1,265 +17.8% | $11,480 |
| 2015 | $1,074 | $11,480 -8.3% |
| 2014 | $1,074 -9.1% | $12,520 |
| 2013 | $1,181 | $12,520 -16.4% |
| 2012 | -- | $14,980 |
| 2011 | -- | $14,980 -13.4% |
| 2010 | $1,460 +7.3% | $17,290 |
| 2009 | $1,361 -5% | $17,290 -10.8% |
| 2008 | $1,432 +15.3% | $19,380 |
| 2007 | $1,242 | $19,380 +28.9% |
| 2006 | $1,242 -0.2% | $15,040 |
| 2005 | $1,244 | $15,040 +28.5% |
| 2003 | -- | $11,700 +9.2% |
| 2002 | $791 -4.5% | $10,710 |
| 2001 | $828 | $10,710 |
Find assessor info on the county website
Monthly payment
Est. payment
Payment breakdown
Explore the cost of this home by adjusting the details. Changes won't be saved.Climate risks
Neighborhood: 63123
Nearby schools
Schools provided by the listing agent
- Elementary: Gotsch/Mesnier
- Middle: Rogers Middle
- High: Affton High
Source: MARIS. This data may not be complete. We recommend contacting the local school district to confirm school assignments for this home.
- $--3 bd2 ba1.2k sqft9118 Villaridge Ct, Saint Louis, MO 63123Sold
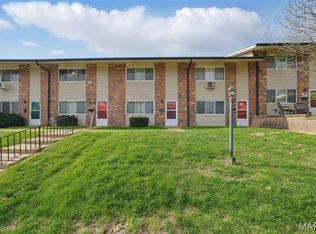
- $112,6003 bd1 ba1k sqft10065 Bunker Hill Dr APT H, Saint Louis, MO 63123Off Market
- $110,1003 bd1 ba1k sqft10065 Bunker Hill Dr APT G, Saint Louis, MO 63123Off Market
- $90,3002 bd1 ba844 sqft10065 Bunker Hill Dr APT F, Saint Louis, MO 63123Off Market
Similar homes
- $118,9002 bd1 ba800 sqft9920 S Bunker Hill Dr #E, Saint Louis, MO 63123For Sale
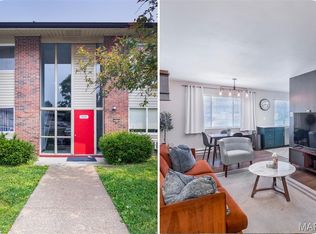
 MLS ID #26056519, Kelsey N Snell, Garcia Properties. MARIS
 - $119,9003 bd1 ba1k sqft10011 Echoridge Ln APT G, Saint Louis, MO 63123For Sale
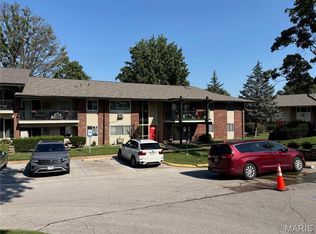 MLS ID #26054269, Gregory A Hayden, LuxREco. MARIS
 - $190,0003 bd2 ba1.2k sqft4335 Creelman Pl, Saint Louis, MO 63123For Sale
 MLS ID #26056649, Cortney Ellis, EXP Realty, LLC. MARIS
 - $160,0002 bd2 ba1.1k sqft4326 Sunridge Dr APT A, Saint Louis, MO 63125For Sale
 MLS ID #26056240, Dan P McGrath, Compass Realty Group. MARIS
 - $164,9002 bd2 ba1k sqft1869 Mansard Dr, Saint Louis, MO 63125For SaleMLS ID #26035640, Samir Suhonjic, Realty Executives of St. Louis. MARIS
- $180,0003 bd1 ba1.5k sqft9461 Brenda Ave, Saint Louis, MO 63123For SaleMLS ID #26050663, Michael A Zouglas, REO Xpress, LLC. MARIS
- $159,9002 bd2 ba1k sqft1871 Mansard Dr, Saint Louis, MO 63125For SaleMLS ID #26053694, Matthew Turner, Homebound Realty LLC. MARIS
- $159,9003 bd2 ba1.4k sqft503, Saint Louis, MO 63128For SaleMLS ID #26050180, Stephanie K Muhlenfeld, LPT Realty LLC. MARIS
- $127,5002 bd2 ba1k sqft1891 Mansard Dr, Saint Louis, MO 63125For SaleMLS ID #26036455, David Nations, Keller Williams Realty St. Louis. MARIS
- $195,0004 bd1 ba1.4k sqft4510 Green Park Rd #18, Saint Louis, MO 63123For SaleMLS ID #26053002, Stephanie Hogenmiller, The Hermann London Group LLC. MARIS
- $181,9003 bd2 ba1.3k sqft207 Marilyn Estates Dr, Saint Louis, MO 63123For SaleMLS ID #26048565, Amir Jugovic, Worth Clark Realty. MARIS
- $165,0002 bd1 ba1k sqft3740 Park Crest Dr, Saint Louis, MO 63125For SaleMLS ID #26043062, Stephanie Hogenmiller, The Hermann London Group LLC. MARIS
- $170,0002 bd1 ba1.5k sqft227 W Loretta Ave, Saint Louis, MO 63125For SaleMLS ID #26056357, Jordan B Cooper, Exit Elite Realty. MARIS
- $164,9003 bd3 ba1.3k sqft1231 Mangrove Ln, Saint Louis, MO 63125For SaleMLS ID #26047776, Mary K Sturges, EXP Realty, LLC. MARIS
- $175,0003 bd2 ba1.3k sqft4140 Tesson St, Saint Louis, MO 63123For SaleMLS ID #25045029, Sherri L McNeely, Locals Realty, LLC. MARIS
- $185,0002 bd2 ba951 sqft9740 Bexley Station Dr #7G, Saint Louis, MO 63123For SaleMLS ID #26055307, Mo M Abkemeier, Platinum Realty of St. Louis. MARIS
