This single-story residence features approximately 1,500 square feet of living space, comprising 3 bedrooms, 1 full bathroom, and a living room centered around a wood-burning fireplace. Situated on a level lot, the exterior includes a fully fenced yard, a covered porch, and a storage shed. Parking amenities include a 1-car attached garage paired with a 1-car covered carport and additional off-street driveway space.
Pending
Listed by: REO Xpress, LLC • Michael A Zouglas • 314-916-4116
Price cut: $10K (9/11)
$170,000
9461 Brenda Ave, Saint Louis, MO 63123
3beds
1,500sqft
Single Family Residence
Built in 1948
8,276 Square Feet Lot
$-- Zestimate®
$113/sqft
$-- HOA
What's special
Fully fenced yardLevel lotCovered porchAdditional off-street driveway spaceStorage shed
- 73 days
- 52
- 0
Likely to sell faster than
Zillow last checked:
Listing updated:
Listed by:
Michael A Zouglas 314-916-4116,
REO Xpress, LLC
Source: MARIS,MLS#: 26050663 Originating MLS: St. Louis Association of REALTORS
Originating MLS: St. Louis Association of REALTORSFacts & features
Interior
Bedrooms & bathrooms
- Bedrooms: 3
- Bathrooms: 1
- Full bathrooms: 1
- Main level bathrooms: 1
- Main level bedrooms: 3
Heating
- Forced Air
Cooling
- Central Air
Features
- Has basement: No
- Number of fireplaces: 1
- Fireplace features: Living Room
Interior area
- Total structure area: 1,500
- Total interior livable area: 1,500 sqft
- Finished area above ground: 1,500
Property
Parking
- Total spaces: 2
- Parking features: Garage - Attached, Carport
- Attached garage spaces: 1
- Carport spaces: 1
- Covered spaces: 2
Features
- Levels: One
Lot
- Size: 8,276 Square Feet
- Features: Level
Details
- Parcel number: 26J510272
- Special conditions: Listing As Is
Construction
Type & style
- Home type: SingleFamily
- Architectural style: Ranch
- Property subtype: Single Family Residence
Materials
- Vinyl Siding
Condition
- Year built: 1948
Utilities & green energy
- Electric: Ameren
- Sewer: Public Sewer
- Water: Public
Community & HOA
Community
- Subdivision: Alphonse Berry Tr
HOA
- Has HOA: No
Location
- Region: Saint Louis
Financial & listing details
- Price per square foot: $113/sqft
- Tax assessed value: $222,800
- Annual tax amount: $3,139
- Date on market: 8/7/2026
- Cumulative days on market: 73 days
- Listing terms: Cash,Conventional,FHA,USDA Loan,VA Loan
Estimated market value
Not available
Estimated sales range
Not available
Not available
Price history
| Date | Event | Price |
|---|---|---|
| 9/23/2026 | Pending sale | $170,000$113/sqft |
Source:  MARIS #26050663 Report a problem MARIS #26050663 Report a problem | ||
| 9/23/2026 | Listed for sale | $170,000$113/sqft |
Source: MARIS #26050663 Report a problem | ||
| 9/18/2026 | Pending sale | $170,000$113/sqft |
Source: MARIS #26050663 Report a problem | ||
| 9/11/2026 | Price change | $170,000-5.6%$113/sqft |
Source: MARIS #26050663 Report a problem | ||
| 8/7/2026 | Listed for sale | $180,000-20%$120/sqft |
Source: MARIS #26050663 Report a problem | ||
| 4/1/2026 | Sold | -- |
Source: Public Record Report a problem | ||
| 5/21/2024 | Sold | -- |
Source: MARIS #24012968 Report a problem | ||
| 5/1/2024 | Pending sale | $224,888$150/sqft |
Source: MARIS #24012968 Report a problem | ||
| 4/20/2024 | Listed for sale | $224,888$150/sqft |
Source: MARIS #24012968 Report a problem | ||
| 4/16/2024 | Pending sale | $224,888$150/sqft |
Source: MARIS #24012968 Report a problem | ||
| 4/6/2024 | Listed for sale | $224,888$150/sqft |
Source: MARIS #24012968 Report a problem | ||
| 10/15/2021 | Sold | -- |
Source: Public Record Report a problem | ||
| 7/5/2007 | Sold | -- |
Source: Public Record Report a problem | ||
Public tax history
| Year | Property taxes | Tax assessment |
|---|---|---|
| 2025 | $3,139 +18.2% | $42,330 +29.6% |
| 2024 | $2,655 +3.4% | $32,650 |
| 2023 | $2,567 -6.1% | $32,650 +9.5% |
| 2022 | $2,736 +9.6% | $29,830 |
| 2021 | $2,497 +10.7% | $29,830 +18.8% |
| 2020 | $2,255 +14.1% | $25,110 |
| 2019 | $1,977 | $25,110 +29% |
| 2018 | $1,977 | $19,460 |
| 2017 | $1,977 +0.6% | $19,460 +28.7% |
| 2016 | $1,964 +36.2% | $15,120 |
| 2015 | $1,442 | $15,120 -9.6% |
| 2014 | $1,442 -10.2% | $16,720 |
| 2013 | $1,606 | $16,720 |
| 2012 | -- | $16,720 |
| 2011 | -- | $16,720 -13.4% |
| 2010 | $1,609 +7.4% | $19,300 |
| 2009 | $1,499 -9.4% | $19,300 -14.9% |
| 2008 | $1,655 +7.3% | $22,670 |
| 2007 | $1,541 | $22,670 +19.8% |
| 2006 | $1,541 -0.2% | $18,920 |
| 2005 | $1,545 | $18,920 +29% |
| 2003 | -- | $14,670 +2.2% |
| 2002 | $1,070 +18.7% | $14,350 |
| 2001 | $902 | $14,350 |
Find assessor info on the county website
Monthly payment
Est. payment
Payment breakdown
Explore the cost of this home by adjusting the details. Changes won't be saved.Climate risks
Neighborhood: 63123
Nearby schools
Schools provided by the listing agent
- Elementary: Gotsch/Mesnier
- Middle: Rogers Middle
- High: Affton High
Source: MARIS. This data may not be complete. We recommend contacting the local school district to confirm school assignments for this home.
Similar homes
- $195,0004 bd1 ba1.4k sqft4510 Green Park Rd #18, Saint Louis, MO 63123For Sale

 MLS ID #26053002, Stephanie Hogenmiller, The Hermann London Group LLC. MARIS
 - $230,0003 bd1 ba1.3k sqft8606 Vasel Ave, Saint Louis, MO 63123For Sale
 MLS ID #26050843, Ben Lytle, Opendoor Brokerage LLC. MARIS
 - $159,9003 bd1 ba1k sqft11258 Saint Damian Dr, Saint Ann, MO 63074For Sale
 MLS ID #26067545, Steven F Studnicki, Coldwell Banker Realty - Gundaker. MARIS
 - $159,9003 bd1 ba1.1k sqft4116 Taft Ave, Saint Louis, MO 63116For Sale
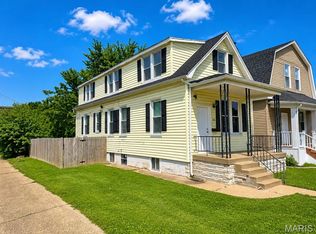 MLS ID #26043072, Christine M Williams, Coldwell Banker Realty - Gundaker. MARIS
 - $125,0002 bd1 ba821 sqft4950 Hummelsheim Ave, Saint Louis, MO 63123For SaleMLS ID #26052639, Steve LoPiccolo, American Realty Group. MARIS
- $185,0004 bd1 ba1.5k sqft7253 Town Hall Rd, Belleville, IL 62223For SaleMLS ID #26058166, Craig Wilson, Re/Max Signature Properties. MARIS
- $155,0003 bd1 ba1.1k sqft8109 Cler Ave, Saint Louis, MO 63114For SaleMLS ID #26062347, Matt G Millslagle, Salient Realty Group, LLC. MARIS
- $175,0003 bd2 ba1.1k sqft3708 Killarney Ct, Saint Louis, MO 63114For SaleMLS ID #26061227, Joe D Brown, SMPL Realty, LLC. MARIS
- $149,9002 bd1 ba1.1k sqft617 N 2nd St, Dupo, IL 62239For SaleMLS ID #26045095, Carlee Stanley, eXp Realty. MARIS
- $129,9803 bd2 ba1.3k sqft6728 Alabama Ave, Saint Louis, MO 63111For SaleMLS ID #26060926, Yan Zhou, Platinum Arch Property, LLC. MARIS
- $169,9002 bd1 ba864 sqft3726 Raymond Ave, Bridgeton, MO 63044For SaleMLS ID #26056025, Siew H Lee, Value Real Estate, LLC. MARIS
- $160,0003 bd2 ba1.1k sqft4507 Ashby Rd, Saint Ann, MO 63074For SaleMLS ID #26035954, Josh J Cox, The Closing Pros LLC. MARIS
- $182,9004 bd2 ba1.5k sqft608 Devonshire Dr, Belleville, IL 62226For SaleMLS ID #26046487, Brian Stanley, eXp Realty. MARIS
- $200,0004 bd2 ba1.8k sqft4631 Oregon Ave, Saint Louis, MO 63111For SaleMLS ID #26062337, Matt G Millslagle, Salient Realty Group, LLC. MARIS
- $249,9003 bd3 ba1.5k sqft5404 Quincy St, Saint Louis, MO 63109For SaleMLS ID #26063209, Blendi Simoni, 4U Realty. MARIS
- $159,9003 bd1 ba1.3k sqft108 Edding Ln, Fairview Heights, IL 62208For SaleMLS ID #26040649, Kristi L Glasgow, RE/MAX Alliance. MARIS
- $149,0003 bd1 ba1.4k sqft1808 Spencer Ave, Saint Louis, MO 63114For SaleMLS ID #26035422, Frank G Masek, 1 Degree Realty. MARIS
- $150,0002 bd1 ba1.2k sqft713 26th St, Granite City, IL 62040For SaleMLS ID #26067194, Kimberly Hunt, 360 Prime Realty Group, LLC. MARIS
- $167,0003 bd2 ba906 sqft9356 Laramie Dr, Saint Louis, MO 63137For SaleMLS ID #26054376, Derek Zasaretti, 1823 Properties LLC. MARIS
- $184,5003 bd1 ba864 sqft9241 Harold Dr, Saint Louis, MO 63134For SaleMLS ID #26056347, Laurie B Wuestling, Coldwell Banker Realty - Gundaker. MARIS
