Why rent when you can own this? This ground-floor condo sits in St. Louis County with quick access to Highways 55 & 255, so the city and the rest of the metro area stays an easy drive.
Entry is on the ground floor and there are two access points to the building--one features no stairs to climb on your way in. Inside, the space opens up right away. Living, dining and kitchen share one sightline, finished in fresh neutral paint and luxury vinyl plank, with a ceiling fan overhead. The eat-in kitchen has its own dining area, full-size appliances, a tile backsplash and a side door out to the covered, private patio. The bedroom offers a double closet and a sliding glass door onto that same patio. The full bath makes efficient use of its space with tiled walls, an oversized vanity and a tub/shower combo. The association features a pool and a dog park. And the fee covers a lot--water, sewer, trash and some insurance.
If owning has been on your list, this is a straightforward place to start. Schedule your showing and see how it lives.
Active
Listed by: Coldwell Banker Realty - Gundaker West Regional • Kate P Thompson • 314-210-2698
$91,500
9047 Villaridge Ct APT A, Saint Louis, MO 63123
1beds
666sqft
Condominium
Built in 1966
-- sqft lot
$-- Zestimate®
$137/sqft
$250/mo HOA
What's special
Association features a poolFresh neutral paintFull-size appliancesEat-in kitchenOversized vanityLuxury vinyl plankTile backsplash
- 10 days
- 172
- 7
Zillow last checked:
Listing updated:
Listed by:
Kate P Thompson 314-210-2698,
Coldwell Banker Realty - Gundaker West Regional
Source: MARIS,MLS#: 26054373 Originating MLS: St. Louis Association of REALTORS
Originating MLS: St. Louis Association of REALTORSFacts & features
Interior
Bedrooms & bathrooms
- Bedrooms: 1
- Bathrooms: 1
- Full bathrooms: 1
- Main level bathrooms: 1
- Main level bedrooms: 1
Bedroom
- Features: Floor Covering: Luxury Vinyl Plank
- Level: Main
- Area: 126
- Dimensions: 14x9
Kitchen
- Features: Floor Covering: Luxury Vinyl Plank
- Level: Main
- Area: 70
- Dimensions: 10x7
Living room
- Features: Floor Covering: Luxury Vinyl Plank
- Level: Main
- Area: 242
- Dimensions: 22x11
Heating
- Baseboard
Cooling
- Ceiling Fan(s), Wall/Window Unit(s)
Appliances
- Included: Electric Oven, Range, Electric Range, Refrigerator
Features
- Has basement: No
- Has fireplace: No
Interior area
- Total interior livable area: 666 sqft
- Finished area above ground: 666
Property
Features
- Levels: One
Lot
- Features: Cul-De-Sac
Details
- Parcel number: 27J630481
- Special conditions: Standard
Construction
Type & style
- Home type: Condo
- Architectural style: Garden
- Property subtype: Condominium
Materials
- Brick Veneer
Condition
- Year built: 1966
Utilities & green energy
- Electric: Ameren
- Sewer: Public Sewer
- Water: Public
- Utilities for property: Electricity Connected, Sewer Connected, Water Connected
Community & HOA
Community
- Subdivision: Southridge Condo
HOA
- Has HOA: Yes
- Amenities included: Dog Park, Parking, Pool
- Services included: Recreational Facilities, Sewer, Trash, Water
- HOA fee: $250 monthly
- HOA name: Southridge Condo
Location
- Region: Saint Louis
Financial & listing details
- Price per square foot: $137/sqft
- Tax assessed value: $75,300
- Annual tax amount: $1,051
- Date on market: 8/29/2026
- Cumulative days on market: 11 days
- Listing terms: Cash,Conventional
- Ownership: Private
- Electric utility on property: Yes
Estimated market value
Not available
Estimated sales range
Not available
Not available
Price history
| Date | Event | Price |
|---|---|---|
| 8/29/2026 | Listed for sale | $91,500-0.5%$137/sqft |
Source:  MARIS #26054373 Report a problem MARIS #26054373 Report a problem | ||
| 7/1/2026 | Listing removed | $92,000$138/sqft |
Source: MARIS #26000450 Report a problem | ||
| 5/29/2026 | Price change | $92,000-4.2%$138/sqft |
Source: MARIS #26000450 Report a problem | ||
| 5/8/2026 | Listed for sale | $96,000$144/sqft |
Source: MARIS #26000450 Report a problem | ||
| 4/21/2026 | Contingent | $96,000$144/sqft |
Source: MARIS #26000450 Report a problem | ||
| 1/5/2026 | Listed for sale | $96,000$144/sqft |
Source: MARIS #26000450 Report a problem | ||
| 12/4/2006 | Sold | -- |
Source: Public Record Report a problem | ||
| 4/9/2001 | Sold | -- |
Source: Public Record Report a problem | ||
Public tax history
| Year | Property taxes | Tax assessment |
|---|---|---|
| 2025 | $1,051 -0.1% | $14,300 +9.4% |
| 2024 | $1,052 +3.5% | $13,070 |
| 2023 | $1,017 +10.6% | $13,070 +29% |
| 2022 | $919 +9.7% | $10,130 |
| 2021 | $838 +2.5% | $10,130 +9.9% |
| 2020 | $818 +2.2% | $9,220 |
| 2019 | $800 +8.1% | $9,220 +24.8% |
| 2018 | $740 | $7,390 |
| 2017 | $740 +0.6% | $7,390 +3.6% |
| 2016 | $735 +10.3% | $7,130 |
| 2015 | $667 | $7,130 +20.2% |
| 2014 | $667 +19.2% | $5,930 |
| 2013 | $560 | $5,930 -27.5% |
| 2012 | -- | $8,180 |
| 2011 | -- | $8,180 -9.2% |
| 2010 | $761 +7.3% | $9,010 |
| 2009 | $709 -14.5% | $9,010 -19.8% |
| 2008 | $830 +16.2% | $11,230 |
| 2007 | $714 | $11,230 +29.8% |
| 2006 | $714 -0.2% | $8,650 |
| 2005 | $716 | $8,650 +27.6% |
| 2003 | -- | $6,780 +16.9% |
| 2002 | $428 -3.9% | $5,800 |
| 2001 | $446 | $5,800 |
Find assessor info on the county website
Monthly payment
Est. payment
Payment breakdown
Explore the cost of this home by adjusting the details. Changes won't be saved.Climate risks
Neighborhood: 63123
Nearby schools
Schools provided by the listing agent
- Elementary: Gotsch/Mesnier
- Middle: Rogers Middle
- High: Affton High
Source: MARIS. This data may not be complete. We recommend contacting the local school district to confirm school assignments for this home.
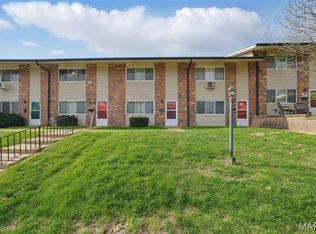

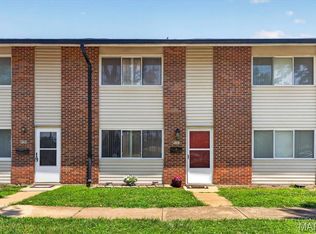
Similar homes
- $115,9002 bd1 ba800 sqft9920 S Bunker Hill Dr #E, Saint Louis, MO 63123For Sale
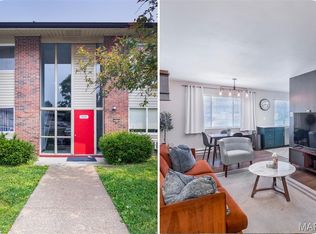
 MLS ID #26056519, Kelsey N Snell, Garcia Properties. MARIS
 - $85,0001 bd1 ba666 sqft9929 S Bunker Hill Dr #C, Saint Louis, MO 63123For Sale
 MLS ID #26027182, Jim Kempf, Coldwell Banker Premier Group. MARIS
 - $79,9001 bd1 ba528 sqft9924 S Bunker Hill Dr #G, Saint Louis, MO 63123For Sale
 MLS ID #25079929, Adam Hoff, Homebound Realty LLC. MARIS
 - $124,9002 bd1 ba844 sqft9117 Villaridge Ct APT D, Saint Louis, MO 63123For Sale
 MLS ID #26019142, Ryan Falk, Dielmann Sotheby's International Realty. MARIS
 - $95,0001 bd1 ba608 sqft10510 Carroll Wood Way, Saint Louis, MO 63128For SaleMLS ID #26049226, Mark A Becker, Worth Clark Realty. MARIS
- $90,0002 bd1 ba886 sqft1680 Herault Pl APT C, Saint Louis, MO 63125For SaleMLS ID #26019211, Ashley J Dailey, Elevate Realty, LLC. MARIS
- $97,0002 bd1 ba868 sqft6934 Colonial Woods Dr #89, Saint Louis, MO 63129For SaleMLS ID #26034712, John Rocchio, Powerhaus Realty. MARIS
- $61,0001 bd1 ba742 sqft2745 Westphalia Ct APT F, Saint Louis, MO 63129For SaleMLS ID #26055801, Kayla J Ficker, Coldwell Banker Realty - Gundaker. MARIS
- $120,0001 bd1 ba825 sqft1211 Mangrove Ln APT 6, Saint Louis, MO 63125For SaleMLS ID #26052662, Sunnie Hedley, Coldwell Banker Realty - Gundaker. MARIS
- $72,0001 bd1 ba747 sqft5766 Westphalia Ln APT B, Saint Louis, MO 63129For SaleMLS ID #26044574, Alicia M Robinson, Coldwell Banker Realty - Gundaker. MARIS
- $124,3002 bd1 ba943 sqft4392 Chateau De Ville Dr APT H, Saint Louis, MO 63129For SaleMLS ID #26041773, Lou J Coco, Keller Williams Realty St. Louis. MARIS
- $95,0003 bd1 ba864 sqft603 Saint Nicholas Dr, Cahokia, IL 62206For SaleMLS ID #26055599, Brandi Jo Zirkelbach, Keller Williams Realty Platinum East. MARIS
- $135,0002 bd1 ba824 sqft10083 Sakura Dr APT C, Saint Louis, MO 63128For SaleMLS ID #26049864, Lisa Grus, EXP Realty, LLC. MARIS
- $92,5001 bd1 ba816 sqft1523 S 10th St APT 215, Saint Louis, MO 63104For SaleMLS ID #26016922, Paige C Contestabile, Sansone Residential Collective LLC. MARIS
- $135,0002 bd1 ba868 sqft6923 Colonial Woods Dr APT 16, Saint Louis, MO 63129For SaleMLS ID #26041463, Elena M Lucero, Elevate Realty, LLC. MARIS
- $89,9003 bd2 ba936 sqft7506 Blanding Dr, Saint Louis, MO 63135For SaleMLS ID #26053987, Vicki J Testerman, Mainstay Brokerage, LLC. MARIS
- $119,9002 bd1 ba853 sqft1090 Mersey Bend Dr APT A, Saint Louis, MO 63129For SaleMLS ID #26036765, Stacy M Deutschmann, Coldwell Banker Premier Group. MARIS
- $99,5001 bd1 ba816 sqft7904 Pennsylvania Ave, Saint Louis, MO 63111For SaleMLS ID #26050726, Anthony M Klier, The Agency. MARIS
- $120,0003 bd1 ba864 sqft4359 Kingbolt Blvd, Saint Louis, MO 63129For SaleMLS ID #26028114, Nathan Pfitzer, Keller Williams Realty St. Louis. MARIS
- $89,9002 bd1 ba951 sqft3129 Roger Williams Dr APT A, Bridgeton, MO 63044For SaleMLS ID #26030546, Janice F. F Hollis, Hollis Properties. MARIS
