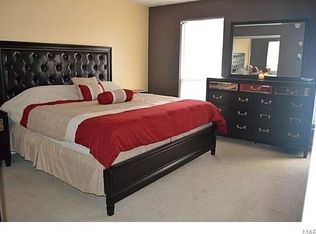
Welcome to this beautifully renovated, modern 1-bedroom, 1-bath condo tucked at the end of a quiet neighborhood. This low-maintenance home is versatile and ideal for buyers in many stages of life, offering comfort, convenience, and thoughtful updates throughout. This move-in-ready unit features brand-new luxury vinyl plank flooring and a completely renovated kitchen with new cabinets, countertops, stainless steel appliances, and a brand-new refrigerator, all of which are included with the purchase of the condo. Additional improvements add both function and convenience, including a new washer/dryer hookup relocated to the spacious walk-in closet, complete with a brand-new washer/dryer combo unit that is also included. The bathroom has been refreshed with a new vanity topped with a quartz countertop, while the walk-in closet features a new organizational system with built-in shelving for added storage and efficiency. The seamless open-concept layout from kitchen to living to the outdoors, creates a bright, inviting living space with a clean, contemporary feel that’s ready for you to make your own. The generously sized bedroom includes a large walk-in closet, and recent major roof improvements provide additional peace of mind for the next owner. Enjoy the peaceful, wooded setting and the well-maintained exterior that adds to the charm of the community. Just steps away, you'll find the community pool, perfect for relaxing, socializing, or enjoying a sunny afternoon close to home. While the setting feels private and tucked away, you’re just minutes from Telegraph Road, Lemay Ferry, and Oakville Senior High School, providing quick access to major routes, parks, shopping, and everyday conveniences. All appliances are included with the purchase, including the brand-new refrigerator and all other appliances less than five years old. Please be sure to review the many amenities and utilities included in the HOA fee, designed to minimize maintenance and make homeownership even more convenient.
Active
Listed by: Nettwork Global • Kayla J Ficker
Price cut: $14K (7/27)
$61,000
2745 Westphalia Ct APT F, Saint Louis, MO 63129
1beds
742sqft
:
Get pre-qualifiedN/A
Condominium
Built in 1969
-- sqft lot
$-- Zestimate®
$82/sqft
$439/mo HOA
What's special
Community poolQuiet neighborhoodNew roofSpacious bedroomOpen-concept layoutStainless steel appliancesClean contemporary design
- 282 days |
- 535 |
- 21 |
Zillow last checked:
Listing updated:
Listed by:
Kayla J Ficker 314-825-3642,
Nettwork Global
Source: MARIS,MLS#: 25046736 Originating MLS: St. Louis Association of REALTORS
Originating MLS: St. Louis Association of REALTORSFacts & features
Interior
Bedrooms & bathrooms
- Bedrooms: 1
- Bathrooms: 1
- Full bathrooms: 1
- Main level bathrooms: 1
- Main level bedrooms: 1
Bedroom
- Features: Floor Covering: Luxury Vinyl Plank
- Level: Main
- Area: 165
- Dimensions: 15x11
Bathroom
- Features: Floor Covering: Luxury Vinyl Plank
- Level: Main
- Area: 35
- Dimensions: 7x5
Kitchen
- Features: Floor Covering: Luxury Vinyl Plank
- Level: Main
- Area: 130.5
- Dimensions: 14.5x9
Living room
- Features: Floor Covering: Luxury Vinyl Plank
- Level: Main
- Area: 231.25
- Dimensions: 18.5x12.5
Heating
- Electric
Cooling
- Central Air
Appliances
- Included: Stainless Steel Appliance(s), Dishwasher, Disposal, Exhaust Fan, Electric Oven, Built-In Electric Range, Washer/Dryer
- Laundry: In Unit
Features
- Built-in Features, Ceiling Fan(s), Open Floorplan, Pantry, Shower, Storage, Tub, Walk-In Closet(s)
- Basement: None
- Has fireplace: No
Interior area
- Total structure area: 742
- Total interior livable area: 742 sqft
- Finished area above ground: 742
Property
Parking
- Parking features: Assigned, On Site, Parking Lot
Features
- Levels: One
- Patio & porch: Deck
- Pool features: Community, In Ground, Outdoor Pool
Lot
- Size: 4,748 Square Feet
- Dimensions: 4748 sq. ft.
- Features: Adjoins Common Ground, Adjoins Wooded Area, Close to Clubhouse
Details
- Parcel number: 32J611037
- Special conditions: Standard
Construction
Type & style
- Home type: Condo
- Architectural style: Traditional
- Property subtype: Condominium
Materials
- Brick Veneer, Stone Veneer, Vinyl Siding
Condition
- Year built: 1969
Utilities & green energy
- Electric: Ameren
- Sewer: Public Sewer
- Water: Public
- Utilities for property: Electricity Connected, Natural Gas Connected
Community & HOA
Community
- Features: Pool, Sidewalks
- Subdivision: Oakville Commons Condo
HOA
- Has HOA: Yes
- Amenities included: Association Management, Barbecue, Clubhouse, Common Ground, Coin Laundry, Outside Management, Parking, Party Room, Picnic Area, Pool, Resident Management, Storage, Trail(s)
- Services included: Clubhouse, Insurance, Maintenance Grounds, Maintenance Parking/Roads, Repairs, Common Area Maintenance, Exterior Maintenance, HVAC Maintenance, Pool Maintenance, Management, Parking Fee, Pool, Recreational Facilities, Roof, Sewer, Snow Removal, Trash, Water
- HOA fee: $439 monthly
- HOA name: Oakville Commons Condominiums
Location
- Region: Saint Louis
Financial & listing details
- Price per square foot: $82/sqft
- Tax assessed value: $74,200
- Annual tax amount: $733
- Date on market: 7/7/2025
- Cumulative days on market: 465 days
- Listing terms: Cash,Conventional
- Electric utility on property: Yes
Estimated market value
Not available
Estimated sales range
Not available
Not available
Price history
| Date | Event | Price |
|---|---|---|
| 7/27/2026 | Price change | $61,000-18.7%$82/sqft |
Source:  MARIS #25046736 Report a problem MARIS #25046736 Report a problem | ||
| 3/13/2026 | Price change | $74,995+7.1%$101/sqft |
Source: MARIS #25046736 Report a problem | ||
| 8/20/2025 | Price change | $69,995-12.5%$94/sqft |
Source: MARIS #25046736 Report a problem | ||
| 8/5/2025 | Price change | $79,995-4.2%$108/sqft |
Source: MARIS #25046736 Report a problem | ||
| 7/7/2025 | Price change | $83,500+11.3%$113/sqft |
Source: MARIS #25046736 Report a problem | ||
| 9/17/2024 | Price change | $75,000-3.8%$101/sqft |
Source: MARIS #24049721 Report a problem | ||
| 8/21/2024 | Price change | $78,000-6%$105/sqft |
Source: MARIS #24049721 Report a problem | ||
| 8/6/2024 | Listed for sale | $83,000+18.7%$112/sqft |
Source: MARIS #24049721 Report a problem | ||
| 12/12/2022 | Sold | -- |
Source: MARIS #22068766 Report a problem | ||
| 11/16/2022 | Pending sale | $69,900$94/sqft |
Source: MARIS #22068766 Report a problem | ||
| 10/24/2022 | Listed for sale | $69,900$94/sqft |
Source: MARIS #22068766 Report a problem | ||
| 10/12/2022 | Listing removed | $69,900$94/sqft |
Source: MARIS #22049233 Report a problem | ||
| 10/10/2022 | Pending sale | $69,900$94/sqft |
Source: MARIS #22049233 Report a problem | ||
| 9/9/2022 | Price change | $69,900-5.4%$94/sqft |
Source: MARIS #22049233 Report a problem | ||
| 8/12/2022 | Listed for sale | $73,900+64.2%$100/sqft |
Source: MARIS #22049233 Report a problem | ||
| 6/7/2022 | Sold | -- |
Source: MARIS #22029998 Report a problem | ||
| 5/20/2022 | Pending sale | $45,000$61/sqft |
Source: MARIS #22029998 Report a problem | ||
| 5/11/2022 | Listed for sale | $45,000$61/sqft |
Source: MARIS #22029998 Report a problem | ||
Public tax history
| Year | Property taxes | Tax assessment |
|---|---|---|
| 2025 | $873 +19.2% | $14,090 +28.2% |
| 2024 | $733 +1.3% | $10,990 |
| 2023 | $723 +26.7% | $10,990 +26% |
| 2022 | $571 +3.4% | $8,720 |
| 2021 | $552 +35.1% | $8,720 +42% |
| 2020 | $409 -8.2% | $6,140 |
| 2019 | $446 | $6,140 +1.3% |
| 2018 | $446 | $6,060 |
| 2017 | $446 +0.1% | $6,060 +9.6% |
| 2016 | $445 +5.2% | $5,530 |
| 2015 | $423 | $5,530 -22.8% |
| 2014 | $423 -16.6% | $7,160 |
| 2013 | $508 | $7,160 +7% |
| 2012 | -- | $6,690 |
| 2011 | -- | $6,690 -4% |
| 2010 | $449 +4.2% | $6,970 |
| 2009 | $431 +5.6% | $6,970 |
| 2008 | $408 -9.7% | $6,970 |
| 2007 | $452 | $6,970 -1.1% |
| 2006 | $452 -3% | $7,050 |
| 2005 | $466 | $7,050 +30.8% |
| 2003 | -- | $5,390 +27.1% |
| 2002 | $325 +10.2% | $4,240 |
| 2001 | $295 | $4,240 |
Find assessor info on the county website
Monthly payment
Est. payment
Payment breakdown
Explore the cost of this home by adjusting the details. Changes won't be saved.Climate risks
Neighborhood: 63129
Nearby schools
GreatSchools rating
- 7/10Wohlwend Elementary SchoolGrades: K-5Distance: 0.8 mi
- 7/10Bernard Middle SchoolGrades: 6-8Distance: 2.1 mi
- 9/10Oakville Sr. High SchoolGrades: 9-12Distance: 0.5 mi
Schools provided by the listing agent
- Elementary: Wohlwend Elem.
- Middle: Bernard Middle
- High: Oakville Sr. High
Source: MARIS. This data may not be complete. We recommend contacting the local school district to confirm school assignments for this home.
- $139,5003 bd2 ba1.8k sqft2747 Blackforest Dr, Saint Louis, MO 63129Off Market
- $114,2002 bd1 ba1.2k sqft2757 Blackforest Dr, Saint Louis, MO 63129Off Market

- $121,7002 bd2 ba1.2k sqft2759 Blackforest Dr, Saint Louis, MO 63129Off Market
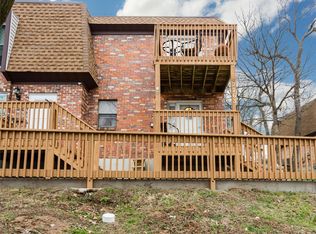
- $118,8002 bd2 ba1.2k sqft2763 Blackforest Dr, Saint Louis, MO 63129Off Market
- $113,4002 bd2 ba1.2k sqft2769 Blackforest Dr, Saint Louis, MO 63129Off Market
- $70,2002 bd1 ba834 sqft2777 Blackforest Dr APT A, Saint Louis, MO 63129Off Market
- $--2 bd1 ba834 sqft2777 Blackforest Dr APT C, Saint Louis, MO 63129Sold
- $--2 bd1 ba834 sqft2781 Blackforest Dr APT A, Saint Louis, MO 63129Sold
- $--1 bd1 ba718 sqft2781 Blackforest Dr APT B, Saint Louis, MO 63129Sold
A local agent can set up tours, give advice and negotiate with sellers.
A local lender can help you make sure your offer is ready when you are.
Similar homes
- $70,0001 bd1 ba742 sqft2741 Westphalia Ct APT F, Saint Louis, MO 63129For Sale

 MLS ID #26048389, Clayton Cobler, Keller Williams Realty St. Louis. MARIS
 - $79,9001 bd1 ba768 sqft4392 Chateau De Ville Dr APT E, Saint Louis, MO 63129For Sale
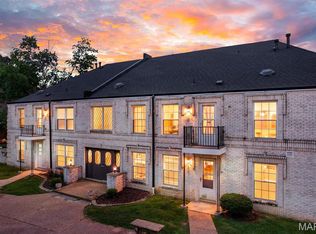 MLS ID #26041199, Amy R May, Keller Williams Realty St. Louis. MARIS
 - $59,9002 bd1 ba904 sqft1678 Blue Ridge Dr APT F, Saint Louis, MO 63125For Sale
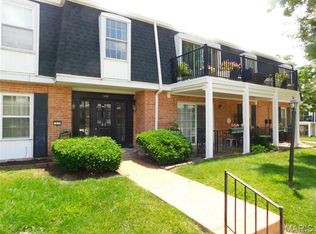 MLS ID #26032091, Angela M Brumm, Coldwell Banker Realty - Gundaker. MARIS
 - $65,0001 bd1 ba665 sqft808 Dumont Pl APT E, Saint Louis, MO 63125For Sale
 MLS ID #26027431, Mandy G Campise, Keller Williams Realty St. Louis. MARIS
 - $89,9002 bd1 ba876 sqft1190 Calley Dr APT C, Saint Louis, MO 63125For SaleMLS ID #26042704, Darko Mruckovski, Realty Executives of St. Louis. MARIS
- $86,0001 bd1 ba666 sqft9929 S Bunker Hill Dr #C, Saint Louis, MO 63123For SaleMLS ID #26027182, Jim Kempf, Coldwell Banker Premier Group. MARIS
- $84,9001 bd1 ba528 sqft9924 S Bunker Hill Dr #G, Saint Louis, MO 63123For SaleMLS ID #25079929, Adam Hoff, Homebound Realty LLC. MARIS
- $65,0003 bd1 ba988 sqft122 Lazarcheff Dr, Cahokia, IL 62206For SaleMLS ID #26049435, Misti S Johnson, Keller Williams Pinnacle. MARIS
- $70,0002 bd1 ba720 sqft6538 Julian Ave, Saint Louis, MO 63133For SaleMLS ID #26048960, Greg L Williams, BHHS Select Properties. MARIS
- $58,0002 bd1 ba756 sqft1207 Richard Dr, Cahokia, IL 62206For SaleMLS ID #26037376, Linda R Frierdich, Century 21 Advantage. MARIS
- $75,0002 bd1 ba891 sqft3302 Welsberg Dr, Saint Louis, MO 63121For SaleMLS ID #26048064, Vern Nelson, Equity Missouri LLC. MARIS
- $65,0002 bd1 ba982 sqft38 S 86th St, Belleville, IL 62223For SaleMLS ID #26046046, Michael Abernathy, MORE, REALTORS. MARIS
- $60,0002 bd1 ba811 sqft6343 Sherry Ave, Saint Louis, MO 63136For SaleMLS ID #26038129, Christopher M Roeseler, MORE, REALTORS. MARIS
- $60,0002 bd1 ba960 sqft769 Walton Ave #3, Saint Louis, MO 63108For SaleMLS ID #26042858, Lawrence E Smith, Wood Brothers Realty. MARIS
- $69,9003 bd1 ba1k sqft1517 Doris Ave, Cahokia, IL 62206For SaleMLS ID #26034299, Raquel M Vice, Century 21 Advantage. MARIS
- $63,9002 bd1 ba864 sqft6212 Lexington Ave, Saint Louis, MO 63121For SaleMLS ID #26043520, Jim Kempf, Coldwell Banker Premier Group. MARIS
- $60,0002 bd1 ba1k sqft8803 Corwin Dr, Saint Louis, MO 63136For SaleMLS ID #26034944, Evelyn Sharp-Heitert, The Hermann London Group LLC. MARIS
- $71,0003 bd1 ba1k sqft8155 Bloom Dr, Saint Louis, MO 63114For SaleMLS ID #26026996, Sarah G Bell, Gold Bell Real Estate LLC. MARIS
- $70,0002 bd1 ba720 sqft14 Marilyn Ln, Cahokia, IL 62206For SaleMLS ID #26037367, Edmilson Yaxcal, eXp Realty. MARIS
- $84,9003 bd1 ba864 sqft506 Saint Nicholas Dr, Cahokia, IL 62206For SaleMLS ID #26049388, Joshua Mariconi, QDM Real Estate, LLC. MARIS
