Charming & Move-In Ready in Bel Ridge
Looking for a home that's already done the hard work for you? This freshly updated 2-bedroom, 1-bath gem is ready for its next owner, whether that's a first-time buyer ready to stop renting or an investor looking for a turnkey addition to the portfolio.
Step inside to find beautifully refinished hardwood floors flowing throughout, complemented by fresh paint inside and out that gives the whole home a bright, clean feel from the moment you walk in. New vinyl windows help keep energy costs down while adding to the home's updated look, and a newer furnace means one less thing to worry about for years to come.
The kitchen has been fully remodeled with newer appliances, offering a fresh, functional space to cook and gather without the need for renovations or upgrades. The bathroom has also been tastefully updated, adding to the home's overall move-in-ready appeal.
Outside, you'll find a generously sized yard offering plenty of room to relax, garden, or entertain, plus a large storage shed for tools, equipment, or extra storage space. A patio area rounds out the outdoor living space, perfect for morning coffee or evening get-togethers.
Don't miss this opportunity — homes like this at this price don't last long. Schedule your showing today!
Coming soon
Listed by: Equity Missouri LLC • Vern Nelson
$75,000
3302 Welsberg Dr, Saint Louis, MO 63121
2beds
891sqft
:
Get pre-qualified$535/mo
Single Family Residence
Built in 1935
7,048 Square Feet Lot
$-- Zestimate®
$84/sqft
$-- HOA
What's special
- 3 days |
- 135 |
- 15 |
Zillow last checked:
Listing updated:
Listed by:
Vern Nelson 314-497-6983,
Equity Missouri LLC
Source: MARIS,MLS#: 26048064 Originating MLS: St. Louis Association of REALTORS
Originating MLS: St. Louis Association of REALTORSFacts & features
Interior
Bedrooms & bathrooms
- Bedrooms: 2
- Bathrooms: 1
- Full bathrooms: 1
- Main level bathrooms: 1
- Main level bedrooms: 2
Primary bedroom
- Features: Floor Covering: Wood
- Level: Main
Bedroom 2
- Features: Floor Covering: Wood
- Level: Main
Bathroom
- Features: Floor Covering: Ceramic Tile
- Level: Main
Dining room
- Features: Floor Covering: Wood
- Level: Main
Kitchen
- Features: Floor Covering: Ceramic Tile
- Level: Main
Living room
- Features: Floor Covering: Wood
- Level: Main
Heating
- Forced Air, Natural Gas
Cooling
- Ceiling Fan(s), Central Air
Appliances
- Included: Dishwasher, Disposal, Built-In Gas Oven, Range Hood, Gas Range, Refrigerator
Features
- Flooring: Ceramic Tile, Hardwood
- Basement: Full,Walk-Out Access
- Has fireplace: No
Interior area
- Total structure area: 891
- Total interior livable area: 891 sqft
- Finished area above ground: 891
Video & virtual tour
Property
Parking
- Parking features: Driveway
- Has uncovered spaces: Yes
Features
- Levels: One
- Patio & porch: Porch
- Fencing: None
- Has view: Yes
- View description: Neighborhood
Lot
- Size: 7,048 Square Feet
- Features: Back Yard, Rectangular Lot
Details
- Parcel number: 14J510062
- Special conditions: Standard
Construction
Type & style
- Home type: SingleFamily
- Architectural style: Cottage
- Property subtype: Single Family Residence
Materials
- Brick
- Roof: Shingle
Condition
- Updated/Remodeled
- New construction: No
- Year built: 1935
Utilities & green energy
- Electric: Ameren
- Sewer: Public Sewer
- Water: Public
- Utilities for property: Electricity Connected, Natural Gas Connected, Sewer Connected, Water Connected
Community & HOA
Community
- Subdivision: Welsberg Terrace 2
HOA
- Has HOA: No
Location
- Region: Saint Louis
Financial & listing details
- Price per square foot: $84/sqft
- Tax assessed value: $68,300
- Annual tax amount: $1,200
- Date on market: 7/27/2026
- Listing terms: 1031 Exchange,Cash,Conventional,FHA,Private,VA Loan
- Ownership: Private
- Electric utility on property: Yes
Estimated market value
Not available
Estimated sales range
Not available
Not available
Price history
| Date | Event | Price |
|---|---|---|
| 5/31/2006 | Sold | -- |
Source: Public Record Report a problem | ||
| 1/13/2006 | Sold | -- |
Source: Public Record Report a problem | ||
| 6/12/2000 | Sold | -- |
Source: Public Record Report a problem | ||
Public tax history
| Year | Property taxes | Tax assessment |
|---|---|---|
| 2025 | $1,200 +2.5% | $12,980 +6.6% |
| 2024 | $1,171 -1.6% | $12,180 |
| 2023 | $1,190 +64.4% | $12,180 +93% |
| 2022 | $724 +2.9% | $6,310 |
| 2021 | $703 -7.2% | $6,310 -5.7% |
| 2020 | $757 -11.3% | $6,690 |
| 2019 | $854 | $6,690 -8% |
| 2018 | $854 | $7,270 |
| 2017 | $854 +1.3% | $7,270 +21.6% |
| 2016 | $844 +14.4% | $5,980 |
| 2015 | $737 | $5,980 -22.5% |
| 2014 | $737 -23.8% | $7,720 |
| 2013 | $968 | $7,720 -26.9% |
| 2012 | -- | $10,560 |
| 2011 | -- | $10,560 +5.5% |
| 2010 | $1,113 +6.5% | $10,010 |
| 2009 | $1,045 -6.5% | $10,010 -13% |
| 2008 | $1,117 +41% | $11,510 |
| 2007 | $792 | $11,510 +50.5% |
| 2006 | $792 +4% | $7,650 |
| 2005 | $762 +2.7% | $7,650 -0.3% |
| 2003 | $742 +5.9% | $7,670 +4.8% |
| 2002 | $701 +6.5% | $7,320 |
| 2001 | $658 | $7,320 |
Find assessor info on the county website
Monthly payment
Est. payment
Payment breakdown
Explore the cost of this home by adjusting the details. Changes won't be saved.Climate risks
Neighborhood: 63121
Nearby schools
GreatSchools rating
- NANormandy Kindergarten CenterGrades: PK-KDistance: 0.2 mi
- NA7th and 8th Grade CenterGrades: 7-8Distance: 0.9 mi
- 1/10Normandy High SchoolGrades: 9-12Distance: 2.4 mi
Schools provided by the listing agent
- Elementary: Bel-Nor Elem.
- Middle: Bel-Nor Middle School
- High: Normandy High
Source: MARIS. This data may not be complete. We recommend contacting the local school district to confirm school assignments for this home.
- $47,7002 bd1 ba918 sqft3300 Welsberg Dr, Saint Louis, MO 63121Off Market
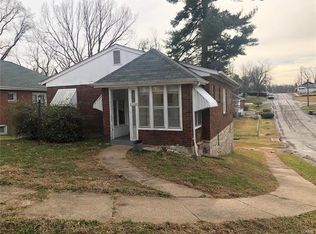
- $52,0002 bd1 ba891 sqft3304 Welsberg Dr, Saint Louis, MO 63121Off Market
- $65,5002 bd1 ba891 sqft3306 Welsberg Dr, Saint Louis, MO 63121Off Market
- $53,4002 bd1 ba900 sqft3246 Welsberg Dr, Saint Louis, MO 63121Off Market
- $51,7002 bd1 ba970 sqft3305 Werder Dr, Saint Louis, MO 63121Off Market
- $61,0003 bd1 ba966 sqft3301 Werder Dr, Saint Louis, MO 63121Off Market
- $67,8002 bd1 ba900 sqft3309 Werder Dr, Saint Louis, MO 63121Off Market
- $51,1002 bd1 ba980 sqft3308 Welsberg Dr, Saint Louis, MO 63121Off Market
A local agent can set up tours, give advice and negotiate with sellers.
A local lender can help you make sure your offer is ready when you are.
Similar homes
- $--2 bd1 ba1k sqft6980 Lexington Ave, Saint Louis, MO 63121Auction
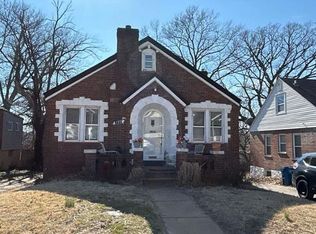 Auction.com 2
 - $75,0002 bd1 ba768 sqft8908 Ramona Ave, Saint Louis, MO 63121For Sale
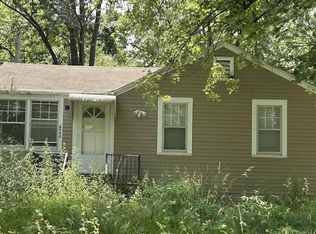
 MLS ID #26042305, Tori N Lee, Joyful Homes Realty Incorporated. MARIS
 - $85,0002 bd1 ba1k sqft8531 Jane Ave, Saint Louis, MO 63121For Sale
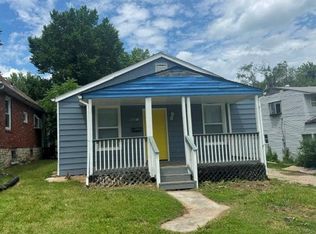 MLS ID #26045435, Mark Fowler, Gateway Realty Solutions. MARIS
 - $67,5002 bd1 ba792 sqft8235 Zoe Dr, Saint Louis, MO 63134For Sale
 MLS ID #26048634, Malinda A Terreri, Terreri Team Realty LLC. MARIS
 - $79,9003 bd1 ba900 sqft8616 Kendale Dr, Saint Louis, MO 63121For SaleMLS ID #26003944, Joe Geary, Nettwork Global. MARIS
- $75,0002 bd1 ba945 sqft3441 Avondale Ave, Saint Louis, MO 63121For SaleMLS ID #26033905, Denise Maxwell, RedKey Realty Leaders. MARIS
- $--2 bd1 ba978 sqft7625 Belwood Dr, Saint Louis, MO 63121AuctionAuction.com 1
- $79,0002 bd1 ba818 sqft433 Jean Ave, Saint Louis, MO 63135For SaleMLS ID #26047697, Tammy Sherrell-Shortt, Sherrell Realty & Associates. MARIS
- $79,9003 bd2 ba1.2k sqft3802 Melba Pl, Saint Louis, MO 63121For SaleMLS ID #26043111, Beverly Lacueva, Coldwell Banker Realty - Gundaker. MARIS
- $74,9003 bd1 ba864 sqft7709 Paddington Dr, Saint Louis, MO 63121For SaleMLS ID #26031115, Terry Lynn Jackson, Trelora Realty, Inc. MARIS
- $99,0002 bd1 ba1k sqft4725 Fletcher St, Saint Louis, MO 63121For SaleMLS ID #26048066, Keith M Yuede, RE/MAX EDGE. MARIS
- $49,9002 bd2 ba732 sqft2935 Alger Ave, Saint Louis, MO 63121For SaleMLS ID #26039099, Karim I Salem, Worth Clark Realty. MARIS
- $75,0002 bd1 ba875 sqft3807 Manola Ave, Saint Louis, MO 63121For SaleMLS ID #26040621, Tori N Lee, Joyful Homes Realty Incorporated. MARIS
- $74,9002 bd1 ba768 sqft8024 Cler Ave, Saint Louis, MO 63114For SaleMLS ID #26033273, Terry Lynn Jackson, Trelora Realty, Inc. MARIS
- $75,0002 bd1 ba768 sqft1469 Ferguson Ave, Saint Louis, MO 63133For SaleMLS ID #26043752, Phillip E Young, BHHS Select Properties. MARIS
- $84,9002 bd1 ba945 sqft6702 Myron Ave, Saint Louis, MO 63121For SaleMLS ID #26043983, Carol S Farley, Eaton Properties, Inc.. MARIS
- $--2 bd1 ba1k sqft4317 Oakridge Blvd, Saint Louis, MO 63121AuctionAuction.com 1
- $85,0003 bd1 ba908 sqft9029 Cranberry Ln, Saint Louis, MO 63121For SaleMLS ID #26019233, Maria A Stewart, Coldwell Banker Realty - Gundaker. MARIS
- $70,0002 bd1 ba1k sqft6717 Glenmore Ave, Saint Louis, MO 63121AuctionMLS ID #26025277, Mark Fowler, Gateway Realty Solutions. MARIS
- $72,5002 bd1 ba1.2k sqft6906 Florian Ave, Saint Louis, MO 63121For SaleMLS ID #26024466, Sequeeta Robinson, Trelora Realty, Inc. MARIS
