Turnkey Cash Flow Opportunity in St. Louis – Long-Term Section-8 Tenant in Place!
Attention investors and portfolio builders! Grab this hassle-free rental property with assured monthly income. This solid single-family home is occupied by a long-term Section-8 tenant who has been taking excellent care of the property. Enjoy reliable, government-backed rent payments every month with minimal management headaches.
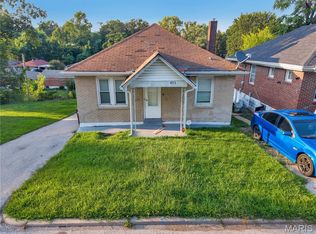
The property features a practical layout with 2 bedrooms and 1 bathroom across approximately 945 square feet. Situated on a manageable lot in Velda Village Hills, it sits in close proximity to revitalization activity in neighboring Pagedale and Hillsdale - areas that have seen new housing, commercial investment, and community reinvestment efforts in recent years.
Key advantages include the long-term Section-8 tenancy (providing stable, assured rental income), a tenant who maintains the home well, and the overall turnkey condition that allows you to collect rent from day one. These factors keep your expenses predictable and maximize net cash flow with very little day-to-day involvement.
Conveniently located near transportation, shopping, employment opportunities, and major roadways in an accessible north St. Louis County location, this property is a true set-it-and-forget-it addition to any real estate portfolio seeking reliable cash flow.
Do not miss this seamless, income-generating asset with proven tenancy and reliable cash flow. Inquire today for lease details and to schedule a viewing!
Active
Listed by: Eaton Properties, Inc. • Carol S Farley • 636-939-3808
Price cut: $3.1K (9/8)
$81,800
6702 Myron Ave, Saint Louis, MO 63121
2beds
945sqft
Single Family Residence
Built in 1939
4,399 Square Feet Lot
$-- Zestimate®
$87/sqft
$-- HOA
What's special
- 102 days
- 49
- 1
Zillow last checked:
Listing updated:
Listed by:
Carol S Farley 636-939-3808,
Eaton Properties, Inc.
Source: MARIS,MLS#: 26043983 Originating MLS: St. Charles County Association of REALTORS
Originating MLS: St. Charles County Association of REALTORSFacts & features
Interior
Bedrooms & bathrooms
- Bedrooms: 2
- Bathrooms: 1
- Full bathrooms: 1
- Main level bathrooms: 1
- Main level bedrooms: 2
Heating
- Forced Air, Natural Gas
Cooling
- Central Air, Electric
Appliances
- Included: Gas Water Heater
Features
- Eat-in Kitchen, Pantry
- Basement: Full,Partially Finished,Storage Space,Walk-Out Access
- Has fireplace: No
Interior area
- Total interior livable area: 945 sqft
- Finished area above ground: 945
Property
Parking
- Parking features: Off Street
Features
- Levels: One
Lot
- Size: 4,399 Square Feet
- Dimensions: 40 x 118
- Features: Adjoins Wooded Area
Details
- Parcel number: 15H310240
- Special conditions: Standard
Construction
Type & style
- Home type: SingleFamily
- Architectural style: Bungalow
- Property subtype: Single Family Residence
Materials
- Brick
Condition
- Year built: 1939
Utilities & green energy
- Electric: Ameren
- Sewer: Public Sewer
- Water: Public
- Utilities for property: Electricity Connected, Natural Gas Connected, Sewer Connected, Water Connected
Community & HOA
Community
- Subdivision: Velda Village Hills 1st Add
HOA
- Has HOA: No
Location
- Region: Saint Louis
Financial & listing details
- Price per square foot: $87/sqft
- Tax assessed value: $71,200
- Annual tax amount: $1,247
- Date on market: 7/11/2026
- Cumulative days on market: 102 days
- Listing terms: Cash,Conventional
- Electric utility on property: Yes
Estimated market value
Not available
Estimated sales range
Not available
$1,083/mo
Price history
| Date | Event | Price |
|---|---|---|
| 9/8/2026 | Price change | $81,800-3.7%$87/sqft |
Source:  MARIS #26043983 Report a problem MARIS #26043983 Report a problem | ||
| 7/11/2026 | Listed for sale | $84,900+255.2%$90/sqft |
Source: MARIS #26043983 Report a problem | ||
| 10/9/2020 | Sold | -- |
Source: MARIS #20060319 Report a problem | ||
| 1/3/2019 | Listing removed | $750$1/sqft |
Source: Walker Group Report a problem | ||
| 12/29/2018 | Listed for rent | $750-6.3%$1/sqft |
Source: Walker Group Report a problem | ||
| 4/14/2017 | Listing removed | $800$1/sqft |
Source: Walker Group Report a problem | ||
| 3/10/2017 | Listed for rent | $800$1/sqft |
Source: Walker Group Report a problem | ||
| 10/18/2016 | Sold | -- |
Source: MARIS #16015284 Report a problem | ||
| 8/19/2016 | Price change | $23,900-14.3%$25/sqft |
Source: Eaton Properties, Inc. #16015284 Report a problem | ||
| 7/8/2016 | Price change | $27,900-6.7%$30/sqft |
Source: Eaton Properties, Inc. #16015284 Report a problem | ||
| 3/14/2016 | Listed for sale | $29,900-13.3%$32/sqft |
Source: Eaton Properties, Inc. #16015284 Report a problem | ||
| 12/1/2015 | Listing removed | $34,500$37/sqft |
Source: Eaton Properties, Inc. #15051844 Report a problem | ||
| 10/15/2015 | Price change | $34,500-5.5%$37/sqft |
Source: Eaton Properties, Inc. #15051844 Report a problem | ||
| 9/11/2015 | Listed for sale | $36,500$39/sqft |
Source: Eaton Properties, Inc. #15051844 Report a problem | ||
| 8/11/2005 | Sold | -- |
Source: Public Record Report a problem | ||
| 1/6/2005 | Sold | -- |
Source: Public Record Report a problem | ||
| 9/23/2004 | Sold | -- |
Source: Public Record Report a problem | ||
| 3/22/2004 | Sold | -- |
Source: Public Record Report a problem | ||
Public tax history
| Year | Property taxes | Tax assessment |
|---|---|---|
| 2025 | $1,247 +20% | $13,530 +24.5% |
| 2024 | $1,039 -1.5% | $10,870 |
| 2023 | $1,055 +51.8% | $10,870 +80% |
| 2022 | $695 +3% | $6,040 |
| 2021 | $675 -5.5% | $6,040 -4% |
| 2020 | $714 +3.9% | $6,290 |
| 2019 | $687 | $6,290 +10% |
| 2018 | $687 | $5,720 |
| 2017 | $687 +1% | $5,720 +11.1% |
| 2016 | $680 +5.1% | $5,150 |
| 2015 | $647 | $5,150 -34.6% |
| 2014 | $647 -29.9% | $7,870 |
| 2013 | $922 | $7,870 -16.2% |
| 2012 | -- | $9,390 |
| 2011 | -- | $9,390 -4.2% |
| 2010 | $1,062 +6.2% | $9,800 |
| 2009 | $1,000 +3.8% | $9,800 -4.1% |
| 2008 | $963 +11.7% | $10,220 |
| 2007 | $862 | $10,220 +16.4% |
| 2006 | $862 -0.7% | $8,780 |
| 2005 | $869 +22.2% | $8,780 +17.9% |
| 2003 | $711 +10.5% | $7,450 +6% |
| 2002 | $643 -7% | $7,030 |
| 2001 | $692 | $7,030 |
Find assessor info on the county website
Monthly payment
Est. payment
Payment breakdown
Explore the cost of this home by adjusting the details. Changes won't be saved.Climate risks
Neighborhood: 63121
Nearby schools
Schools provided by the listing agent
- Elementary: Barack Obama Elementary School
- Middle: Normandy Middle
- High: Normandy High
Source: MARIS. This data may not be complete. We recommend contacting the local school district to confirm school assignments for this home.
Similar homes
- $79,9993 bd1 ba1.1k sqft3010 Kemp Dr, Saint Louis, MO 63121For Sale

 MLS ID #26050658, Brian C Miller, Mogul Realty. MARIS
 - $89,9002 bd1 ba768 sqft6224 Lexington Ave, Saint Louis, MO 63121For Sale
 MLS ID #26058509, Richie T Fisher, Keller Williams Chesterfield. MARIS
 - $83,9992 bd1 ba900 sqft4515 June Ave, Saint Louis, MO 63121For Sale
 MLS ID #26055220, Jay Q Rios, Rivers Realty. MARIS
 - $88,0002 bd1 ba940 sqft4703 Hatz St, Saint Louis, MO 63121For Sale
 MLS ID #26057478, Frank G Masek, 1 Degree Realty. MARIS
 - $89,9002 bd1 ba832 sqft6706 Stratford Ave, Saint Louis, MO 63121For SaleMLS ID #26048920, Richie T Fisher, Keller Williams Chesterfield. MARIS
- $89,0002 bd2 ba1.4k sqft4505 Begg Blvd, Saint Louis, MO 63121For SaleMLS ID #26054654, Jay Q Rios, Rivers Realty. MARIS
- $89,9002 bd1 ba875 sqft6036 Margaretta Ave, Saint Louis, MO 63120For SaleMLS ID #26039322, Richie T Fisher, Keller Williams Chesterfield. MARIS
- $74,9002 bd1 ba1k sqft9006 Edna St, Saint Louis, MO 63147For SaleMLS ID #26066320, David A Dyer, EXP Realty, LLC. MARIS
- $69,0001 bd1 ba950 sqft6905 Leedale Dr, Saint Louis, MO 63121For SaleMLS ID #26057070, Derek P Eisenberg, Continental Real Estate Group, Inc. MARIS
- $99,9002 bd2 ba832 sqft3916 Jennings Station Rd, Saint Louis, MO 63121For SaleMLS ID #26032470, Richie T Fisher, Keller Williams Chesterfield. MARIS
- $89,9002 bd1 ba1k sqft6101 Saint Paul Pl, Saint Louis, MO 63120For SaleMLS ID #26047463, Richie T Fisher, Keller Williams Chesterfield. MARIS
- $82,5002 bd1 ba720 sqft7100 Beulah Ave, Saint Louis, MO 63136For SaleMLS ID #26038287, Shelby Hall, Elevate Realty, LLC. MARIS
- $96,0002 bd1 ba837 sqft116 Bernhardt Ave, Saint Louis, MO 63121For SaleMLS ID #26048951, Ron G Oberkirsch, Berkshire Hathaway HomeServices Select Properties. MARIS
- $75,0003 bd1 ba908 sqft9029 Cranberry Ln, Saint Louis, MO 63121For SaleMLS ID #26019233, Maria A Stewart, Coldwell Banker Realty - Gundaker. MARIS
- $89,0002 bd1 ba780 sqft3224 Rex Ave, Saint Louis, MO 63114For SaleMLS ID #26067000, Katherine Effinger, Main Key Realty LLC. MARIS
- $79,9002 bd2 ba1k sqft5947 Summit Pl, Saint Louis, MO 63147For SaleMLS ID #26056222, Segun Babalola, EXP Realty, LLC. MARIS
- $79,0002 bd1 ba818 sqft433 Jean Ave, Saint Louis, MO 63135For SaleMLS ID #26047697, Tammy Sherrell-Shortt, Sherrell Realty & Associates. MARIS
- $90,0003 bd2 ba1k sqft6740 Robbins Ave, Saint Louis, MO 63133For SaleMLS ID #26020325, Dave Townsend, RE/MAX Results. MARIS
- $92,8003 bd1 ba1k sqft113 Forestwood Dr, Saint Louis, MO 63135For SaleMLS ID #26065544, Brittney M McClendon, BHHS Select Properties. MARIS
- $60,0001 bd1 ba825 sqft3512 West Pl, Saint Louis, MO 63121For SaleMLS ID #26060263, Tammy K Derrigan, Worth Clark Realty. MARIS
