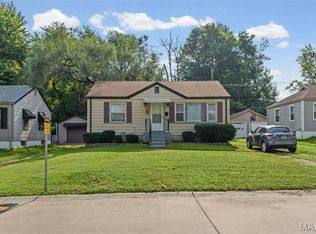
Welcome home to this charming 2-bedroom, 1-bath property offering beautiful wood floors and a spacious level lot. The walk-out basement provides excellent storage or future finishing potential, adding even more value to this home. Whether you're a first-time homebuyer looking for an affordable place to call your own or an investor seeking a solid opportunity, this property checks all the boxes. Conveniently located near public transportation and major highways, commuting is quick and easy. Don't miss your chance to own this versatile property with endless potential!
Active
Listed by: BHHS Select Properties • Phillip E Young • 314-630-7481
Price cut: $5.1K (8/21)
$69,900
1469 Ferguson Ave, Saint Louis, MO 63133
2beds
768sqft
Single Family Residence
Built in 1949
8,346 Square Feet Lot
$-- Zestimate®
$91/sqft
$-- HOA
What's special
Walk-out basementSpacious level lotBeautiful wood floors
- 53 days
- 162
- 17
Zillow last checked:
Listing updated:
Listed by:
Phillip E Young 314-630-7481,
BHHS Select Properties
Source: MARIS,MLS#: 26043752 Originating MLS: St. Louis Association of REALTORS
Originating MLS: St. Louis Association of REALTORSFacts & features
Interior
Bedrooms & bathrooms
- Bedrooms: 2
- Bathrooms: 1
- Full bathrooms: 1
- Main level bathrooms: 1
- Main level bedrooms: 2
Bedroom
- Features: Floor Covering: Wood
- Level: First
Bedroom 2
- Features: Floor Covering: Wood
- Level: First
Basement
- Features: Floor Covering: Other
- Level: Lower
Dining room
- Features: Floor Covering: Wood
- Level: First
Living room
- Features: Floor Covering: Wood
- Level: First
Heating
- Forced Air
Cooling
- Ceiling Fan(s), Central Air, Electric, Gas
Appliances
- Included: Gas Oven, Refrigerator
- Laundry: In Basement
Features
- Ceiling Fan(s), Solid Surface Countertop(s)
- Flooring: Wood
- Windows: Insulated Windows
- Basement: Full
- Has fireplace: No
Interior area
- Total structure area: 768
- Total interior livable area: 768 sqft
- Finished area above ground: 768
Property
Parking
- Parking features: Parking Pad
Features
- Levels: One
- Fencing: Partial
Lot
- Size: 8,346 Square Feet
- Features: Back Yard, Front Yard
Details
- Parcel number: 16H410583
- Special conditions: Listing As Is
Construction
Type & style
- Home type: SingleFamily
- Architectural style: Bungalow
- Property subtype: Single Family Residence
Materials
- Vinyl Siding
- Foundation: Block
- Roof: Architectural Shingle
Condition
- Year built: 1949
Utilities & green energy
- Electric: Ameren
- Sewer: Public Sewer
- Water: Public
- Utilities for property: Electricity Connected, Natural Gas Connected, Sewer Connected, Water Available
Community & HOA
Community
- Subdivision: Fourland Place
HOA
- Has HOA: No
Location
- Region: Saint Louis
Financial & listing details
- Price per square foot: $91/sqft
- Tax assessed value: $76,100
- Annual tax amount: $1,313
- Date on market: 7/14/2026
- Cumulative days on market: 53 days
- Listing terms: Cash,Conventional
- Ownership: Private
- Electric utility on property: Yes
Estimated market value
Not available
Estimated sales range
Not available
$1,106/mo
Price history
| Date | Event | Price |
|---|---|---|
| 8/21/2026 | Price change | $69,900-6.8%$91/sqft |
Source:  MARIS #26043752 Report a problem MARIS #26043752 Report a problem | ||
| 7/14/2026 | Listed for sale | $75,000$98/sqft |
Source: MARIS #26043752 Report a problem | ||
Public tax history
| Year | Property taxes | Tax assessment |
|---|---|---|
| 2025 | $1,313 +57.2% | $14,460 +62.3% |
| 2024 | $836 -4.3% | $8,910 |
| 2023 | $873 +42.2% | $8,910 +70% |
| 2022 | $614 +4.2% | $5,240 |
| 2021 | $589 +9.9% | $5,240 +19.9% |
| 2020 | $536 -28.7% | $4,370 |
| 2019 | $752 | $4,370 -26.3% |
| 2018 | $752 | $5,930 |
| 2017 | $752 -0.6% | $5,930 +0.7% |
| 2016 | $756 -2.8% | $5,890 |
| 2015 | $778 | $5,890 -24.8% |
| 2014 | $778 -21.5% | $7,830 |
| 2013 | $991 | $7,830 -23% |
| 2012 | -- | $10,170 |
| 2011 | -- | $10,170 -4.2% |
| 2010 | $1,216 +9.7% | $10,620 |
| 2009 | $1,109 +2% | $10,620 -4% |
| 2008 | $1,087 +85.5% | $11,060 |
| 2007 | $586 | $11,060 +96.1% |
| 2006 | $586 +3.6% | $5,640 |
| 2005 | $565 -14% | $5,640 -13% |
| 2003 | $658 +4.6% | $6,480 +0.2% |
| 2002 | $629 -4.2% | $6,470 |
| 2001 | $656 | $6,470 |
Find assessor info on the county website
Monthly payment
Est. payment
Payment breakdown
Explore the cost of this home by adjusting the details. Changes won't be saved.Climate risks
Neighborhood: 63133
Nearby schools
Schools provided by the listing agent
- Elementary: Washington Elem.
- Middle: Normandy Middle
- High: Normandy High
Source: MARIS. This data may not be complete. We recommend contacting the local school district to confirm school assignments for this home.


Similar homes
- $89,0002 bd1 ba792 sqft1901 Owen Dr, Saint Louis, MO 63133For Sale

 MLS ID #26055870, Jay Q Rios, Rivers Realty. MARIS
 - $79,9002 bd1 ba792 sqft7901 Alert Dr, Saint Louis, MO 63133For Sale
 MLS ID #26051640, Vicki J Testerman, Mainstay Brokerage, LLC. MARIS
 - $65,0002 bd1 ba832 sqft218 N Marguerite Ave, Saint Louis, MO 63135For Sale
 MLS ID #26056947, Malinda A Terreri, Terreri Team Realty LLC. MARIS
 - $69,9002 bd2 ba792 sqft6010 Eaton Dr, Saint Louis, MO 63134For Sale
 MLS ID #26052327, John L Lewis, Williams Claytor Realty, LLC. MARIS
 - $87,5502 bd1 ba792 sqft7809 Utica Dr, Saint Louis, MO 63133For SaleMLS ID #26044481, Joy J Dookhu, Joyful Homes Realty Incorporated. MARIS
- $69,9002 bd1 ba768 sqft6209 Greer Ave, Saint Louis, MO 63121For SaleMLS ID #26054388, Richie T Fisher, Keller Williams Chesterfield. MARIS
- $37,0002 bd1 ba1k sqft6505 Joseph Ave, Saint Louis, MO 63133For SaleMLS ID #26057094, Jenny A Wisniewski, Landmark Realty. MARIS
- $71,0002 bd1 ba768 sqft8908 Ramona Ave, Saint Louis, MO 63121For SaleMLS ID #26042305, Tori N Lee, Joyful Homes Realty Incorporated. MARIS
- $75,0002 bd1 ba832 sqft2504 Mary Ave, Saint Louis, MO 63136For SaleMLS ID #26043478, Michael Berra, Berra Commercial Real Estate LLC. MARIS
- $72,0002 bd1 ba922 sqft5240 Helen Ave, Saint Louis, MO 63136For SaleMLS ID #26030170, Miranda Hedrick, Gateway Real Estate. MARIS
- $65,0002 bd2 ba777 sqft5604 Sunbury Ave, Saint Louis, MO 63136For SaleMLS ID #26040448, Amy V Loftus, Coldwell Banker Realty - Gundaker. MARIS
- $59,9002 bd1 ba816 sqft7415 Castro Dr, Saint Louis, MO 63135For SaleMLS ID #26052072, Vicki J Testerman, Mainstay Brokerage, LLC. MARIS
- $39,9002 bd1 ba840 sqft1533 Engelholm Ave, Saint Louis, MO 63133For SaleMLS ID #26035866, Jesse J Pummer, RE/MAX Results. MARIS
- $79,0002 bd1 ba818 sqft433 Jean Ave, Saint Louis, MO 63135For SaleMLS ID #26047697, Tammy Sherrell-Shortt, Sherrell Realty & Associates. MARIS
- $59,9002 bd1 ba1k sqft5221 Fletcher St, Saint Louis, MO 63136For SaleMLS ID #26035935, Jesse J Pummer, RE/MAX Results. MARIS
- $89,0002 bd1 ba912 sqft4709 Fletcher St, Saint Louis, MO 63121For SaleMLS ID #26055950, Jay Q Rios, Rivers Realty. MARIS
- $65,0002 bd1 ba792 sqft7164 Manette Dr, Saint Louis, MO 63136For SaleMLS ID #26037794, Madeline R Boykins, New Growth Realty LLC. MARIS
- $60,0002 bd1 ba768 sqft3120 Maybelle Dr, Saint Louis, MO 63121For SaleMLS ID #26050754, Hiro Sato, Prime Home Property Management. MARIS
- $75,0002 bd1 ba756 sqft60 Connolly Dr, Saint Louis, MO 63135For SaleMLS ID #26050334, Missy A Donati, Soto Property Solutions. MARIS
