Investor Special – Tenant in Place & Room to Add Value!
This income-producing 2-bedroom, 1-bath home is a great opportunity for investors seeking both immediate cash flow and future upside. Currently rented at $800/month, there's room to increase rent with minor updates—making this the perfect value-add property.
The home has solid bones and great potential for improvements that could boost both rental income and long-term value.
Located in a desirable area with strong rental demand, this property is a smart addition to any portfolio. Don’t miss your chance to secure a property with steady income and growth potential!
Active
Listed by: Gateway Real Estate • Miranda Hedrick • 314-705-7750
$72,000
5240 Helen Ave, Saint Louis, MO 63136
2beds
922sqft
Single Family Residence
Built in 1929
3,841 Square Feet Lot
$-- Zestimate®
$78/sqft
$-- HOA
What's special
- 23 days
- 64
- 5
Zillow last checked:
Listing updated:
Listed by:
Miranda Hedrick 314-705-7750,
Gateway Real Estate
Source: MARIS,MLS#: 26030170 Originating MLS: St. Louis Association of REALTORS
Originating MLS: St. Louis Association of REALTORSFacts & features
Interior
Bedrooms & bathrooms
- Bedrooms: 2
- Bathrooms: 1
- Full bathrooms: 1
- Main level bathrooms: 1
- Main level bedrooms: 2
Heating
- Forced Air, Natural Gas
Cooling
- Central Air
Features
- Basement: Unfinished
- Has fireplace: No
Interior area
- Total structure area: 922
- Total interior livable area: 922 sqft
- Finished area above ground: 922
Property
Parking
- Parking features: Driveway, Off Street
- Has uncovered spaces: Yes
Features
- Levels: One
Lot
- Size: 3,841 Square Feet
- Features: Back Yard, Front Yard, Level
Details
- Parcel number: 14G221205
- Special conditions: Listing As Is
Construction
Type & style
- Home type: SingleFamily
- Architectural style: Bungalow,Traditional
- Property subtype: Single Family Residence
Materials
- Brick
- Roof: Architectural Shingle
Condition
- Year built: 1929
Utilities & green energy
- Electric: Ameren
- Sewer: Public Sewer
- Water: Public
- Utilities for property: Cable Available
Community & HOA
Community
- Subdivision: West Walnut Manor
HOA
- Has HOA: No
- HOA name: UNKNOWN. Please confirm HOA
Location
- Region: Saint Louis
Financial & listing details
- Price per square foot: $78/sqft
- Tax assessed value: $67,500
- Annual tax amount: $1,226
- Date on market: 5/14/2026
- Cumulative days on market: 23 days
- Listing terms: Cash,Conventional
- Ownership: Private
Estimated market value
Not available
Estimated sales range
Not available
Not available
Price history
| Date | Event | Price |
|---|---|---|
| 5/14/2026 | Listed for sale | $72,000+380%$78/sqft |
Source:  MARIS #26030170 Report a problem MARIS #26030170 Report a problem | ||
| 9/7/2022 | Sold | -- |
Source: Public Record Report a problem | ||
| 3/24/2021 | Listing removed | -- |
Source: Owner Report a problem | ||
| 9/11/2019 | Sold | -- |
Source: Public Record Report a problem | ||
| 11/12/2014 | Listing removed | $15,000$16/sqft |
Source: Owner Report a problem | ||
| 10/14/2014 | Listed for sale | $15,000-40%$16/sqft |
Source: Owner Report a problem | ||
| 1/1/2014 | Listing removed | $25,000$27/sqft |
Source: RE/MAX Results #13043897 Report a problem | ||
| 8/3/2013 | Listed for sale | $25,000$27/sqft |
Source: RE/MAX Results #13043897 Report a problem | ||
| 6/15/2013 | Listing removed | $25,000$27/sqft |
Source: RE/MAX Results #12069259 Report a problem | ||
| 12/22/2012 | Listed for sale | $25,000$27/sqft |
Source: RE/MAX Results #12069259 Report a problem | ||
| 11/2/2001 | Sold | -- |
Source: Public Record Report a problem | ||
| 6/2/2000 | Sold | -- |
Source: Public Record Report a problem | ||
| 3/3/1999 | Sold | -- |
Source: Public Record Report a problem | ||
| 3/27/1998 | Sold | -- |
Source: Public Record Report a problem | ||
Public tax history
| Year | Property taxes | Tax assessment |
|---|---|---|
| 2025 | $1,226 +39.1% | $12,830 +55.9% |
| 2024 | $881 +0.8% | $8,230 |
| 2023 | $874 +13.8% | $8,230 +40.4% |
| 2022 | $768 +1.5% | $5,860 |
| 2021 | $756 -8.4% | $5,860 -3.9% |
| 2020 | $826 -0.7% | $6,100 |
| 2019 | $832 | $6,100 +1.5% |
| 2018 | $832 | $6,010 |
| 2017 | $832 +4.4% | $6,010 -0.7% |
| 2016 | $797 -1% | $6,050 |
| 2015 | $805 | $6,050 -8.2% |
| 2014 | $805 -8% | $6,590 |
| 2013 | $875 | $6,590 |
| 2012 | -- | $6,590 |
| 2011 | -- | $6,590 -4.4% |
| 2010 | $626 +7.2% | $6,890 |
| 2009 | $584 -2.5% | $6,890 -11.1% |
| 2008 | $598 -17.5% | $7,750 |
| 2007 | $725 | $7,750 -15.6% |
| 2006 | $725 -0.9% | $9,180 |
| 2005 | $732 -7.4% | $9,180 |
| 2003 | $790 +0.1% | $9,180 +6% |
| 2002 | $789 +45.8% | $8,660 |
| 2001 | $541 | $8,660 |
Find assessor info on the county website
Monthly payment
Est. payment
Payment breakdown
Explore the cost of this home by adjusting the details. Changes won't be saved.Climate risks
Neighborhood: 63136
Nearby schools
Schools provided by the listing agent
- Elementary: Fairview Elem.
- Middle: Jennings Jr. High
- High: Jennings High
Source: MARIS. This data may not be complete. We recommend contacting the local school district to confirm school assignments for this home.
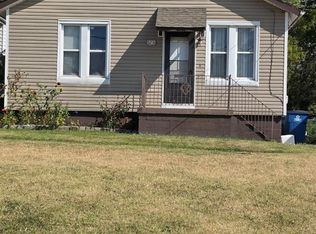
Similar homes
- $--3 bd1 ba768 sqft8336 Osborn Dr, Saint Louis, MO 63136Auction
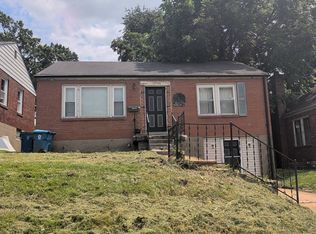 Auction.com 2
 - $79,0002 bd1 ba750 sqft8356 College Ave, Saint Louis, MO 63136For Sale
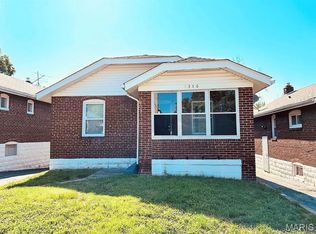
 MLS ID #26052229, Julie A Thorngren, EXP Realty, LLC. MARIS
 - $59,9002 bd1 ba1k sqft5221 Fletcher St, Saint Louis, MO 63136For Sale
 MLS ID #26035935, Jesse J Pummer, RE/MAX Results. MARIS
 - $65,0002 bd1 ba1.3k sqft2426 Mary Ave, Saint Louis, MO 63136For Sale
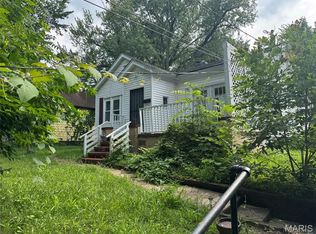 MLS ID #26045879, Keith M Yuede, RE/MAX EDGE. MARIS
 - $67,0002 bd1 ba720 sqft2728 Kinamore Dr, Saint Louis, MO 63136For SaleMLS ID #26027946, Rae Y Johnson, BHHS Select Properties. MARIS
- $90,0002 bd1 ba1.2k sqft7032 Emma Ave, Saint Louis, MO 63136For SaleMLS ID #26044478, Joy J Dookhu, Joyful Homes Realty Incorporated. MARIS
- $85,0002 bd1 ba750 sqft8372 College Ave, Saint Louis, MO 63136For SaleMLS ID #26044485, Joy J Dookhu, Joyful Homes Realty Incorporated. MARIS
- $65,0002 bd1 ba1k sqft10151 Clairmont Dr, Saint Louis, MO 63136For SaleMLS ID #26051627, Brent Ludwig, The Hermann London Group, Llc. MARIS
- $85,0002 bd1 ba792 sqft7141 Greenhaven Dr, Saint Louis, MO 63136For SaleMLS ID #26046167, Jesse J Pummer, RE/MAX Results. MARIS
- $69,9002 bd1 ba768 sqft6209 Greer Ave, Saint Louis, MO 63121For SaleMLS ID #26054388, Richie T Fisher, Keller Williams Chesterfield. MARIS
- $62,0002 bd1 ba792 sqft7164 Manette Dr, Saint Louis, MO 63136For SaleMLS ID #26037794, Madeline R Boykins, New Growth Realty LLC. MARIS
- $59,9001 bd2 ba750 sqft8328 Strathmore Pl, Saint Louis, MO 63136For SaleMLS ID #26051947, Mike J Galbally, Real Broker LLC. MARIS
- $74,9002 bd1 ba992 sqft10154 Coburg Lands Dr, Saint Louis, MO 63137For SaleMLS ID #26052097, Vicki J Testerman, Mainstay Brokerage, LLC. MARIS
- $65,0002 bd1 ba832 sqft218 N Marguerite Ave, Saint Louis, MO 63135For SaleMLS ID #26056947, Malinda A Terreri, Terreri Team Realty LLC. MARIS
- $95,0002 bd1 ba918 sqft5410 Fletcher St, Saint Louis, MO 63136For SaleMLS ID #26038272, Shelby Hall, Elevate Realty, LLC. MARIS
- $55,0002 bd1 ba1.1k sqft2031 Switzer Ave, Saint Louis, MO 63136For SaleMLS ID #26012626, Deveon D Hicks, Worth Clark Realty. MARIS
- $100,0002 bd1 ba868 sqft7358 Jenwood Ave, Saint Louis, MO 63136For SaleMLS ID #26051062, Joy J Dookhu, Joyful Homes Realty Incorporated. MARIS
- $75,0003 bd1 ba872 sqft9659 Diamond Dr, Saint Louis, MO 63137For SaleMLS ID #26043494, Michael Berra, Berra Commercial Real Estate LLC. MARIS
- $65,0002 bd2 ba1k sqft4006 Marcus Ave, Saint Louis, MO 63115For SaleMLS ID #26055799, Roshonda A Curry, Haywood-Hoosman Realty. MARIS
