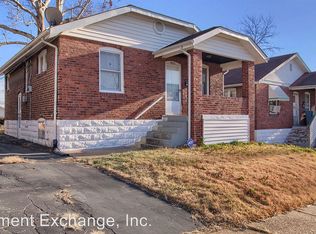
Welcome to your next investment opportunity! This 1 bed 1.5 bath Jennings is leased at $900/month with subsidized rent secured through October 2026, offering immediate income. Renovated in September 2025, much of the heavy lifting has already been done including fresh interior paint, durable LVP flooring throughout, a new bathtub, and three new A/C window units. Downstairs, the partially finished walkout basement with a half bath brings even more possibilities, offering potential for additional finished living space or a possible additional bedroom. This is a perfect addition to your investment portfolio. Inquire today!
Active
Listed by: Real Broker LLC • Mike J Galbally • 314-818-5859
$59,900
8328 Strathmore Pl, Saint Louis, MO 63136
1beds
750sqft
Single Family Residence
Built in 1925
-- sqft lot
$-- Zestimate®
$80/sqft
$-- HOA
What's special
Fresh interior paintNew bathtubDurable lvp flooring throughout
- 45 days
- 60
- 6
Zillow last checked:
Listing updated:
Listed by:
Mike J Galbally 314-818-5859,
Real Broker LLC
Source: MARIS,MLS#: 26051947 Originating MLS: St. Charles County Association of REALTORS
Originating MLS: St. Charles County Association of REALTORSFacts & features
Interior
Bedrooms & bathrooms
- Bedrooms: 1
- Bathrooms: 2
- Full bathrooms: 1
- 1/2 bathrooms: 1
- Main level bathrooms: 1
- Main level bedrooms: 1
Heating
- Forced Air
Cooling
- Wall/Window Unit(s)
Appliances
- Included: Range, Range Hood, Refrigerator
- Laundry: In Basement
Features
- Basement: Walk-Up Access
- Has fireplace: No
Interior area
- Total structure area: 750
- Total interior livable area: 750 sqft
- Finished area above ground: 750
Property
Features
- Levels: One
Lot
- Features: Level
Details
- Parcel number: 13G311075
- Special conditions: Standard
Construction
Type & style
- Home type: SingleFamily
- Architectural style: Bungalow,Ranch
- Property subtype: Single Family Residence
Materials
- Brick
Condition
- Year built: 1925
Utilities & green energy
- Electric: Ameren
- Sewer: Public Sewer
- Water: Public
- Utilities for property: Electricity Connected, Sewer Connected, Water Connected
Community & HOA
Community
- Subdivision: Mayfair Park
HOA
- Has HOA: No
Location
- Region: Saint Louis
Financial & listing details
- Price per square foot: $80/sqft
- Tax assessed value: $52,200
- Annual tax amount: $954
- Date on market: 8/28/2026
- Cumulative days on market: 45 days
- Listing terms: Cash,Conventional
- Electric utility on property: Yes
Estimated market value
Not available
Estimated sales range
Not available
Not available
Price history
| Date | Event | Price |
|---|---|---|
| 8/28/2026 | Listed for sale | $59,900-25.1%$80/sqft |
Source:  MARIS #26051947 Report a problem MARIS #26051947 Report a problem | ||
| 6/19/2026 | Listing removed | $79,999$107/sqft |
Source: MARIS #26021405 Report a problem | ||
| 4/18/2026 | Price change | $79,999-5.9%$107/sqft |
Source: MARIS #26021405 Report a problem | ||
| 4/10/2026 | Listed for sale | $85,000$113/sqft |
Source: MARIS #26021405 Report a problem | ||
| 6/8/2022 | Sold | -- |
Source: Public Record Report a problem | ||
| 4/17/2020 | Listing removed | $600$1/sqft |
Source: Zillow Rental Manager Report a problem | ||
| 4/10/2020 | Listed for rent | $600$1/sqft |
Source: Zillow Rental Manager Report a problem | ||
| 8/27/2004 | Sold | -- |
Source: Public Record Report a problem | ||
Public tax history
| Year | Property taxes | Tax assessment |
|---|---|---|
| 2025 | $954 +50.9% | $9,920 +70.2% |
| 2024 | $632 +0.8% | $5,830 |
| 2023 | $627 -3% | $5,830 +19% |
| 2022 | $647 +1.5% | $4,900 |
| 2021 | $637 -6.6% | $4,900 -2% |
| 2020 | $682 +42.5% | $5,000 |
| 2019 | $479 | $5,000 +48.4% |
| 2018 | $479 | $3,370 |
| 2017 | $479 +5.2% | $3,370 -40.2% |
| 2016 | $455 -39.5% | $5,640 |
| 2015 | $752 | $5,640 -3.6% |
| 2014 | $752 -3.5% | $5,850 |
| 2013 | $779 | $5,850 -21.7% |
| 2012 | -- | $7,470 |
| 2011 | -- | $7,470 -4.4% |
| 2010 | $709 +7.2% | $7,810 |
| 2009 | $662 -2.4% | $7,810 -11% |
| 2008 | $678 +11.2% | $8,780 |
| 2007 | $610 | $8,780 +13.7% |
| 2006 | $610 -0.9% | $7,720 |
| 2005 | $615 +3.2% | $7,720 +5.5% |
| 2003 | $596 +0.1% | $7,320 +13.3% |
| 2002 | $596 +23.9% | $6,460 |
| 2001 | $481 | $6,460 |
Find assessor info on the county website
Monthly payment
Est. payment
Payment breakdown
Explore the cost of this home by adjusting the details. Changes won't be saved.Climate risks
Neighborhood: 63136
Nearby schools
Schools provided by the listing agent
- Elementary: Northview / Gary Gore
- Middle: Jennings Jr. High
- High: Jennings High
Source: MARIS. This data may not be complete. We recommend contacting the local school district to confirm school assignments for this home.
Similar homes
- $62,0002 bd1 ba792 sqft7164 Manette Dr, Saint Louis, MO 63136For Sale

 MLS ID #26037794, Madeline R Boykins, New Growth Realty LLC. MARIS
 - $55,0003 bd1 ba820 sqft7205 Sapphire Ave, Saint Louis, MO 63136For Sale
 MLS ID #26052647, Anthony J Schreiber, EXP Realty, LLC. MARIS
 - $55,0002 bd2 ba777 sqft5604 Sunbury Ave, Saint Louis, MO 63136For Sale
 MLS ID #26040448, Amy V Loftus, Coldwell Banker Realty - Gundaker. MARIS
 - $75,0002 bd1 ba750 sqft8347 Octavia Ave, Saint Louis, MO 63136For Sale
 MLS ID #26060301, Tammy K Derrigan, Worth Clark Realty. MARIS
 - $59,5001 bd1 ba784 sqft10134 Clairmont Dr, Saint Louis, MO 63136For SaleMLS ID #26051438, Brent Ludwig, The Hermann London Group, Llc. MARIS
- $75,0002 bd1 ba750 sqft8356 College Ave, Saint Louis, MO 63136For SaleMLS ID #26052229, Julie A Thorngren, EXP Realty, LLC. MARIS
- $67,0002 bd1 ba720 sqft2728 Kinamore Dr, Saint Louis, MO 63136For SaleMLS ID #26027946, Rae Y Johnson, BHHS Select Properties. MARIS
- $55,0002 bd1 ba960 sqft6343 Lena Ave, Saint Louis, MO 63136For SaleMLS ID #26038304, Shelby Hall, Elevate Realty, LLC. MARIS
- $59,5002 bd1 ba1k sqft10151 Clairmont Dr, Saint Louis, MO 63136For SaleMLS ID #26051627, Brent Ludwig, The Hermann London Group, Llc. MARIS
- $54,0002 bd1 ba592 sqft5316 Janet Ave, Saint Louis, MO 63136For SaleMLS ID #26028170, Pamela A Elliott, Gateway Real Estate. MARIS
- $40,0002 bd1 ba1.1k sqft8729 Acacia Dr, Saint Louis, MO 63136For SaleMLS ID #26063714, Michael A Zouglas, REO Xpress, LLC. MARIS
- $45,0002 bd1 ba884 sqft7029 Florence Pl, Saint Louis, MO 63136For SaleMLS ID #26031206, Jim Kempf, Coldwell Banker Premier Group. MARIS
- $45,0003 bd1 ba768 sqft5832 Janet Ave, Saint Louis, MO 63136For SaleMLS ID #26054659, Richie T Fisher, Keller Williams Chesterfield. MARIS
- $55,0002 bd2 ba960 sqft9833 Balboa Dr, Saint Louis, MO 63136For SaleMLS ID #26057194, Jenny A Wisniewski, Landmark Realty. MARIS
- $45,9002 bd1 ba750 sqft8327 Eton Pl, Saint Louis, MO 63136For SaleMLS ID #26052684, Gil H Gillibrand, Epique Realty. MARIS
- $60,0001 bd1 ba825 sqft3512 West Pl, Saint Louis, MO 63121For SaleMLS ID #26060263, Tammy K Derrigan, Worth Clark Realty. MARIS
- $75,0002 bd1 ba816 sqft5707 Helen Ave, Saint Louis, MO 63136For SaleMLS ID #25082335, Maria A Stewart, Coldwell Banker Realty - Gundaker. MARIS
- $55,0002 bd1 ba811 sqft6343 Sherry Ave, Saint Louis, MO 63136For SaleMLS ID #26038129, Christopher M Roeseler, MORE, REALTORS. MARIS
- $58,5002 bd2 ba864 sqft4876 Calvin Ave, Saint Louis, MO 63115For SaleMLS ID #26040113, Loren V Haskins, Addressed to Sell Realty LLC. MARIS
- $32,0002 bd1 ba918 sqft2618 Avie Dr, Saint Louis, MO 63136For SaleMLS ID #26052395, Joe D Brown, SMPL Realty, LLC. MARIS
