Charming ranch home featuring 2 spacious bedrooms, a full basement, and off-street parking. Conveniently located with easy access to major thoroughfares, this property offers excellent potential for customization and value enhancement. Bring your vision and make it your own. Don't miss this great opportunity!
Active
Listed by: Gateway Realty Solutions • Mark Fowler • 314-931-0487
Price cut: $5K (8/28)
$80,000
8531 Jane Ave, Saint Louis, MO 63121
2beds
1,053sqft
Single Family Residence
Built in 1923
6,551 Square Feet Lot
$-- Zestimate®
$76/sqft
$-- HOA
What's special
Full basementOff-street parkingSpacious bedrooms
- 49 days
- 83
- 6
Zillow last checked:
Listing updated:
Listed by:
Mark Fowler 314-931-0487,
Gateway Realty Solutions
Source: MARIS,MLS#: 26045435 Originating MLS: St. Louis Association of REALTORS
Originating MLS: St. Louis Association of REALTORSFacts & features
Interior
Bedrooms & bathrooms
- Bedrooms: 2
- Bathrooms: 1
- Full bathrooms: 1
- Main level bathrooms: 1
- Main level bedrooms: 2
Heating
- Forced Air
Cooling
- Central Air
Features
- Basement: Full
- Has fireplace: No
Interior area
- Total structure area: 1,053
- Total interior livable area: 1,053 sqft
- Finished area above ground: 1,053
- Finished area below ground: 0
Property
Features
- Levels: One
Lot
- Size: 6,551 Square Feet
- Dimensions: 50 x 131
- Features: Other
Details
- Parcel number: 14J540069
- Special conditions: Listing As Is
Construction
Type & style
- Home type: SingleFamily
- Architectural style: Ranch
- Property subtype: Single Family Residence
Materials
- Frame
Condition
- Year built: 1923
Utilities & green energy
- Electric: Ameren
- Sewer: Public Sewer
- Water: Public
- Utilities for property: Cable Available, Electricity Available, Natural Gas Available
Community & HOA
Community
- Subdivision: Carsonville Terrace
HOA
- Has HOA: No
Location
- Region: Saint Louis
Financial & listing details
- Price per square foot: $76/sqft
- Tax assessed value: $61,300
- Annual tax amount: $1,046
- Date on market: 7/16/2026
- Cumulative days on market: 49 days
- Listing terms: Cash,Conventional
- Electric utility on property: Yes
Estimated market value
Not available
Estimated sales range
Not available
$1,256/mo
Price history
| Date | Event | Price |
|---|---|---|
| 8/28/2026 | Price change | $80,000-5.9%$76/sqft |
Source:  MARIS #26045435 Report a problem MARIS #26045435 Report a problem | ||
| 7/17/2026 | Listed for sale | $85,000-29.1%$81/sqft |
Source: MARIS #26045435 Report a problem | ||
| 5/22/2026 | Sold | -- |
Source: Public Record Report a problem | ||
| 12/19/2023 | Listing removed | -- |
Source: MARIS #23059050 Report a problem | ||
| 10/3/2023 | Listed for sale | $119,900$114/sqft |
Source: MARIS #23059050 Report a problem | ||
| 7/18/2022 | Sold | -- |
Source: Public Record Report a problem | ||
| 4/4/2019 | Sold | -- |
Source: Public Record Report a problem | ||
| 11/9/2000 | Sold | -- |
Source: Public Record Report a problem | ||
Public tax history
| Year | Property taxes | Tax assessment |
|---|---|---|
| 2025 | $1,046 +30.5% | $11,650 +36.3% |
| 2024 | $802 -1.6% | $8,550 |
| 2023 | $815 +28% | $8,550 +50% |
| 2022 | $637 +3% | $5,700 |
| 2021 | $618 +2.6% | $5,700 +4.8% |
| 2020 | $602 -30.7% | $5,440 |
| 2019 | $868 +12.4% | $5,440 -16.3% |
| 2018 | $773 +3.9% | $6,500 |
| 2017 | $744 +1.1% | $6,500 +20.8% |
| 2016 | $736 +13.7% | $5,380 |
| 2015 | $647 | $5,380 +14.2% |
| 2014 | $647 +18% | $4,710 |
| 2013 | $549 | $4,710 -27.1% |
| 2012 | -- | $6,460 |
| 2011 | -- | $6,460 +1.6% |
| 2010 | $675 +7.2% | $6,360 |
| 2009 | $630 -32.1% | $6,360 -36.8% |
| 2008 | $927 +52.9% | $10,070 |
| 2007 | $607 | $10,070 +58.3% |
| 2006 | $607 -0.7% | $6,360 |
| 2005 | $611 +8.8% | $6,360 +12.4% |
| 2003 | $561 +6% | $5,660 |
| 2002 | $530 +13.4% | $5,660 |
| 2001 | $467 | $5,660 |
Find assessor info on the county website
Monthly payment
Est. payment
Payment breakdown
Explore the cost of this home by adjusting the details. Changes won't be saved.Climate risks
Neighborhood: 63121
Nearby schools
Schools provided by the listing agent
- Elementary: Lucas Crossing Elem. Complex
- Middle: Lucas Crossing Middle
- High: Normandy High
Source: MARIS. This data may not be complete. We recommend contacting the local school district to confirm school assignments for this home.

Similar homes
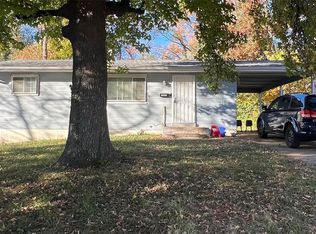
- $77,0004 bd2 ba986 sqft9028 Cranberry Ln, Saint Louis, MO 63121For Sale

 MLS ID #26052171, Alonzo D Reed, Reed, REALTORS. MARIS
 - $80,0003 bd1 ba908 sqft9029 Cranberry Ln, Saint Louis, MO 63121For Sale
 MLS ID #26019233, Maria A Stewart, Coldwell Banker Realty - Gundaker. MARIS
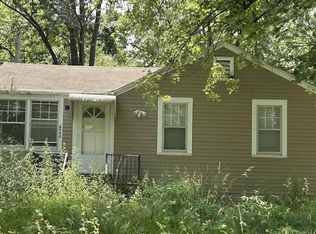
 - $76,0001 bd1 ba950 sqft6905 Leedale Dr, Saint Louis, MO 63121For Sale
 MLS ID #26057070, Derek P Eisenberg, Continental Real Estate Group, Inc. MARIS
 - $71,0002 bd1 ba768 sqft8908 Ramona Ave, Saint Louis, MO 63121For Sale
 MLS ID #26042305, Tori N Lee, Joyful Homes Realty Incorporated. MARIS
 - $79,9003 bd1 ba906 sqft6155 Emerald Ave, Saint Louis, MO 63135For SaleMLS ID #26056949, Malinda A Terreri, Terreri Team Realty LLC. MARIS
- $75,0002 bd1 ba945 sqft3441 Avondale Ave, Saint Louis, MO 63121For SaleMLS ID #26033905, Denise Maxwell, RedKey Realty Leaders. MARIS
- $77,5002 bd2 ba768 sqft7127 Woodrow Ave, Saint Louis, MO 63121For SaleMLS ID #26049850, Katherine Effinger, Main Key Realty LLC. MARIS
- $85,0003 bd1 ba1.1k sqft3010 Kemp Dr, Saint Louis, MO 63121For SaleMLS ID #26050658, Brian C Miller, Mogul Realty. MARIS
- $79,9003 bd2 ba1.1k sqft1113 Haley Ave, Saint Louis, MO 63121For SaleMLS ID #26026290, Sequeeta Robinson, Trelora Realty, Inc. MARIS
- $89,0002 bd1 ba912 sqft4709 Fletcher St, Saint Louis, MO 63121For SaleMLS ID #26055950, Jay Q Rios, Rivers Realty. MARIS
- $79,9002 bd1 ba787 sqft2313 Elco Ave, Saint Louis, MO 63114For SaleMLS ID #26026538, Sequeeta Robinson, Trelora Realty, Inc. MARIS
- $84,9003 bd1 ba1.1k sqft5333 Olene Dr, Saint Louis, MO 63121For SaleMLS ID #26028303, Terry Lynn Jackson, Trelora Realty, Inc. MARIS
- $100,0003 bd1 ba825 sqft3901 Cranberry Ln, Saint Louis, MO 63121For SaleMLS ID #26009998, Leo Salazar, EXP Realty, LLC. MARIS
- $84,9002 bd1 ba945 sqft6702 Myron Ave, Saint Louis, MO 63121For SaleMLS ID #26043983, Carol S Farley, Eaton Properties, Inc.. MARIS
- $79,9002 bd1 ba925 sqft4701 Nelson Dr, Saint Louis, MO 63121For SaleMLS ID #26027497, Terry Lynn Jackson, Trelora Realty, Inc. MARIS
- $70,0002 bd2 ba1.5k sqft2914 Lyndhurst Ave, Saint Louis, MO 63121For SaleMLS ID #26014756, Monica P Mahtani, Berkshire Hathaway HomeServices Select Properties. MARIS
- $79,9002 bd1 ba1.1k sqft3722 Lawler Dr, Saint Louis, MO 63121For SaleMLS ID #26027903, Terry Lynn Jackson, Trelora Realty, Inc. MARIS
- $90,0002 bd2 ba900 sqft7001 Edison Ave, Saint Louis, MO 63121For SaleMLS ID #26052956, Meg C Colyer, Vancil Brothers Realty. MARIS
