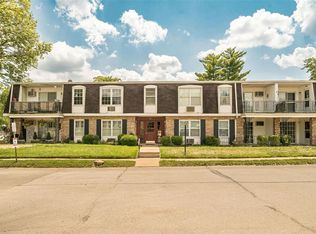
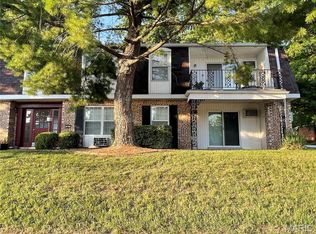
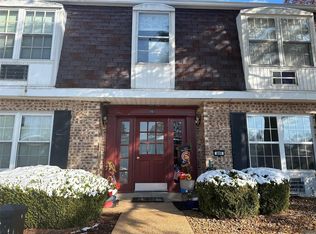
Beautifully updated condo for sale in the beautifully maintained Parc Lorraine community, featuring a private covered composite balcony, abundant storage, and a spacious open-concept layout designed for modern living. This move-in ready home offers oversized closets, updated electrical, a brand new roof, and a bright living and dining area perfect for relaxing or entertaining.
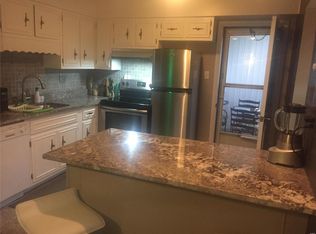
Enjoy seamless indoor-outdoor living with balcony access from both the bedroom and kitchen, filling the spaces with natural light and fresh air. The updated kitchen features a convenient breakfast bar, ample cabinet storage, and generous counter space ideal for everyday living and hosting guests.
Additional highlights include on-site laundry, excellent storage throughout, and a functional floor plan that maximizes comfort and usability. Residents of the serene Parc Lorraine community enjoy access to resort-style amenities including a stunning swimming pool, fitness center, library/game room, and a rentable clubhouse perfect for gatherings and special events.
Conveniently located near shopping, dining, parks, public transportation, and major commuting routes, this affordable low-maintenance condo is ideal for first-time home buyers, downsizers, investors, or anyone seeking a move-in ready condo with modern updates and private outdoor space. You wont find a better value in south county!
Active
Listed by: Keller Williams Realty St. Louis • Mandy G Campise
Price cut: $4.9K (6/18)
$65,000
808 Dumont Pl APT E, Saint Louis, MO 63125
1beds
665sqft
:
Get pre-qualified$774/mo
Condominium, Apartment
Built in 1968
-- sqft lot
$-- Zestimate®
$98/sqft
$315/mo HOA
What's special
Updated electricalBrand new roofAbundant storageExcellent storage throughoutModern updatesUpdated kitchenOversized closets
- 60 days |
- 360 |
- 18 |
Zillow last checked:
Listing updated:
Listed by:
Mandy G Campise 314-732-7922,
Keller Williams Realty St. Louis
Source: MARIS,MLS#: 26027431 Originating MLS: St. Louis Association of REALTORS
Originating MLS: St. Louis Association of REALTORSFacts & features
Interior
Bedrooms & bathrooms
- Bedrooms: 1
- Bathrooms: 1
- Full bathrooms: 1
- Main level bathrooms: 1
- Main level bedrooms: 1
Bedroom
- Features: Floor Covering: Carpeting
- Level: Main
- Area: 126
- Dimensions: 14x9
Dining room
- Features: Floor Covering: Carpeting
- Level: Main
- Dimensions: 11x
Kitchen
- Features: Floor Covering: Ceramic Tile
- Level: Main
- Dimensions: 10x
Living room
- Features: Floor Covering: Carpeting
- Level: Main
- Area: 154
- Dimensions: 14x11
Heating
- Baseboard, Electric
Cooling
- Wall/Window Unit(s)
Appliances
- Included: Dishwasher, Disposal, Electric Oven, Electric Range, Refrigerator
Features
- Flooring: Carpet, Ceramic Tile
- Doors: Panel Door(s)
- Has basement: No
- Has fireplace: No
Interior area
- Total interior livable area: 665 sqft
- Finished area above ground: 665
Video & virtual tour
Property
Parking
- Total spaces: 1
- Parking features: Assigned
Features
- Levels: One
- Patio & porch: Composite, Covered
- Pool features: In Ground, Outdoor Pool
Lot
- Size: 2,047 Square Feet
- Features: Level
Details
- Parcel number: 27H310441
- Special conditions: Standard
Construction
Type & style
- Home type: Condo
- Architectural style: Apartment Style
- Property subtype: Condominium, Apartment
Materials
- Brick
Condition
- Year built: 1968
Utilities & green energy
- Electric: Other
- Sewer: Public Sewer
- Water: Public
Community & HOA
Community
- Subdivision: Parc Lorraine Condo Aka Parc
HOA
- Has HOA: Yes
- Amenities included: Clubhouse, Pool
- Services included: Clubhouse, Maintenance Grounds, Maintenance Parking/Roads, Pool, Sewer, Snow Removal, Trash, Water
- HOA fee: $315 monthly
- HOA name: Parc Lorriane
Location
- Region: Saint Louis
Financial & listing details
- Price per square foot: $98/sqft
- Tax assessed value: $67,600
- Annual tax amount: $862
- Date on market: 5/28/2026
- Cumulative days on market: 60 days
- Listing terms: Cash,Conventional
Estimated market value
Not available
Estimated sales range
Not available
Not available
Price history
| Date | Event | Price |
|---|---|---|
| 6/18/2026 | Price change | $65,000-7%$98/sqft |
Source:  MARIS #26027431 Report a problem MARIS #26027431 Report a problem | ||
| 5/28/2026 | Listed for sale | $69,900$105/sqft |
Source: MARIS #26027431 Report a problem | ||
| 8/13/2025 | Listing removed | $69,900$105/sqft |
Source: MARIS #25036429 Report a problem | ||
| 7/18/2025 | Price change | $69,900-6.2%$105/sqft |
Source: MARIS #25036429 Report a problem | ||
| 6/3/2025 | Listed for sale | $74,500$112/sqft |
Source: MARIS #25036429 Report a problem | ||
| 6/12/2003 | Sold | -- |
Source: Public Record Report a problem | ||
| 12/14/1999 | Sold | -- |
Source: Public Record Report a problem | ||
Public tax history
| Year | Property taxes | Tax assessment |
|---|---|---|
| 2025 | $862 -8.1% | $12,840 -0.3% |
| 2024 | $938 +6.2% | $12,880 |
| 2023 | $883 +5.1% | $12,880 +13.5% |
| 2022 | $840 +9% | $11,350 |
| 2021 | $770 +19.5% | $11,350 +26.3% |
| 2020 | $645 +6.4% | $8,990 |
| 2019 | $606 | $8,990 +19.2% |
| 2018 | $606 | $7,540 |
| 2017 | $606 +0.3% | $7,540 +18.7% |
| 2016 | $604 +14% | $6,350 |
| 2015 | $530 | $6,350 +3.1% |
| 2014 | $530 +9% | $6,160 |
| 2013 | $486 | $6,160 -20.2% |
| 2012 | -- | $7,720 |
| 2011 | -- | $7,720 -26.3% |
| 2010 | $729 +4% | $10,470 |
| 2009 | $701 -18.3% | $10,470 -21.9% |
| 2008 | $857 +26.9% | $13,400 |
| 2007 | $676 | $13,400 +38.7% |
| 2006 | $676 -1.2% | $9,660 |
| 2005 | $684 | $9,660 +23.1% |
| 2003 | -- | $7,850 +0.9% |
| 2002 | $620 +38.9% | $7,780 |
| 2001 | $447 | $7,780 |
Find assessor info on the county website
Monthly payment
Est. payment
Payment breakdown
Explore the cost of this home by adjusting the details. Changes won't be saved.Climate risks
Neighborhood: 63125
Nearby schools
GreatSchools rating
- 5/10Forder Elementary SchoolGrades: K-5Distance: 0.2 mi
- 7/10Margaret Buerkle Middle SchoolGrades: 6-8Distance: 1.8 mi
- 5/10Mehlville High SchoolGrades: 9-12Distance: 1.6 mi
Schools provided by the listing agent
- Elementary: Forder Elem.
- Middle: Margaret Buerkle Middle
- High: Mehlville High School
Source: MARIS. This data may not be complete. We recommend contacting the local school district to confirm school assignments for this home.
- $--1 bd1 ba690 sqft800 Dumont Pl APT D, Saint Louis, MO 63125Sold
- $--2 bd1 ba824 sqft800 Dumont Pl APT B, Saint Louis, MO 63125Sold
- $--2 bd1 ba824 sqft800 Dumont Pl APT E, Saint Louis, MO 63125Sold
- $67,5001 bd1 ba666 sqft808 Dumont Pl APT H, Saint Louis, MO 63125Off Market
- $--2 bd1 ba824 sqft1714 Herault Pl APT G, Saint Louis, MO 63125Sold
- $48,4001 bd1 ba666 sqft808 Dumont Pl APT F, Saint Louis, MO 63125Off Market
- $--2 bd2 ba1k sqft1725 Herault Pl APT E, Saint Louis, MO 63125Sold
- $--2 bd1 ba900 sqft1725 Herault Pl APT G, Saint Louis, MO 63125Sold
A local agent can set up tours, give advice and negotiate with sellers.
A local lender can help you make sure your offer is ready when you are.
Similar homes
- $69,9002 bd1 ba904 sqft1678 Blue Ridge Dr APT F, Saint Louis, MO 63125For Sale
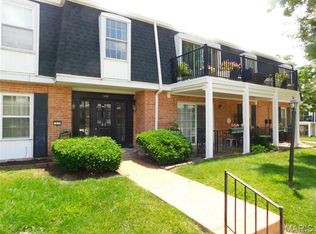
 MLS ID #26032091, Angela M Brumm, Coldwell Banker Realty - Gundaker. MARIS
 - $95,0002 bd1 ba886 sqft1680 Herault Pl APT C, Saint Louis, MO 63125For Sale
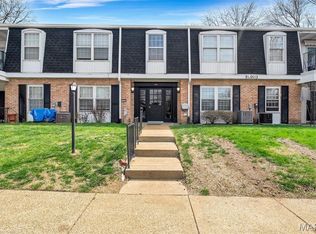 MLS ID #26019211, Ashley J Dailey, Elevate Realty, LLC. MARIS
 - $79,9001 bd1 ba768 sqft4392 Chateau De Ville Dr APT E, Saint Louis, MO 63129For Sale
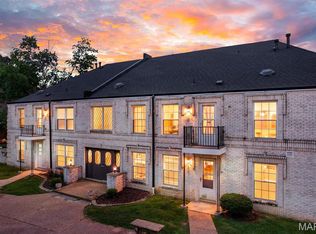 MLS ID #26041199, Amy R May, Keller Williams Realty St. Louis. MARIS
 - $86,0001 bd1 ba666 sqft9929 S Bunker Hill Dr #C, Saint Louis, MO 63123For Sale
 MLS ID #26027182, Jim Kempf, Coldwell Banker Premier Group. MARIS
 - $90,9002 bd1 ba876 sqft1190 Calley Dr APT C, Saint Louis, MO 63125For SaleMLS ID #26042704, Darko Mruckovski, Realty Executives of St. Louis. MARIS
- $73,9001 bd1 ba747 sqft2800 Blackforest Dr APT D, Saint Louis, MO 63129For SaleMLS ID #26041777, Nika Ponder, Main Key Realty LLC. MARIS
- $77,5001 bd1 ba747 sqft5766 Westphalia Ln APT B, Saint Louis, MO 63129For SaleMLS ID #26044574, Alicia M Robinson, Coldwell Banker Realty - Gundaker. MARIS
- $97,0002 bd1 ba850 sqft4222 Kay Ln Unit 7, Saint Louis, MO 63123For SaleMLS ID #26032644, Elliott J Black, Sansone Residential Collective LLC. MARIS
- $84,9001 bd1 ba528 sqft9924 S Bunker Hill Dr #G, Saint Louis, MO 63123For SaleMLS ID #25079929, Adam Hoff, Homebound Realty LLC. MARIS
- $96,9991 bd1 ba666 sqft9047 Villaridge Ct APT F, Saint Louis, MO 63123For SaleMLS ID #26035772, Dawn Griffin, EXP Realty, LLC. MARIS
- $70,0001 bd1 ba686 sqft4539 Newport Ave, Saint Louis, MO 63116For SaleMLS ID #26042270, Jennifer Sauter, Keller Williams Realty St. Louis. MARIS
- $74,9951 bd1 ba742 sqft2745 Westphalia Ct APT F, Saint Louis, MO 63129For SaleMLS ID #25046736, Kayla J Ficker, Nettwork Global. MARIS
- $96,5001 bd1 ba666 sqft10031 Echoridge Ln APT A, Saint Louis, MO 63123For SaleMLS ID #26010448, Patricia A Heisserer, Platinum Realty of St. Louis. MARIS
- $59,9003 bd1 ba888 sqft805 E 5th St, Cahokia, IL 62206For SaleMLS ID #26022400, Star L Harris, RE/MAX Results Realty. MARIS
- $69,9002 bd1 ba816 sqft6546 Joseph Ave, Saint Louis, MO 63133For SaleMLS ID #26041558, Christoph A Dewald, EXP Realty, LLC. MARIS
- $70,0001 bd1 ba624 sqft210 N 17th St Unit 1412, Saint Louis, MO 63103For SaleMLS ID #26007947, Justin M Taylor, The Agency. MARIS
- $70,0002 bd1 ba720 sqft14 Marilyn Ln, Cahokia, IL 62206For SaleMLS ID #26037367, Edmilson Yaxcal, eXp Realty. MARIS
- $64,9003 bd2 ba864 sqft10151 Mayfair Dr, Saint Louis, MO 63136For SaleMLS ID #26033139, Terry Lynn Jackson, Trelora Realty, Inc. MARIS
- $50,0002 bd1 ba725 sqft221 Saint John Dr, Cahokia, IL 62206For SaleMLS ID #26041568, Raquel M Vice, Century 21 Advantage. MARIS
- $64,9002 bd1 ba792 sqft10183 Cloverdale Dr, Saint Louis, MO 63136For SaleMLS ID #26039840, Terry Lynn Jackson, Trelora Realty, Inc. MARIS
