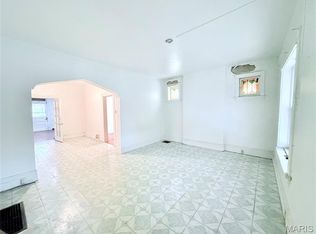
Bevo shotgun with the expensive stuff already off your plate. Roof, water heater, windows, both plumbing stacks — all newer or updated. That's the list that usually eats a rehab budget, and it's done. The tall ceilings, original woodwork and possibility for off street parking are the hidden gems in this property. The laundry has been moved to the main floor and the kitchen has sufficient space for a nice eat-in banquet or table. It's possible there are hardwood floors under that carpet and if so that would be a DREAM!!! Come check out this sweet classic St Louis style home on a quiet street with walkability to shops, restaurants and more.
Pending
Listed by: Keller Williams Realty St. Louis • Jennifer Sauter • 314-368-7870
$70,000
4539 Newport Ave, Saint Louis, MO 63116
1beds
686sqft
:
Get pre-qualified$486/mo
Single Family Residence
Built in 1905
3,219 Square Feet Lot
$-- Zestimate®
$102/sqft
$-- HOA
What's special
Quiet streetOff street parkingOriginal woodworkTall ceilings
- 29 days |
- 442 |
- 25 |
Likely to sell faster than
Zillow last checked:
Listing updated:
Listed by:
Jennifer Sauter 314-368-7870,
Keller Williams Realty St. Louis
Source: MARIS,MLS#: 26042270 Originating MLS: St. Louis Association of REALTORS
Originating MLS: St. Louis Association of REALTORSFacts & features
Interior
Bedrooms & bathrooms
- Bedrooms: 1
- Bathrooms: 1
- Full bathrooms: 1
- Main level bathrooms: 1
- Main level bedrooms: 1
Bedroom
- Features: Floor Covering: Carpeting
- Level: Main
Bathroom
- Features: Floor Covering: Laminate
- Level: Main
Kitchen
- Features: Floor Covering: Laminate
- Level: Main
- Area: 240
- Dimensions: 15x16
Living room
- Features: Floor Covering: Carpeting
- Level: Main
- Area: 254.4
- Dimensions: 15.9x16
Mud room
- Features: Floor Covering: Laminate
- Level: Main
- Area: 120
- Dimensions: 15x8
Heating
- Forced Air
Cooling
- Central Air
Appliances
- Included: Free-Standing Electric Oven, Water Heater
- Laundry: Electric Dryer Hookup, Main Level
Features
- Eat-in Kitchen, High Ceilings, Laminate Counters
- Flooring: Carpet
- Doors: Panel Door(s)
- Basement: Concrete,Unfinished
- Has fireplace: No
Interior area
- Total structure area: 686
- Total interior livable area: 686 sqft
- Finished area above ground: 700
Property
Features
- Levels: One
- Exterior features: Entry Steps/Stairs
- Fencing: Back Yard,Chain Link,Wood
Lot
- Size: 3,219 Square Feet
- Dimensions: 28 x 115
- Features: Back Yard
Details
- Parcel number: 52720002100
- Special conditions: Listing As Is
Construction
Type & style
- Home type: SingleFamily
- Architectural style: Traditional
- Property subtype: Single Family Residence
Materials
- Vinyl Siding
Condition
- Year built: 1905
Utilities & green energy
- Electric: Ameren
- Sewer: Public Sewer
- Water: Public
- Utilities for property: Electricity Connected, Natural Gas Connected
Community & HOA
Community
- Subdivision: Newport Heights Add
HOA
- Has HOA: No
Location
- Region: Saint Louis
Financial & listing details
- Price per square foot: $102/sqft
- Tax assessed value: $12,860
- Annual tax amount: $1,081
- Date on market: 7/5/2026
- Cumulative days on market: 29 days
- Listing terms: Cash,Conventional
- Ownership: Private
- Electric utility on property: Yes
Estimated market value
Not available
Estimated sales range
Not available
Not available
Price history
| Date | Event | Price |
|---|---|---|
| 8/2/2026 | Pending sale | $70,000$102/sqft |
Source:  MARIS #26042270 Report a problem MARIS #26042270 Report a problem | ||
| 7/5/2026 | Listed for sale | $70,000$102/sqft |
Source: MARIS #26042270 Report a problem | ||
Public tax history
| Year | Property taxes | Tax assessment |
|---|---|---|
| 2025 | $1,081 +12.5% | $12,860 +15.4% |
| 2024 | $961 +5% | $11,140 |
| 2023 | $915 +6.5% | $11,140 +10.8% |
| 2022 | $859 +0.1% | $10,050 |
| 2021 | $858 +11.5% | $10,050 +10.6% |
| 2020 | $769 | $9,090 +0.1% |
| 2019 | $769 | $9,080 +26.6% |
| 2018 | $769 +21.9% | $7,170 +0.1% |
| 2017 | $631 +7.5% | $7,160 +7.3% |
| 2016 | $587 +9.9% | $6,670 |
| 2015 | $534 -4.8% | $6,670 |
| 2014 | $561 | $6,670 -5.1% |
| 2013 | $561 | $7,030 -17.8% |
| 2012 | -- | $8,550 |
| 2011 | -- | $8,550 |
| 2010 | -- | $8,550 -5.4% |
| 2009 | $629 -3.8% | $9,040 |
| 2008 | $654 | $9,040 +1.7% |
| 2007 | $654 | $8,890 |
| 2006 | $654 +1% | $8,890 -0.7% |
| 2005 | $647 +32.4% | $8,950 +41.8% |
| 2004 | $489 +2.8% | $6,310 |
| 2003 | $475 +18.2% | $6,310 +22.5% |
| 2002 | $402 | $5,150 |
| 2001 | -- | $5,150 +4.3% |
| 2000 | -- | $4,940 |
Find assessor info on the county website
Monthly payment
Est. payment
Payment breakdown
Explore the cost of this home by adjusting the details. Changes won't be saved.Climate risks
Neighborhood: Bevo Mill
Nearby schools
GreatSchools rating
- 3/10Oak Hill Elementary SchoolGrades: PK-5Distance: 0.4 mi
- 3/10Long Middle Community Ed. CenterGrades: 6-8Distance: 0.4 mi
- 1/10Roosevelt High SchoolGrades: 9-12Distance: 1.7 mi
Schools provided by the listing agent
- Elementary: Oak Hill Elem.
- Middle: Long Middle Community Ed. Center
- High: Roosevelt High
Source: MARIS. This data may not be complete. We recommend contacting the local school district to confirm school assignments for this home.
- $97,200-- bd1 ba746 sqft4541 Newport Ave, Saint Louis, MO 63116Off Market
- $203,8002 bd1 ba713 sqft4535 Newport Ave, Saint Louis, MO 63116Off Market
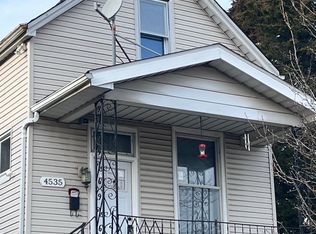
- $--3 bd2 ba1k sqft4545 Newport Ave, Saint Louis, MO 63116Sold
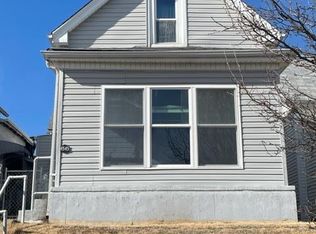
- $8,730-- bd1 ba628 sqft4547 Newport Ave, Saint Louis, MO 63116Off Market
- $103,4002 bd1 ba844 sqft4549 Newport Ave, Saint Louis, MO 63116Off Market
- $117,9002 bd1 ba681 sqft4536 Adkins Ave, Saint Louis, MO 63116Off Market
- $1,0603,484 sqft4540 Adkins Ave, Saint Louis, MO 63116Off Market
- $135,8002 bd1 ba1.2k sqft4534 Adkins Ave, Saint Louis, MO 63116Off Market
A local agent can set up tours, give advice and negotiate with sellers.
A local lender can help you make sure your offer is ready when you are.
Similar homes
- $72,9991 bd1 ba888 sqft4176 Newport Ct, Saint Louis, MO 63116For Sale
 MLS ID #26034962, Anna Kozak, Berkshire Hathaway HomeServices Select Properties. MARIS
 - $70,0003 bd1 ba1k sqft1107 N 72nd St, East Saint Louis, IL 62203For Sale
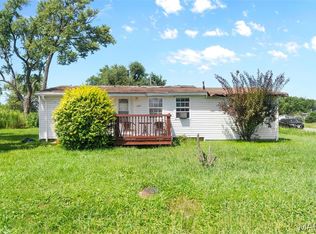 MLS ID #26048681, Gelisa Brice, Berkshire Hathaway HomeServices Select Properties. MARIS
 - $70,0002 bd1 ba720 sqft6538 Julian Ave, Saint Louis, MO 63133For Sale
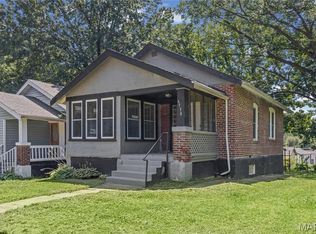 MLS ID #26048960, Greg L Williams, BHHS Select Properties. MARIS
 - $90,0001 bd1 ba684 sqft3719 Minnesota Ave, Saint Louis, MO 63118For Sale
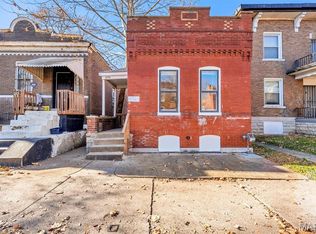 MLS ID #26004614, Judd Fuhr, Keller Williams Realty St. Louis. MARIS
 - $84,9002 bd1 ba1k sqft826 Wall St, Saint Louis, MO 63147For SaleMLS ID #26049733, Peter Lu, EXP Realty, LLC. MARIS
- $69,5002 bd1 ba783 sqft426 Bluff Dr, Saint Louis, MO 63137For SaleMLS ID #26017201, April K Minner, TimberVine Group. MARIS
- $75,0003 bd1 ba825 sqft1124 Saint Michael Dr, Cahokia, IL 62206For SaleMLS ID #26012355, Stacey Lacroix, Strano & Associates. MARIS
- $69,9002 bd1 ba768 sqft6929 Roland Blvd, Saint Louis, MO 63121For SaleMLS ID #26023436, Sequeeta Robinson, Trelora Realty, Inc. MARIS
- $74,9002 bd1 ba768 sqft8024 Cler Ave, Saint Louis, MO 63114For SaleMLS ID #26033273, Terry Lynn Jackson, Trelora Realty, Inc. MARIS
- $69,9002 bd1 ba792 sqft9827 Lorna Ln, Saint Louis, MO 63136For SaleMLS ID #26024955, Terry Lynn Jackson, Trelora Realty, Inc. MARIS
- $69,9002 bd1 ba918 sqft5512 Belridge Ct, Saint Louis, MO 63136For SaleMLS ID #26025650, Christopher Stjernholm, Trelora Realty, Inc. MARIS
- $69,9002 bd1 ba886 sqft7124 Dawson Pl, Saint Louis, MO 63136For SaleMLS ID #26040022, Terry Lynn Jackson, Trelora Realty, Inc. MARIS
- $74,9003 bd1 ba864 sqft7709 Paddington Dr, Saint Louis, MO 63121For SaleMLS ID #26031115, Terry Lynn Jackson, Trelora Realty, Inc. MARIS
- $79,9002 bd1 ba787 sqft2313 Elco Ave, Saint Louis, MO 63114For SaleMLS ID #26026538, Sequeeta Robinson, Trelora Realty, Inc. MARIS
- $74,9002 bd1 ba850 sqft8151 Underhill Dr, Saint Louis, MO 63114For SaleMLS ID #26022872, Sequeeta Robinson, Trelora Realty, Inc. MARIS
- $99,9003 bd1 ba1k sqft36 Saint Gregory Dr, Cahokia, IL 62206For SaleMLS ID #26049686, Jennifer Jackson, The Jackson Group Real Estate. MARIS
- $84,9003 bd1 ba940 sqft10350 Ross Cir, Saint Louis, MO 63137For SaleMLS ID #26049224, Michelle E Woodland-Lidster, Mainstay Brokerage, LLC. MARIS
- $64,9002 bd1 ba886 sqft7110 Dawson Pl, Saint Louis, MO 63136For SaleMLS ID #26028787, Terry Lynn Jackson, Trelora Realty, Inc. MARIS
- $64,9003 bd2 ba864 sqft10151 Mayfair Dr, Saint Louis, MO 63136For SaleMLS ID #26033139, Terry Lynn Jackson, Trelora Realty, Inc. MARIS
- $75,0002 bd1 ba988 sqft1947 Damato Ct, Saint Louis, MO 63136For SaleMLS ID #26048979, Tori N Lee, Joyful Homes Realty Incorporated. MARIS
