Opportunity awaits at 1107 N 72nd St! This 3-bedroom, 1-bath home offers approximately 1,025 square feet of living space on a generous 0.30-acre lot, providing plenty of room for outdoor activities, gardening, entertaining, or future improvements.
With a little TLC, this home is a great opportunity for buyers ready to add their own personal touches or investors searching for their next project. Conveniently located near schools, shopping, public transportation, and I-64 via IL-157. Downtown St. Louis is approximately 8 miles away, offering a convenient commute to employment, entertainment, dining, and sporting events.
With an expansive lot and plenty of potential, this property is ready for its next chapter. Schedule your showing today and imagine the possibilities!
Coming soon
Listed by: Berkshire Hathaway HomeServices Select Properties • Gelisa Brice • 618-575-0028
$70,000
1107 N 72nd St, East Saint Louis, IL 62203
3beds
1,025sqft
:
Get pre-qualified$525/mo
Single Family Residence
Built in 1970
0.3 Acres Lot
$-- Zestimate®
$68/sqft
$-- HOA
What's special
- 17 hours |
- 8 |
- 1 |
Zillow last checked:
Listing updated:
Listed by:
Gelisa Brice 618-575-0028,
Berkshire Hathaway HomeServices Select Properties
Source: MARIS,MLS#: 26048681 Originating MLS: Southwestern Illinois Board of REALTORS
Originating MLS: Southwestern Illinois Board of REALTORSFacts & features
Interior
Bedrooms & bathrooms
- Bedrooms: 3
- Bathrooms: 1
- Full bathrooms: 1
- Main level bathrooms: 1
- Main level bedrooms: 3
Primary bedroom
- Features: Floor Covering: Luxury Vinyl Plank
- Level: Main
- Area: 196.56
- Dimensions: 15.6x12.6
Bedroom
- Features: Floor Covering: Luxury Vinyl Plank
- Level: Main
- Area: 105.3
- Dimensions: 11.7x9
Bedroom 2
- Features: Floor Covering: Luxury Vinyl Plank
- Level: Main
- Area: 93.22
- Dimensions: 11.8x7.9
Bathroom
- Features: Floor Covering: Luxury Vinyl Plank
- Level: Main
- Area: 38.71
- Dimensions: 7.9x4.9
Kitchen
- Features: Floor Covering: Luxury Vinyl Plank
- Level: Main
- Area: 124.85
- Dimensions: 11.89x10.5
Living room
- Features: Floor Covering: Luxury Vinyl Plank
- Level: Main
- Area: 187.62
- Dimensions: 15.9x11.8
Heating
- Natural Gas
Cooling
- Wall/Window Unit(s)
Appliances
- Included: Dishwasher, Microwave, Electric Oven, Electric Range, Refrigerator, Water Heater
- Laundry: Electric Dryer Hookup
Features
- Flooring: Plank
- Has basement: No
- Has fireplace: No
Interior area
- Total structure area: 1,025
- Total interior livable area: 1,025 sqft
- Finished area above ground: 1,025
- Finished area below ground: 0
Property
Features
- Levels: One
- Patio & porch: Front Porch, Patio
- Exterior features: Balcony
- Fencing: None
Lot
- Size: 0.3 Acres
- Features: Corner Lot
Details
- Parcel number: 0223.0300025
- Special conditions: Listing As Is
Construction
Type & style
- Home type: SingleFamily
- Architectural style: Ranch
- Property subtype: Single Family Residence
Materials
- Foundation: Slab
Condition
- Year built: 1970
Utilities & green energy
- Electric: Ameren
- Sewer: Septic Tank
- Water: Public
- Utilities for property: Cable Available, Electricity Connected
Community & HOA
Community
- Subdivision: St Clair Terrace Sub
HOA
- Has HOA: No
Location
- Region: East Saint Louis
Financial & listing details
- Price per square foot: $68/sqft
- Tax assessed value: $13,446
- Annual tax amount: $1,731
- Date on market: 8/5/2026
- Listing terms: Cash,Conventional
- Electric utility on property: Yes
Estimated market value
Not available
Estimated sales range
Not available
Not available
Price history
| Date | Event | Price |
|---|---|---|
| 11/21/2024 | Sold | $60,000$59/sqft |
Source: Public Record Report a problem | ||
Public tax history
| Year | Property taxes | Tax assessment |
|---|---|---|
| 2024 | $1,685 -0.8% | $13,446 +2.6% |
| 2023 | $1,698 +10.7% | $13,104 +8.8% |
| 2022 | $1,534 +3.2% | $12,041 +5.7% |
| 2021 | $1,486 -3.4% | $11,388 +2.2% |
| 2020 | $1,539 -8.2% | $11,140 -2.7% |
| 2019 | $1,676 -5.6% | $11,448 -1.5% |
| 2018 | $1,776 +5.6% | $11,622 +7.7% |
| 2017 | $1,682 | $10,791 -0.6% |
| 2016 | $1,682 +0.5% | $10,859 |
| 2014 | $1,674 +806.6% | $10,859 -4.8% |
| 2013 | $185 | $11,401 +4.3% |
| 2012 | -- | $10,927 -1.2% |
| 2011 | -- | $11,065 +535.2% |
| 2010 | -- | $1,742 +0.8% |
| 2009 | -- | $1,728 +3.7% |
| 2008 | -- | $1,667 +10.2% |
| 2006 | -- | $1,513 +9.5% |
| 2005 | $146 +7% | $1,382 +8% |
| 2004 | $136 | $1,280 +5.3% |
| 2003 | -- | $1,215 +0.7% |
| 2002 | -- | $1,207 +4.6% |
| 2001 | -- | $1,154 |
Find assessor info on the county website
Monthly payment
Est. payment
Payment breakdown
Explore the cost of this home by adjusting the details. Changes won't be saved.Climate risks
Neighborhood: 62203
Nearby schools
GreatSchools rating
- 2/10Mason/Clark Middle SchoolGrades: 5-8Distance: 1.4 mi
- 3/10East St Louis Senior High SchoolGrades: 9-12Distance: 1.7 mi
- 5/10James Avant Elementary SchoolGrades: K-5Distance: 2.2 mi
Schools provided by the listing agent
- Elementary: East St Louis Dist 189
- Middle: East St Louis Dist 189
- High: East St Louis
Source: MARIS. This data may not be complete. We recommend contacting the local school district to confirm school assignments for this home.
- $1,026-- bd-- ba920 sqft7118 Delmar Dr, East Saint Louis, IL 62203Off Market
- $13,443-- bd-- ba1.1k sqft7119 Delmonte St, East Saint Louis, IL 62203Off Market
- $830-- bd-- ba1.1k sqft7116 Delmar Dr, East Saint Louis, IL 62203Off Market
- $12,659-- bd-- ba672 sqft7125 Delmar Dr, East Saint Louis, IL 62203Off Market
- $583-- bd-- ba672 sqft1106 N 72nd St, East Saint Louis, IL 62203Off Market
- $786-- bd-- ba672 sqft1108 N 72nd St, East Saint Louis, IL 62203Off Market
- $870-- bd-- ba-- sqft7123 Delmar Dr, East Saint Louis, IL 62203Off Market
- $789-- bd-- ba-- sqft1104 N 72nd St, East Saint Louis, IL 62203Off Market
A local agent can set up tours, give advice and negotiate with sellers.
Similar homes
- $69,9003 bd1 ba1k sqft1517 Doris Ave, Cahokia, IL 62206For Sale
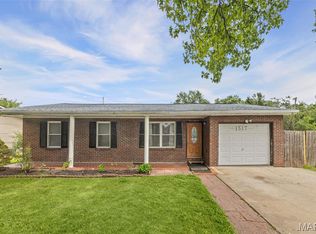
 MLS ID #26034299, Raquel M Vice, Century 21 Advantage. MARIS
 - $70,0003 bd2 ba1.2k sqft1717 W Belle St, Belleville, IL 62226For Sale
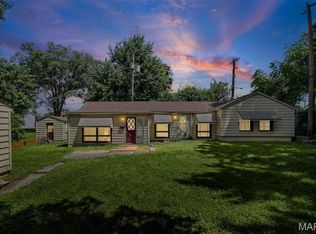 MLS ID #26036144, Jeremy M Mixen, Apex Realty Services Group, LLC. MARIS
 - $84,9003 bd1 ba940 sqft10350 Ross Cir, Saint Louis, MO 63137For Sale
 MLS ID #26049224, Michelle E Woodland-Lidster, Mainstay Brokerage, LLC. MARIS
 - $100,0003 bd2 ba1.4k sqft1118 N 44th St, East Saint Louis, IL 62204For Sale
 MLS ID #26047287, Star L Harris, RE/MAX Results Realty. MARIS
 - $69,9003 bd1 ba1.1k sqft10040 Bon Oak Dr, Saint Louis, MO 63136For SaleMLS ID #26027893, Terry Lynn Jackson, Trelora Realty, Inc. MARIS
- $69,9003 bd1 ba912 sqft10061 Lilac Ave, Saint Louis, MO 63137For SaleMLS ID #26038807, Terry Lynn Jackson, Trelora Realty, Inc. MARIS
- $84,9002 bd1 ba936 sqft1251 Cove Ln, Saint Louis, MO 63138For SaleMLS ID #26049303, John L Lewis, Williams Claytor Realty, LLC. MARIS
- $64,9003 bd2 ba864 sqft10151 Mayfair Dr, Saint Louis, MO 63136For SaleMLS ID #26033139, Terry Lynn Jackson, Trelora Realty, Inc. MARIS
- $75,0002 bd1 ba891 sqft3302 Welsberg Dr, Saint Louis, MO 63121For SaleMLS ID #26048064, Vern Nelson, Equity Missouri LLC. MARIS
- $74,9003 bd1 ba864 sqft7709 Paddington Dr, Saint Louis, MO 63121For SaleMLS ID #26031115, Terry Lynn Jackson, Trelora Realty, Inc. MARIS
- $79,9003 bd1 ba864 sqft47 Saint Henry Dr, Cahokia, IL 62206For SaleMLS ID #26029916, Tabatha Gufler, Riverside Real Estate, LLC. MARIS
- $74,9003 bd2 ba936 sqft262 Coburg Dr, Saint Louis, MO 63137For SaleMLS ID #26026880, Sequeeta Robinson, Trelora Realty, Inc. MARIS
- $74,9003 bd1 ba942 sqft10247 Valley Dr, Saint Louis, MO 63137For SaleMLS ID #26025839, Sequeeta Robinson, Trelora Realty, Inc. MARIS
- $69,9003 bd1 ba912 sqft10108 Jett Dr, Saint Louis, MO 63136For SaleMLS ID #26012817, Sequeeta Robinson, Trelora Realty, Inc. MARIS
- $79,9003 bd2 ba1.5k sqft9817 Balboa Dr, Saint Louis, MO 63136For SaleMLS ID #26027659, Sequeeta Robinson, Trelora Realty, Inc. MARIS
- $74,9003 bd1 ba945 sqft10076 Royal Dr, Saint Louis, MO 63136For SaleMLS ID #26026167, Terry Lynn Jackson, Trelora Realty, Inc. MARIS
- $50,0003 bd1 ba1.2k sqft1302 Saint Raphael St, Cahokia, IL 62206For SaleMLS ID #26039545, Caleb A Davis, Keller Williams Marquee. MARIS
- $74,9003 bd1 ba1.1k sqft10112 Jett Dr, Saint Louis, MO 63136For SaleMLS ID #26023050, Sequeeta Robinson, Trelora Realty, Inc. MARIS
- $79,9003 bd1 ba792 sqft9713 Medford Dr, Saint Louis, MO 63136For SaleMLS ID #26042148, Terry Lynn Jackson, Trelora Realty, Inc. MARIS
- $69,9002 bd1 ba792 sqft9827 Lorna Ln, Saint Louis, MO 63136For SaleMLS ID #26024955, Terry Lynn Jackson, Trelora Realty, Inc. MARIS
