First time on the market! Lovingly maintained by the same family since it was built, this charming 2-bedroom home is ready for its next chapter. The interior features a freshly painted, neutral palette and a bright, ample-sized living room that welcomes you right in. Enjoy a functional eat-in kitchen that comes complete with the stove and refrigerator included. Washer and dryer are also included.
Extend your living space outdoors on the inviting covered front porch—perfect for morning coffee or relaxing evenings. The spacious, fully fenced backyard offers a safe haven for pets or play, along with two handy storage sheds for all your lawn tools and gear.
Property sold AS-IS. Seller will not provide any repairs or inspections. Seller has completed the municipal housing inspection requirements; Buyer to comply with electric inspection requirements. Listing broker has attempted to offer accurate data & info is deemed reliable but not guaranteed. Square footage may not be accurate. Buyers & agents are responsible for verifying accuracy.
Active
Listed by: Century 21 Advantage • Raquel M Vice
$50,000
221 Saint John Dr, Cahokia, IL 62206
2beds
725sqft
:
Get pre-qualifiedN/A
Single Family Residence
Built in 1954
6,534 Square Feet Lot
$-- Zestimate®
$69/sqft
$-- HOA
What's special
Spacious fully fenced backyardFreshly painted neutral paletteStove and refrigerator includedFunctional eat-in kitchenInviting covered front porchTwo handy storage sheds
- 31 days |
- 238 |
- 24 |
Zillow last checked:
Listing updated:
Listed by:
Raquel M Vice 618-978-0519,
Century 21 Advantage,
Cindy A Veliz 618-791-6333,
Century 21 Advantage
Source: MARIS,MLS#: 26041568 Originating MLS: Southwestern Illinois Board of REALTORS
Originating MLS: Southwestern Illinois Board of REALTORSFacts & features
Interior
Bedrooms & bathrooms
- Bedrooms: 2
- Bathrooms: 1
- Full bathrooms: 1
- Main level bathrooms: 1
- Main level bedrooms: 2
Bedroom
- Features: Floor Covering: Carpeting
- Level: Main
- Area: 117.66
- Dimensions: 10.6x11.1
Bedroom
- Features: Floor Covering: Carpeting
- Level: Main
- Area: 101.01
- Dimensions: 9.1x11.1
Bathroom
- Description: Tub/Shower combo
- Features: Floor Covering: Vinyl
- Level: Main
- Area: 39
- Dimensions: 7.8x5
Kitchen
- Description: Eat in kitchen. Stove and refrigerator are included.
- Features: Floor Covering: Vinyl
- Level: Main
- Area: 124.12
- Dimensions: 10.7x11.6
Living room
- Description: Livingroom opens to the kitchen
- Features: Floor Covering: Carpeting
- Level: Main
- Area: 189.21
- Dimensions: 11.9x15.9
Heating
- Forced Air, Natural Gas
Cooling
- Wall Unit(s)
Appliances
- Included: Range, Refrigerator, Washer/Dryer
Features
- Flooring: Carpet, Vinyl
- Doors: Panel Door(s)
- Has basement: No
- Has fireplace: No
Interior area
- Total structure area: 725
- Total interior livable area: 725 sqft
- Finished area above ground: 725
- Finished area below ground: 0
Video & virtual tour
Property
Parking
- Parking features: Driveway
- Has uncovered spaces: Yes
Features
- Levels: One
- Patio & porch: Covered, Porch
- Exterior features: No Step Entry
- Fencing: Wood
Lot
- Size: 6,534 Square Feet
- Features: Back Yard, Front Yard
Details
- Additional structures: Shed(s)
- Parcel number: 0611.0204033
- Special conditions: Listing As Is
Construction
Type & style
- Home type: SingleFamily
- Architectural style: Ranch
- Property subtype: Single Family Residence
Materials
- Aluminum Siding
- Foundation: Slab
Condition
- Year built: 1954
Utilities & green energy
- Electric: Ameren
- Sewer: Public Sewer
- Water: Public
- Utilities for property: Electricity Connected, Natural Gas Connected
Community & HOA
Community
- Subdivision: De Paul Gardens
HOA
- Has HOA: No
Location
- Region: Cahokia
Financial & listing details
- Price per square foot: $69/sqft
- Tax assessed value: $8,336
- Annual tax amount: $784
- Date on market: 7/2/2026
- Listing terms: Cash,Conventional
- Ownership: Private
- Electric utility on property: Yes

The Veliz-Vice Team
(618) 791-6333
By pressing Contact Agent, you agree that the real estate professional identified above may call/text you about your search, which may involve use of automated means and pre-recorded/artificial voices. You don't need to consent as a condition of buying any property, goods, or services. Message/data rates may apply. You also agree to our Terms of Use. Zillow does not endorse any real estate professionals. We may share information about your recent and future site activity with your agent to help them understand what you're looking for in a home.
Estimated market value
Not available
Estimated sales range
Not available
$1,156/mo
Price history
| Date | Event | Price |
|---|---|---|
| 7/2/2026 | Listed for sale | $50,000$69/sqft |
Source:  MARIS #26041568 Report a problem MARIS #26041568 Report a problem | ||
Public tax history
| Year | Property taxes | Tax assessment |
|---|---|---|
| 2024 | $820 +0.1% | $8,336 +10.6% |
| 2023 | $820 -4.3% | $7,534 +14.1% |
| 2022 | $856 -7.6% | $6,603 +5.5% |
| 2021 | $926 -7.9% | $6,257 -7.5% |
| 2020 | $1,005 -0.1% | $6,762 -0.1% |
| 2019 | $1,007 +1.9% | $6,766 -1.4% |
| 2018 | $987 -0.2% | $6,865 +2.5% |
| 2017 | $989 | $6,700 +1.5% |
| 2016 | $989 +120.4% | $6,603 +1.1% |
| 2014 | $449 +447.1% | $6,531 +6.6% |
| 2013 | $82 | $6,126 -30.5% |
| 2012 | -- | $8,810 -15.6% |
| 2011 | -- | $10,437 -23% |
| 2010 | -- | $13,563 -9.9% |
| 2009 | -- | $15,049 +3.1% |
| 2008 | -- | $14,603 +12.9% |
| 2006 | -- | $12,931 +6.1% |
| 2005 | $534 +66.8% | $12,189 +9.2% |
| 2004 | $320 | $11,159 +5.8% |
| 2003 | -- | $10,546 +11.2% |
| 2002 | -- | $9,481 +6.8% |
| 2001 | -- | $8,876 +9.6% |
| 2000 | -- | $8,101 |
Find assessor info on the county website
Monthly payment
Est. payment
Payment breakdown
Explore the cost of this home by adjusting the details. Changes won't be saved.Climate risks
Neighborhood: 62206
Nearby schools
GreatSchools rating
- 1/10Elizabeth Morris Elementary SchoolGrades: K-3Distance: 0.2 mi
- 2/10Wirth/Parks Middle SchoolGrades: 6-8Distance: 2.4 mi
- 1/10Cahokia High SchoolGrades: 9-12Distance: 0.9 mi
Schools provided by the listing agent
- Elementary: Cahokia Dist 187
- Middle: Cahokia Dist 187
- High: Cahokia
Source: MARIS. This data may not be complete. We recommend contacting the local school district to confirm school assignments for this home.
- $11,469-- bd-- ba1.4k sqft219 Saint John Dr, Cahokia, IL 62206Off Market
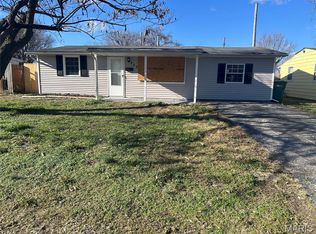
- $110,0004 bd1 ba1.4k sqft223 Saint John Dr, Cahokia, IL 62206Sold
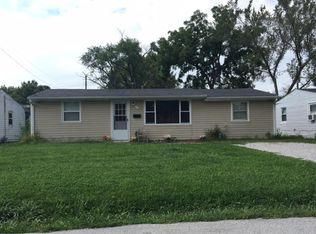
- $66,4003 bd1 ba1k sqft217 Saint John Dr, Cahokia, IL 62206Off Market
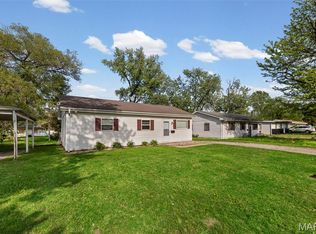
- $9,8373 bd2 ba1k sqft231 Saint John Dr, Cahokia, IL 62206Off Market
- $51,1003 bd1 ba1.1k sqft6 Saint Ann Cir, Cahokia, IL 62206Off Market
- $110-- bd-- ba1k sqft4 Saint Ann Cir, Cahokia, IL 62206Off Market
- $31,700-- bd-- ba725 sqft215 Saint John Dr, Cahokia, IL 62206Off Market
- $9,248-- bd-- ba925 sqft237 Saint John Dr, Cahokia, IL 62206Off Market
Similar homes
- $45,0003 bd1 ba950 sqft112 Saint Dorothy Dr, Cahokia, IL 62206For Sale

 MLS ID #26040469, Chris Rejniak, Master'S Real Estate Service. MARIS
 - $58,0002 bd1 ba756 sqft1207 Richard Dr, Cahokia, IL 62206For Sale
 MLS ID #26037376, Linda R Frierdich, Century 21 Advantage. MARIS
 - $59,9003 bd1 ba888 sqft805 E 5th St, Cahokia, IL 62206For Sale
 MLS ID #26022400, Star L Harris, RE/MAX Results Realty. MARIS
 - $74,9003 bd1 ba950 sqft1604 Parklane Dr, Cahokia, IL 62206For Sale
 MLS ID #26033381, Renee J Estes, Strano & Associates. MARIS
 - $65,0005 bd2 ba1k sqft2447 Donna Dr, Cahokia, IL 62206For Sale By Owner
- $75,0003 bd1 ba1k sqft1517 Doris Ave, Cahokia, IL 62206For SaleMLS ID #26034299, Raquel M Vice, Century 21 Advantage. MARIS
- $70,0002 bd1 ba720 sqft14 Marilyn Ln, Cahokia, IL 62206For SaleMLS ID #26037367, Edmilson Yaxcal, eXp Realty. MARIS
- $75,0003 bd1 ba825 sqft1124 Saint Michael Dr, Cahokia, IL 62206For SaleMLS ID #26012355, Stacey Lacroix, Strano & Associates. MARIS
- $34,9003 bd1 ba888 sqft504 Church St, Cahokia, IL 62206For SaleMLS ID #26013607, Robby M Nguyen, Worth Clark Realty. MARIS
- $48,0002 bd1 ba840 sqft434 S 7th St, Caseyville, IL 62232For SaleMLS ID #26047104, Sandra Schmidt, Keller Williams Pinnacle. MARIS
- $50,5002 bd1 ba672 sqft7919 N Illinois St, Caseyville, IL 62232For SaleMLS ID #26019201, Kelly J Kodros, Market Pro Realty, Inc. MARIS
- $49,9003 bd1 ba1k sqft9801 Lorna Ln, Saint Louis, MO 63136For SaleMLS ID #26027897, Terry Lynn Jackson, Trelora Realty, Inc. MARIS
- $65,0002 bd1 ba982 sqft38 S 86th St, Belleville, IL 62223For SaleMLS ID #26046046, Michael Abernathy, MORE, REALTORS. MARIS
- $51,0002 bd1 ba869 sqft4028 Grove St, Saint Louis, MO 63107For SaleMLS ID #26031830, Andre Hollwell, Worth Clark Realty. MARIS
- $52,0002 bd1 ba816 sqft2461 Shannon Ave, Saint Louis, MO 63136For SaleMLS ID #26040272, Stacy L Clark, BHHS Select Properties. MARIS
- $59,9002 bd1 ba840 sqft636 Science Hill Dr, Saint Louis, MO 63137For SaleMLS ID #26044762, Terry Lynn Jackson, Trelora Realty, Inc. MARIS
- $49,5003 bd1 ba912 sqft108 Portland Ave, Belleville, IL 62220For SaleMLS ID #26035924, Carlee Stanley, eXp Realty. MARIS
- $44,9002 bd1 ba873 sqft2327 E 25th St, Granite City, IL 62040For SaleMLS ID #26042618, Monica Lemp, Keller Williams Marquee. MARIS
- $50,0002 bd1 ba750 sqft8363 Eton Pl, Saint Louis, MO 63136For SaleMLS ID #26007810, Michael Golde, Golde Real Estate LLC. MARIS
- $59,9002 bd1 ba932 sqft514 Wishaw Ct, Saint Louis, MO 63137For SaleMLS ID #26026382, Sequeeta Robinson, Trelora Realty, Inc. MARIS
