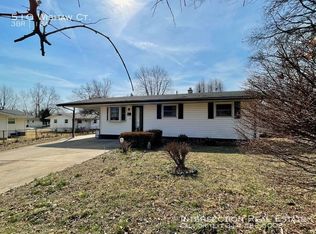
Welcome to 514 Wishaw Ct, a well-located residential property nestled in the established neighborhood of St. Louis, MO 63137. This home offers a functional layout suited for a variety of lifestyles, whether owner-occupied or investment. Situated on a quiet residential street, the property provides convenient access to major highways, schools, shopping, and everyday amenities throughout North St. Louis County. The surrounding area features mature trees and a traditional suburban setting, making it appealing for long-term living or rental potential. With nearby access to I-270 and I-70, commuting to downtown St. Louis and surrounding employment centers is efficient and straightforward. This property presents an excellent opportunity for buyers seeking value, location, and future upside in a well-established community.
Active
Listed by: Trelora Realty, Inc • Sequeeta Robinson • 720-209-8769
Price cut: $5K (9/4)
$49,900
514 Wishaw Ct, Saint Louis, MO 63137
2beds
932sqft
Single Family Residence
Built in 1957
8,441 Square Feet Lot
$-- Zestimate®
$54/sqft
$-- HOA
What's special
Traditional suburban settingQuiet residential streetMature trees
- 118 days
- 173
- 20
Zillow last checked:
Listing updated:
Listed by:
Sequeeta Robinson 720-209-8769,
Trelora Realty, Inc
Source: MARIS,MLS#: 26026382 Originating MLS: Regional MLS
Originating MLS: Regional MLSFacts & features
Interior
Bedrooms & bathrooms
- Bedrooms: 2
- Bathrooms: 1
- Full bathrooms: 1
- Main level bathrooms: 1
- Main level bedrooms: 2
Heating
- Other
Cooling
- Central Air, Electric
Appliances
- Included: Gas Water Heater
Features
- Flooring: Luxury Vinyl
- Basement: Partially Finished
- Has fireplace: No
Interior area
- Total structure area: 932
- Total interior livable area: 932 sqft
- Finished area above ground: 932
Property
Parking
- Total spaces: 1
- Parking features: Covered
- Carport spaces: 1
Features
- Levels: One
- Patio & porch: Covered, Rear Porch
- Exterior features: None
- Pool features: None
Lot
- Size: 8,441 Square Feet
- Dimensions: 0.1938
- Features: Level
Details
- Parcel number: 11E611672
- Special conditions: Standard
Construction
Type & style
- Home type: SingleFamily
- Architectural style: Ranch,Traditional
- Property subtype: Single Family Residence
Materials
- Vinyl Siding
- Foundation: Slab
- Roof: Composition
Condition
- Year built: 1957
Utilities & green energy
- Electric: Other
- Sewer: Public Sewer
- Water: Public
Community & HOA
Community
- Subdivision: Glasgow Village Unit 15
HOA
- Has HOA: Yes
- Amenities included: Other
- Services included: Other
- HOA fee: $15 none
- HOA name: Galsgow Village HOA
Location
- Region: Saint Louis
Financial & listing details
- Price per square foot: $54/sqft
- Tax assessed value: $78,200
- Annual tax amount: $1,412
- Date on market: 5/15/2026
- Cumulative days on market: 119 days
- Listing terms: Cash,Conventional,FHA,VA Loan
Estimated market value
Not available
Estimated sales range
Not available
Not available
Price history
| Date | Event | Price |
|---|---|---|
| 9/4/2026 | Price change | $49,900-9.1%$54/sqft |
Source:  MARIS #26026382 Report a problem MARIS #26026382 Report a problem | ||
| 8/19/2026 | Price change | $54,900-8.3%$59/sqft |
Source: MARIS #26026382 Report a problem | ||
| 8/1/2026 | Price change | $59,900-14.3%$64/sqft |
Source: MARIS #26026382 Report a problem | ||
| 7/10/2026 | Price change | $69,900-6.7%$75/sqft |
Source: MARIS #26026382 Report a problem | ||
| 6/18/2026 | Price change | $74,900-11.8%$80/sqft |
Source: MARIS #26026382 Report a problem | ||
| 5/15/2026 | Listed for sale | $84,900+466%$91/sqft |
Source: MARIS #26026382 Report a problem | ||
| 7/26/2012 | Sold | -- |
Source: MARIS #12032506 Report a problem | ||
| 5/28/2012 | Listed for sale | $15,000$16/sqft |
Source: foreclosure.com Report a problem | ||
| 4/10/2012 | Sold | -- |
Source: Public Record Report a problem | ||
| 9/21/2007 | Sold | -- |
Source: Public Record Report a problem | ||
| 10/22/2003 | Sold | -- |
Source: Public Record Report a problem | ||
Public tax history
| Year | Property taxes | Tax assessment |
|---|---|---|
| 2025 | $1,412 +16% | $14,860 +28% |
| 2024 | $1,217 +1.4% | $11,610 |
| 2023 | $1,199 +1.9% | $11,610 +30% |
| 2022 | $1,177 +1% | $8,930 |
| 2021 | $1,165 +23.3% | $8,930 +11.3% |
| 2020 | $945 +24.6% | $8,020 |
| 2019 | $759 | $8,020 +28.7% |
| 2018 | $759 | $6,230 |
| 2017 | $759 +4.1% | $6,230 +10.5% |
| 2016 | $729 +8.1% | $5,640 |
| 2015 | $674 | $5,640 -8.9% |
| 2014 | $674 -4.9% | $6,190 |
| 2013 | $709 | $6,190 -48.1% |
| 2012 | -- | $11,930 |
| 2011 | -- | $11,930 -4.2% |
| 2010 | $1,187 +8.2% | $12,450 |
| 2009 | $1,097 -9.8% | $12,450 -7% |
| 2008 | $1,215 +1.3% | $13,380 |
| 2007 | $1,199 | $13,380 +7.5% |
| 2006 | $1,199 +2.3% | $12,450 |
| 2005 | $1,173 +17.4% | $12,450 +27.7% |
| 2003 | $999 +4% | $9,750 +0.4% |
| 2002 | $960 +17.2% | $9,710 |
| 2001 | $819 | $9,710 |
Find assessor info on the county website
Monthly payment
Est. payment
Payment breakdown
Explore the cost of this home by adjusting the details. Changes won't be saved.Climate risks
Neighborhood: 63137
Nearby schools
Schools provided by the listing agent
- Elementary: Glasgow Elem.
- Middle: R. G. Central Middle
- High: Riverview Gardens Sr. High
Source: MARIS. This data may not be complete. We recommend contacting the local school district to confirm school assignments for this home.

Similar homes
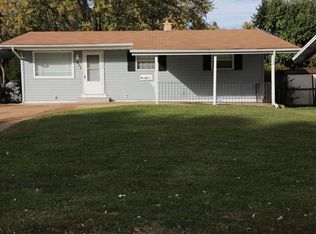
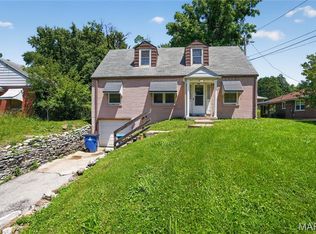
- $54,9003 bd1 ba1k sqft109 Chambers Rd, Saint Louis, MO 63137For Sale
 MLS ID #26034277, Terry Lynn Jackson, Trelora Realty, Inc. MARIS
 - $59,9003 bd1 ba912 sqft10061 Lilac Ave, Saint Louis, MO 63137For Sale
 MLS ID #26038807, Terry Lynn Jackson, Trelora Realty, Inc. MARIS
 - $59,9002 bd1 ba837 sqft334 Northridge Dr, Saint Louis, MO 63137For Sale
 MLS ID #26042805, Terry Lynn Jackson, Trelora Realty, Inc. MARIS
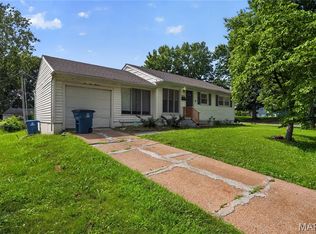
 - $69,9003 bd1 ba1k sqft10616 Dunkeld Cir, Saint Louis, MO 63137For Sale
 MLS ID #26038491, Terry Lynn Jackson, Trelora Realty, Inc. MARIS
 - $69,9003 bd1 ba942 sqft10247 Valley Dr, Saint Louis, MO 63137For SaleMLS ID #26025839, Sequeeta Robinson, Trelora Realty, Inc. MARIS
- $70,0003 bd1 ba854 sqft436 Shepley Dr, Saint Louis, MO 63137For SaleMLS ID #26054641, Malinda A Terreri, Terreri Team Realty LLC. MARIS
- $69,9003 bd1 ba844 sqft10308 Galloway Dr, Saint Louis, MO 63137For SaleMLS ID #26044824, Terry Lynn Jackson, Trelora Realty, Inc. MARIS
- $30,0002 bd1 ba1k sqft10068 Stimson Dr, Saint Louis, MO 63137For SaleMLS ID #26044977, Julie A Carter, Worth Clark Realty. MARIS
- $54,9002 bd1 ba792 sqft10183 Cloverdale Dr, Saint Louis, MO 63136For SaleMLS ID #26039840, Terry Lynn Jackson, Trelora Realty, Inc. MARIS
- $69,9003 bd2 ba1.1k sqft10058 Jeffrey Dr, Saint Louis, MO 63137For SaleMLS ID #26016977, Sequeeta Robinson, Trelora Realty, Inc. MARIS
- $64,9003 bd1 ba844 sqft10441 Spring Garden Dr, Saint Louis, MO 63137For SaleMLS ID #26043619, Benjamin D Arnold, Katherine Victoria Group, LLC. MARIS
- $65,0002 bd1 ba784 sqft326 Midridge Dr, Saint Louis, MO 63137For SaleMLS ID #26053832, Tatiana Zagorovski, Real Broker LLC. MARIS
- $55,0002 bd2 ba960 sqft9833 Balboa Dr, Saint Louis, MO 63136For SaleMLS ID #26057194, Jenny A Wisniewski, Landmark Realty. MARIS
- $69,9004 bd1 ba927 sqft10718 Glen Garry Rd, Saint Louis, MO 63137For SaleMLS ID #26022569, Sequeeta Robinson, Trelora Realty, Inc. MARIS
- $69,9003 bd1 ba927 sqft10829 Glen Garry Rd, Saint Louis, MO 63137For SaleMLS ID #26038451, Terry Lynn Jackson, Trelora Realty, Inc. MARIS
- $44,9003 bd1 ba1k sqft9801 Lorna Ln, Saint Louis, MO 63136For SaleMLS ID #26027897, Terry Lynn Jackson, Trelora Realty, Inc. MARIS
- $68,0002 bd1 ba984 sqft(Undisclosed Address), Saint Louis, MO 63137For SaleMLS ID #26035927, William R Schaefer, William R. Schaefer, LLC. MARIS
- $59,9003 bd2 ba864 sqft10151 Mayfair Dr, Saint Louis, MO 63136For SaleMLS ID #26033139, Terry Lynn Jackson, Trelora Realty, Inc. MARIS
- $49,0002 bd1 ba812 sqft7303 Harney Ave, Saint Louis, MO 63136For SaleMLS ID #26022079, Keith M Yuede, RE/MAX EDGE. MARIS
- $50,0002 bd1 ba840 sqft620 N 3rd St, Dupo, IL 62239AuctionMLS ID #26056034, Adam F Jokisch, Adams Auction & Real Estate Services Inc.. MARIS
